
Search results for "Innovative york" in Home Design Ideas

 Rodriguez Studio Architecture PC
David Joseph

Example of a mid-sized trendy l-shaped eat-in kitchen design in New York with an undermount sink, flat-panel cabinets, dark wood cabinets, white backsplash, stainless steel appliances, an island, quartz countertops and marble backsplash
Example of a mid-sized trendy l-shaped eat-in kitchen design in New York with an undermount sink, flat-panel cabinets, dark wood cabinets, white backsplash, stainless steel appliances, an island, quartz countertops and marble backsplash



 Murray Legge Architecture
Photo Whit Preston
Inspiration for a contemporary backyard l-shaped pool house remodel in Austin
Inspiration for a contemporary backyard l-shaped pool house remodel in Austin
Find the right local pro for your project

 Hierarchy Architecture + Design, PLLC
Renovated side entrance / mudroom with unique pet storage. Custom built-in dog cage / bed integrated into this renovation with pet in mind. Dog-cage is custom chrome design. Mudroom complete with white subway tile walls, white side door, dark hardwood recessed panel cabinets for provide more storage. Large wood panel flooring. Room acts as a laundry room as well.
Architect - Hierarchy Architects + Designers, TJ Costello
Photographer - Brian Jordan, Graphite NYC
 Touijer Designs

Interior Design of 3rd fl bedroom at the Academy Mansion for the annual Holiday House Design Show
photography: Regan Wood Photo
Bedroom - mid-sized transitional master medium tone wood floor and brown floor bedroom idea in New York with white walls
Bedroom - mid-sized transitional master medium tone wood floor and brown floor bedroom idea in New York with white walls
 Charles Hilton Architects

HOBI Award 2013 - Winner - Best Out of State Custom Home
HOBI Award 2013 - Winner - Best Outdoor Living Environment
athome A-List Award 2013 - Finalist - Residential Architecture < 7,000 sq. ft.
NY Cottages and Gardens Innovation in Design Award - Finalist - Architecture
Charles Hilton Architects
Photography: Woodruff Brown

 All American Custom Pools & Spas, Inc.
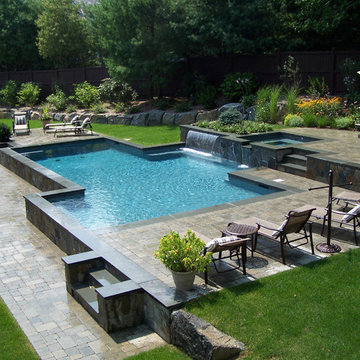
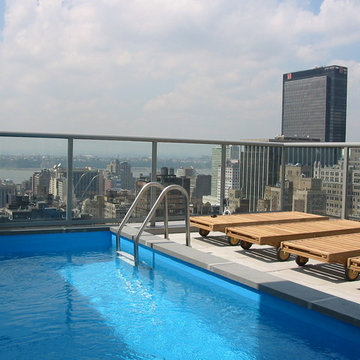
Custom Pool looking over New York City Skyline.
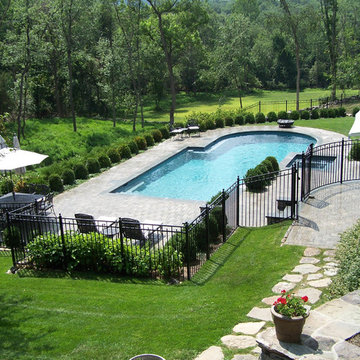
Minimalist pool photo in New York
Minimalist pool photo in New York
 Weppner Architects
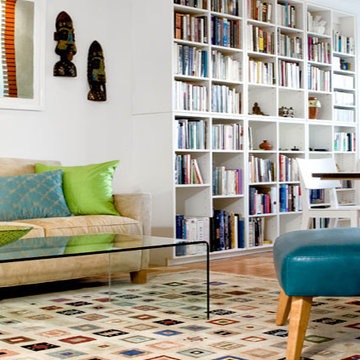
Living room library - mid-sized transitional open concept medium tone wood floor living room library idea in New York with white walls and no fireplace
 Weppner Architects
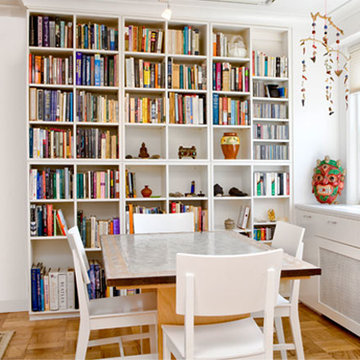
Inspiration for a small transitional medium tone wood floor great room remodel in New York with white walls and no fireplace
 Weppner Architects
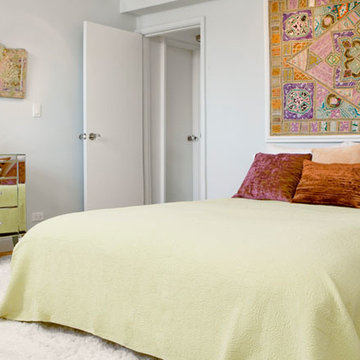
Bedroom - large transitional guest medium tone wood floor bedroom idea in New York with gray walls and no fireplace
 Urban Homes - Innovative Design for Kitchen & Bath
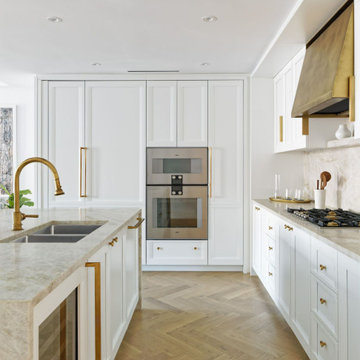
Timeless Transitional Kitchen in New York City | Designed by Urban Homes
This sophisticated Manhattan kitchen, designed by Urban Homes, blends timeless elegance with modern functionality to create a bright and inviting living space. White custom cabinetry with refined detailing is complemented by warm brushed brass hardware and a striking custom brass range hood, adding a luxurious focal point to the room.
A dramatic natural stone waterfall island serves as both the centerpiece for entertaining and a highly functional workspace. The full-height stone backsplash creates visual continuity while showcasing the beauty of the natural veining. Integrated premium appliances maintain the clean architectural lines, while custom storage solutions maximize organization without compromising aesthetics.
Designed as part of an open-concept New York City residence, the kitchen seamlessly connects to the living area, allowing natural light to flow throughout the space. Every detail—from the custom cabinetry and integrated appliances to the elegant finishes—was carefully selected to balance beauty, durability, and everyday practicality.
 Weppner Architects
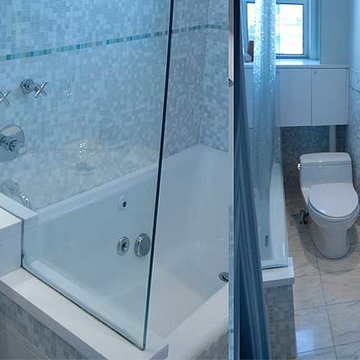
Small transitional 3/4 multicolored tile and mosaic tile marble floor alcove bathtub photo in New York with a one-piece toilet, a vessel sink, open cabinets, white cabinets and white walls
 Weppner Architects
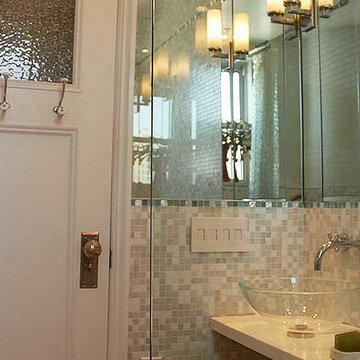
Inspiration for a small transitional 3/4 multicolored tile and mosaic tile marble floor alcove bathtub remodel in New York with open cabinets, white cabinets, a one-piece toilet, white walls and a vessel sink
 Weppner Architects
Small transitional u-shaped open concept kitchen photo in New York with glass-front cabinets, medium tone wood cabinets, granite countertops, white backsplash, porcelain backsplash, stainless steel appliances and a peninsula
 Brooke Taylor Designs Inc

Comfortable performance fabric sectional and indoor/outdoor rug for durable family entertaining. Complete with a ventless fireplace and wine closet.
Large beach style walk-out vinyl floor, brown floor and shiplap wall basement photo in New York with a home theater, white walls, a standard fireplace and a shiplap fireplace
Large beach style walk-out vinyl floor, brown floor and shiplap wall basement photo in New York with a home theater, white walls, a standard fireplace and a shiplap fireplace

 Allison Eden Mosaic Studios
The perfect compliment to a tropical setting- we designed this flowing linear pattern to be right at home in Key West. Choose from hundreds of vibrant glass tones to create a unique mosaic tile for your custom bath project. For more info check www.AllisonEden.com
Johnna Payne
 Innovate Building Solutions
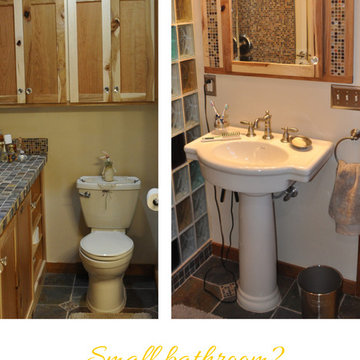
Often in a bathroom you need to get creative to "find" space. This New York homeowner had custom cabinets made for above the toilet and also a fun looking medicine cabinet in hickory and cherry. Notice how the mosaic tile is used in both cabinets as well!
8