
Search results for "Innovative york" in Home Design Ideas
 Drewett Works

Positioned at the base of Camelback Mountain this hacienda is muy caliente! Designed for dear friends from New York, this home was carefully extracted from the Mrs’ mind.
She had a clear vision for a modern hacienda. Mirroring the clients, this house is both bold and colorful. The central focus was hospitality, outdoor living, and soaking up the amazing views. Full of amazing destinations connected with a curving circulation gallery, this hacienda includes water features, game rooms, nooks, and crannies all adorned with texture and color.
This house has a bold identity and a warm embrace. It was a joy to design for these long-time friends, and we wish them many happy years at Hacienda Del Sueño.
Project Details // Hacienda del Sueño
Architecture: Drewett Works
Builder: La Casa Builders
Landscape + Pool: Bianchi Design
Interior Designer: Kimberly Alonzo
Photographer: Dino Tonn
Wine Room: Innovative Wine Cellar Design
Publications
“Modern Hacienda: East Meets West in a Fabulous Phoenix Home,” Phoenix Home & Garden, November 2009
Awards
ASID Awards: First place – Custom Residential over 6,000 square feet
2009 Phoenix Home and Garden Parade of Homes
 Allison Eden Mosaic Studios

Allison Eden Studios works closely with our clients to design the perfect glass mosaic for each individual project. Each piece is hand cut by skilled artists and totally unique- there is absolutely no repeat in this gorgeous work of mosaic artistry. Equally important is a good installation and Eddy P Cohen of EPC Management always makes our product look great.
- Photo courtesy Eddy P Cohen- EPC Management
 Charles Hilton Architects
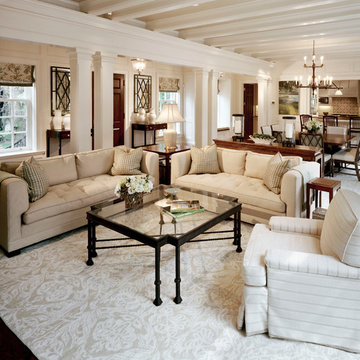
HOBI Award 2013 - Winner - Best Out of State Custom Home
HOBI Award 2013 - Winner - Best Outdoor Living Environment
athome A-List Award 2013 - Finalist - Residential Architecture < 7,000 sq. ft.
NY Cottages and Gardens Innovation in Design Award - Finalist - Architecture
Charles Hilton Architects
Photography: Woodruff Brown
Find the right local pro for your project
 Charles Hilton Architects
HOBI Award 2013 - Winner - Best Out of State Custom Home
HOBI Award 2013 - Winner - Best Outdoor Living Environment
athome A-List Award 2013 - Finalist - Residential Architecture < 7,000 sq. ft.
NY Cottages and Gardens Innovation in Design Award - Finalist - Architecture
Charles Hilton Architects
Photography: Woodruff Brown
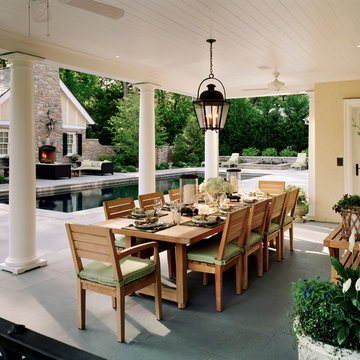 Charles Hilton Architects
HOBI Award 2013 - Winner - Best Out of State Custom Home
HOBI Award 2013 - Winner - Best Outdoor Living Environment
athome A-List Award 2013 - Finalist - Residential Architecture < 7,000 sq. ft.
NY Cottages and Gardens Innovation in Design Award - Finalist - Architecture
HOBI Award 2013 - Winner - Best Outdoor Feature
Charles Hilton Architects
Renée Byers Landscape Architect
Photography: Woodruff Brown
 Hudson Place Realty
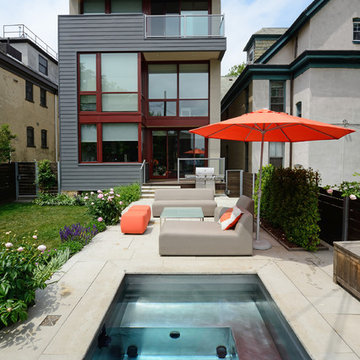
Unmatched sophistication on Castle Point Terrace with world class New York City and Hudson River views. The innovative design of this unique home incorporates mid-century design characteristics for the 21st century; harmonious indoor/outdoor flow, expert use of organic materials & smart, elegant built-in cabinetry. Designed & built by award-winning Hoboken architect, John Nastasi, 907 Castle Point is in a class of its own. The sun-filled kitchen features a large Calacatta marble island with Wolf, SubZero and Viking appliances, built-in Mahogany banquette and distinctive pine ceilings. Completing the parlor floor is the formal living room, family room with built in entertainment center and convenient powder room. The rear yard, an extension of the living space, features an Ipé deck with glass railings, flamed limestone patio, pristine lawn, irrigated all season garden and a unique stainless steel plunge pool.
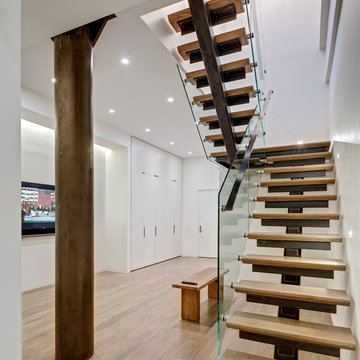
Steel stair case leads to the garden level offering a private bedroom/office with powder room that is easily converted to a full bath for the perfect in-law or au pair suite. The top floor master retreat features dramatic windows, en-suite terrace, gas fireplace and sitting room with built-in mahogany wet bar. Rivaling many spas, the master bathroom features timeless teak vanity, oversized walk-in shower and freestanding concrete soaking tub with dramatic 3form organics backdrop.
Additional fine details through this extraordinary home include 5+ bedrooms, 3 full baths , 2 half baths, hand scraped walnut floors, radiant heated floors throughout, security system with cameras, Elan sound system, blackout and sheer window treatments, recessed gallery lighting, floor outlets, full laundry room with laundry chute, and multi-zone HVAC system. Welcoming you at the end of Castle Point Terrace is Hoboken’s Elysian Park as well as easy access to NYC bus, ferry and private rental parking garages.
 Lilian H. Weinreich, Architects
 © Francis Dzikowski
Mid-sized minimalist wooden u-shaped open staircase photo in New York
Mid-sized minimalist wooden u-shaped open staircase photo in New York
 Drewett Works

Positioned at the base of Camelback Mountain this hacienda is muy caliente! Designed for dear friends from New York, this home was carefully extracted from the Mrs’ mind.
She had a clear vision for a modern hacienda. Mirroring the clients, this house is both bold and colorful. The central focus was hospitality, outdoor living, and soaking up the amazing views. Full of amazing destinations connected with a curving circulation gallery, this hacienda includes water features, game rooms, nooks, and crannies all adorned with texture and color.
This house has a bold identity and a warm embrace. It was a joy to design for these long-time friends, and we wish them many happy years at Hacienda Del Sueño.
Project Details // Hacienda del Sueño
Architecture: Drewett Works
Builder: La Casa Builders
Landscape + Pool: Bianchi Design
Interior Designer: Kimberly Alonzo
Photographer: Dino Tonn
Wine Room: Innovative Wine Cellar Design
Publications
“Modern Hacienda: East Meets West in a Fabulous Phoenix Home,” Phoenix Home & Garden, November 2009
Awards
ASID Awards: First place – Custom Residential over 6,000 square feet
2009 Phoenix Home and Garden Parade of Homes
 Allison Eden Mosaic Studios
Our custom glass mosaics are hand made in New York to interlock and fit seamlessly into place. Choose from hundreds of beautiful stained glass colors to create the perfect blend for your unique project.
Photo Courtesy Nancy Epstein

 Heritage Vine Inc.
Looking for a truly custom solution to your wine storage needs? Heritage Vine offers custom wine cellar design, fabrication and installation. We also offer a variety of quality climate control systems for wine rooms. Our residential and commercial custom wine rooms are unsurpassed in quality and craftsmanship, and are featured in homes and restaurants all over the country. Heritage Vine’s wine cellar designs range from traditional to modern to suit your tastes.
With years of experience in custom wine room designs, we do installations nationwide and have three local offices: Arizona, California and New York.
When you work with Heritage Vine, you will get a truly custom experience. We pride ourselves on being the best in the industry, and have been recognized worldwide for our outstanding, innovative, forward thinking designs and implementations.
Our work has been featured in the Wall Street Journal and the New York Post. We’ve also been awarded “Best of Houzz” for both design and client satisfaction on numerous occasions. Looking for someone to help you create the wine cellar of your dreams? We welcome the opportunity to work with you.
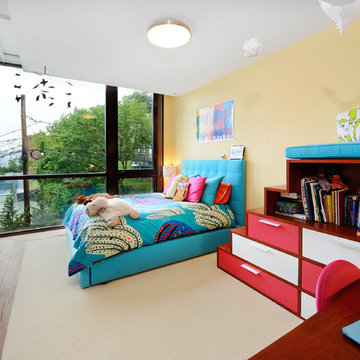 Hudson Place Realty
Unmatched sophistication on Castle Point Terrace with world class New York City and Hudson River views. The innovative design of this unique home incorporates mid-century design characteristics for the 21st century; harmonious indoor/outdoor flow, expert use of organic materials & smart, elegant built-in cabinetry. Designed & built by award-winning Hoboken architect, John Nastasi, 907 Castle Point is in a class of its own. The sun-filled kitchen features a large Calacatta marble island with Wolf, SubZero and Viking appliances, built-in Mahogany banquette and distinctive pine ceilings. Completing the parlor floor is the formal living room, family room with built in entertainment center and convenient powder room. The rear yard, an extension of the living space, features an Ipé deck with glass railings, flamed limestone patio, pristine lawn, irrigated all season garden and a unique stainless steel plunge pool.
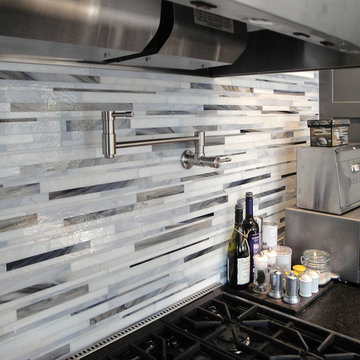 Allison Eden Mosaic Studios
Allison Eden Studios designs custom glass mosaics in New York City and ships worldwide. Choose from hundreds of beautiful stained glass colors to create the perfect tile for your unique design project. Our glass mosaic tiles can be purchased exclusively through the finest tile shops in the country.
Gary Goldenstein
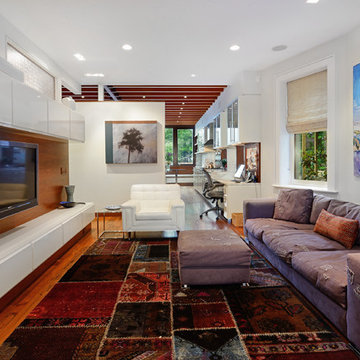 Hudson Place Realty
Unmatched sophistication on Castle Point Terrace with world class New York City and Hudson River views. The innovative design of this unique home incorporates mid-century design characteristics for the 21st century; harmonious indoor/outdoor flow, expert use of organic materials & smart, elegant built-in cabinetry. Designed & built by award-winning Hoboken architect, John Nastasi, 907 Castle Point is in a class of its own. The sun-filled kitchen features a large Calacatta marble island with Wolf, SubZero and Viking appliances, built-in Mahogany banquette and distinctive pine ceilings. Completing the parlor floor is the formal living room, family room with built in entertainment center and convenient powder room. The rear yard, an extension of the living space, features an Ipé deck with glass railings, flamed limestone patio, pristine lawn, irrigated all season garden and a unique stainless steel plunge pool.
 Allison Eden Mosaic Studios
Allison Eden Studios designs custom glass mosaics in New York City and ships worldwide. Choose from hundreds of beautiful stained glass colors to create the perfect tile for your unique design project. This custom fruit mural was created specifically for this home. Our glass mosaic tiles can be purchased exclusively through the finest tile shops in your area.
Gary Goldenstein
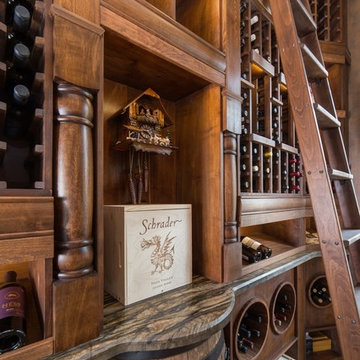 Heritage Vine Inc.
Looking for a truly custom solution to your wine storage needs? Heritage Vine offers custom wine cellar design, fabrication and installation. We also offer a variety of quality climate control systems for wine rooms. Our residential and commercial custom wine rooms are unsurpassed in quality and craftsmanship, and are featured in homes and restaurants all over the country. Heritage Vine’s wine cellar designs range from traditional to modern to suit your tastes.
With years of experience in custom wine room designs, we do installations nationwide and have three local offices: Arizona, California and New York.
When you work with Heritage Vine, you will get a truly custom experience. We pride ourselves on being the best in the industry, and have been recognized worldwide for our outstanding, innovative, forward thinking designs and implementations.
Our work has been featured in the Wall Street Journal and the New York Post. We’ve also been awarded “Best of Houzz” for both design and client satisfaction on numerous occasions. Looking for someone to help you create the wine cellar of your dreams? We welcome the opportunity to work with you.
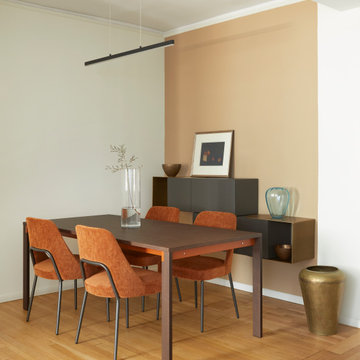
 Sara Mosele
When Sara Mosele Interiors, an innovative architecture/interior design studio in New York, was tasked with transforming a client’s new one-bedroom apartment in the Chelsea section of New York into his dream home, she jumped at the chance to merge her “design with a human touch” philosophy with her Italian sensibility. The client, a young Italian, was a first-time buyer who wanted to transition from his eclectic rental look to a sophisticated, sustainable aesthetic that was both warm and contemporary. Sara mobilized her team to create a functional yet stylish environment that will remain timeless.
Sara knew the apartment had good bones in an old building with character. The apartment needed minimal upgrades. The footprint was functional, the wooden floors were in good condition. and the kitchen and bathroom required no major chamges. Sara and team were able to plunge into the design, using color, shape and texture to make a new statement, The walls became a neutral canvas in each room. The living room, for example, was painted a soft gray against which an abstract painting with bright red and blue colors became the inspiration for the selection of a bright blue chair and ottoman in boucle, blue pillows on an off-white modular sofa, and complementary red and blue rugs.
The goal was to work with high-end modern Italian brands --- Flexform, Vitra, Molteni &C, among them ---selected in sizes that match the proportions of the rooms. A challenge throughout was the need for more lighting which was addressed creatively with an abstract chandelier in the living room and a similar modern look over a sleek metal table in the dining room where rust-colored chairs edge the metal table. Three modern light fixtures also are placed over the sink in the kitchen
The bedroom also juxtaposes a brown headboard and a whimsical taupe side table by Vitra with sections that rotate, creating contrast against a creamy beige bedspread and wall color. A custom-made wardrobe serves as a focal piece and valuable storage space.
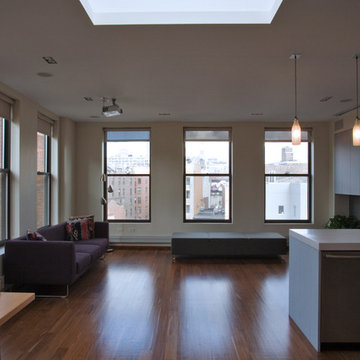
 Koko Architecture + Design
Trendy living room photo in New York with a standard fireplace and a stone fireplace
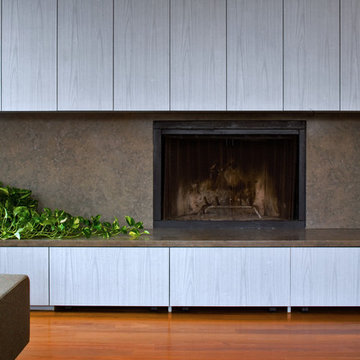 Koko Architecture + Design
Example of a trendy living room design in New York with a standard fireplace and a stone fireplace

 Cervo Design
Artesi has established a strong partnership with Cervo Design, a company based in New York. Together, they have successfully merged Italian elegance with New York's innovation and creativity. This collaboration has further enhanced Artesi's presence in the international market, solidifying its reputation as a renowned global brand. Thanks to the synergy between Artesi and Cervo Design, the company's products now reach a wider audience and stand out in the most exclusive design projects worldwide.
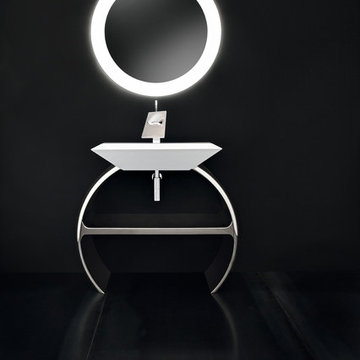
 Bilotta Kitchen & Home
Bilotta Kitchens is the exclusive dealer of Cerasa in the New York area. Cerasa is currently on display in our flagship showroom in Mamaroneck, NY. Cerasa has been a leading manufacturer of sophisticated Italian bathroom furniture since 1983. Hand-crafted in Italy, and more specifically, the Venice region of Northern Italy, Cerasa collections are designed to satisfy the most diverse styles to fit every lifestyle, ranging from contemporary to minimalistic, classical to country, shabby chic to vintage. Cerasa is family owned and operated with an established team of master craftsmen producing exceptional "Made in Italy" quality cabinetry. These artisans have a passion for the brand and its prestige. With the utmost attention to detail, and their innovative hand-crafted techniques, backed by the latest in production technology, Cerasa is able to offer solutions to meet the needs of every client and every request. Vanities are available in a variety of materials and finishes depending on the collection - gloss or matte lacquers or veneers, metal with wood, or painted in one of Cerasa’s 30 color options (or in a custom color), and more. The vanity countertops come in an array of materials, both natural and man-made, from marble to resin and even glass in a variety of different colors. There are more than 100 options for washbasins that can sit atop the counter, fit under it or even be integrated into it. Shatterproof mirrors are also available, with each collection having its own unique design - they can be back-lit or lit from the top. Cerasa products are destined to last for years and years to come because of their hand-construction and the utmost quality of materials they are made with. They are backed by a two-year warranty for manufacturing defects and faults, demonstrating the high quality standards under which they are developed and manufactured.
21