
Search results for "Inscribed" in Home Design Ideas
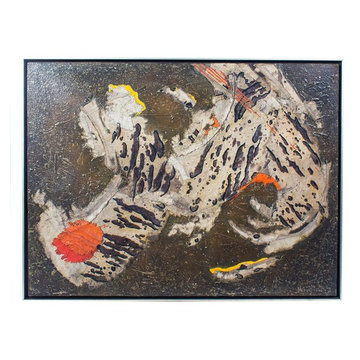
 Resiklo Design
Modernist abstract collage painting on canvas was done be artist, Mary Gardner Preminger. This stunning work is signed front lower right corner and it is also signed and inscribed with artist's addresses in the reverse.
PRODUCT # 13175
PRICE: $1,795
DIMENSIONS L 41.0" × W 32.0"
 Ekko Mobiles
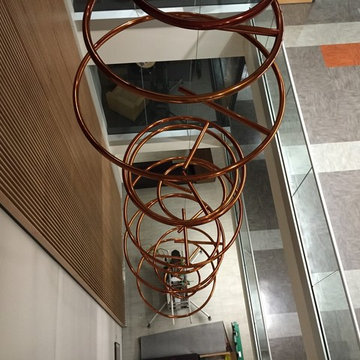
This large custom mobile was created for a newly renovated building at Oregon State University, this mobile includes 16 freely rotating polish copper rings. Each ring is inscribed with inspirational quotes, curated by OSU students. It hangs 36 feet tall by 7 feet wide.
 Ekko Mobiles
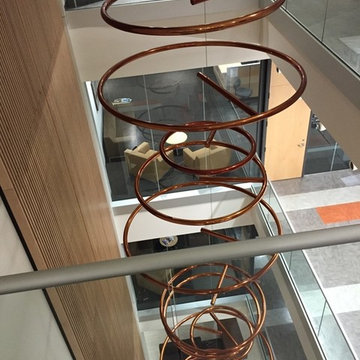
This large custom mobile was created for a newly renovated building at Oregon State University, this mobile includes 16 freely rotating polish copper rings. Each ring is inscribed with inspirational quotes, curated by OSU students. It hangs 36 feet tall by 7 feet wide.
Find the right local pro for your project
 Ekko Mobiles
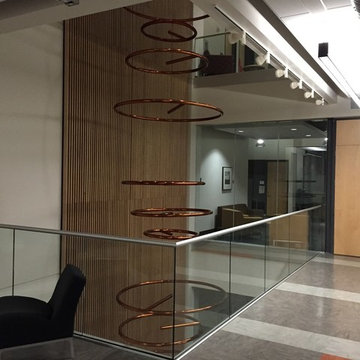
This large custom mobile was created for a newly renovated building at Oregon State University, this mobile includes 16 freely rotating polish copper rings. Each ring is inscribed with inspirational quotes, curated by OSU students. It hangs 36 feet tall by 7 feet wide.

 Tamara Magel Studio
Mid-sized minimalist master dark wood floor and brown floor bedroom photo in New York with white walls and no fireplace

 Eric Brown Design
Mali Azima
Inspiration for a transitional master white tile and mosaic tile mosaic tile floor freestanding bathtub remodel in Miami with an undermount sink, flat-panel cabinets, white cabinets, granite countertops and purple walls
Inspiration for a transitional master white tile and mosaic tile mosaic tile floor freestanding bathtub remodel in Miami with an undermount sink, flat-panel cabinets, white cabinets, granite countertops and purple walls
 National Kitchen & Bath Association
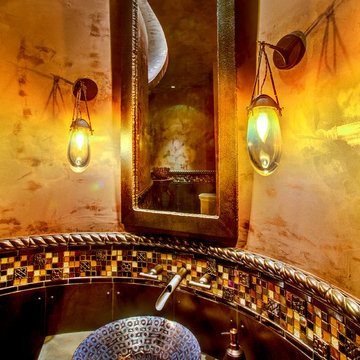
Visit NKBA.org/ProSearch to find an NKBA professional near you- turn your dreams into reality! 2nd Place- Powder Room 'Curve Appeal' by Lori W. Carroll, NCIDQ\ASID This Tuscan-inspired powder room is a paradoxical blend of ruggedness and refinement. The vitreous china sink inscribed with turtles, fish and intertwining sea serpents, hand-carved travertine pedestal, solid-bronze hanging sconces with hand-blown glass globes and the limestone slab floor give this room an earthy, yet elegant feel. Photo: William Lesch

 Tracy Murdock Allied ASID
I decorated the powder room by lining the room with stained cork (Also great for acoustics in a powder room!) I used this backdrop to display illustrations of The Constitution of The United States of America, inscribed and illustrated by the master calligrapher Sam Fink who brings to life the issues underlying the triumphs of this abiding document. Each amendment, each article, each word thoughtfully placed in the Constitution has been given Sam’s profound touch, creating a full-color masterpiece. Each document was pinned to the cork wall with Buffalo nickel tacks for an added ‘American’ touch.
 Tracy Murdock Allied ASID
I decorated the powder room by lining the room with stained cork (Also great for acoustics in a powder room!) I used this backdrop to display illustrations of The Constitution of The United States of America, inscribed and illustrated by the master calligrapher Sam Fink who brings to life the issues underlying the triumphs of this abiding document. Each amendment, each article, each word thoughtfully placed in the Constitution has been given Sam’s profound touch, creating a full-color masterpiece. Each document was pinned to the cork wall with Buffalo nickel tacks for an added ‘American’ touch.

 Eco Scapes, Inc.
Meditative spot in a woodland garden
Design ideas for a small shade backyard stone landscaping in Chicago.
Design ideas for a small shade backyard stone landscaping in Chicago.


 Designtime Residential, LLC
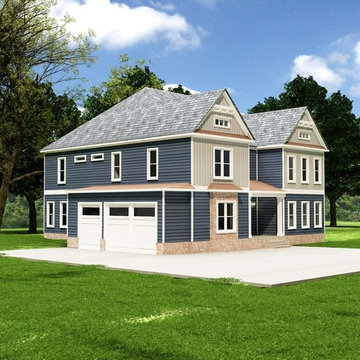
This eclectic home design is a wonderful mix of the past, the present, and the future. With this design our architects have designed a custom home that has modern elements of contemporary home design. But the design doesn’t stop there! What makes this custom home plan eclectic is that it is accentuated with classical touches like a marbled bathroom with ancient inscribings as well as future design elements in the kitchen that perfectly contrast and blend in a beautiful symphony of style. This home design plan is a four bedroom design with multi-use rooms for a playroom, a theater, an office, a wine room, a sitting room, lofts, foyeurs, and more! It also boasts a spacious three car garage and two screened in porches! If you are wanting a unique and eclectic design for your custom home project then this design is perfect for you.
 Designtime Residential, LLC
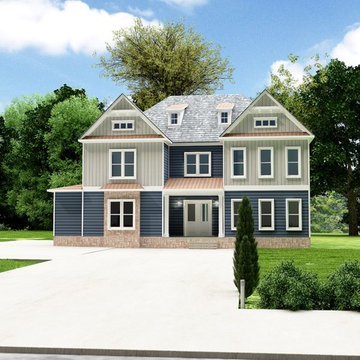
This eclectic home design is a wonderful mix of the past, the present, and the future. With this design our architects have designed a custom home that has modern elements of contemporary home design. But the design doesn’t stop there! What makes this custom home plan eclectic is that it is accentuated with classical touches like a marbled bathroom with ancient inscribings as well as future design elements in the kitchen that perfectly contrast and blend in a beautiful symphony of style. This home design plan is a four bedroom design with multi-use rooms for a playroom, a theater, an office, a wine room, a sitting room, lofts, foyeurs, and more! It also boasts a spacious three car garage and two screened in porches! If you are wanting a unique and eclectic design for your custom home project then this design is perfect for you.

 Elaine Musiwa
Photo: Elaine Musiwa © 2015 Houzz
Creative Assistant: Omar Ammar
Example of a minimalist living room design in New York
Example of a minimalist living room design in New York

 MA Peterson Design Build, Inc.
MA Peterson took an old concrete basement and turned it into a space filled with excitement and beauty. It started by relocating most of the mechanicals and appliances, and lowering the floor to add radiant heat in a new concrete slab. Next, a central wall was removed to open the space for a large family room and a steel beam was added for structural support. We filled in an old fireplace as well as old windows and added a larger window to allow natural light to pour in.
The Hubbardton Forge pendants in the family room are made of cork and are suspended over a custom-made stadium table, which was finished with four custom made barstools, complete with custom upholstery fabric for the seats and the U of M logo laser-inscribed into the backrest.
With a TV wall complete with three televisions for watching multiple games at once, a professional sound and light system, you can’t miss any play in this entertainment space!

 Bridgewater
The new owners were looking forward to living in their new home with an open floor plan, tall vaulted ceilings, and great views. It featured a large Great Room with two big French Doors separating the Dining Room from the Master Bedroom.
But after only a few months they identified a major design flaw: Each of the French Doors had ten glass windows with two large windows above each door. (Check out our before and after designs, traffic flow diagrams and photos of this project.) Glass windows and doors allowed sound and light from guests or the TV in the great room to easily sneak into the bedroom. With unique work and sleep schedules (he’s a pilot, she’s a registered nurse) this design wasn’t working.
Then there was a traffic flow design flaw: The Master Bedroom had a second entrance from a hallway. To get into the bedroom from the hallway you needed to walk down another claustrophobic hallway.
To get from the Master Bedroom to the Master Bath begin at the most remote corner of the bedroom and down a hallway between two closets. Once inside the bath, a huge triangular Jacuzzi dominating the space.
So, from a privacy and traffic flow perspective, this home had some major design issues.
When Craig Weber first met with the owners, he listened to their ideas and concerns. The owners trusted Craig to come up with the most efficient and most effective solution to this design dilemma. He offered a solution that resolved the bed-bath traffic flow problem, offered some bedroom room privacy, and updated the bath.
First, the two French Doors and windows were removed. A new wall was built with sound-absorbing materials, making the Great Room and Dining Room more comfortable spaces for entertaining while creating the bedroom privacy the owners craved.
Solving the Bedroom/Bath traffic flow problem began with removing the two existing closets. The bath door was relocated next to the hall entrance, and then a new walk-in closet was added adjacent to the hallway entrance. The solution offered easy access to and from the bath, closet and hallway without a hint of claustrophobia.
The Master Bath underwent a major transformation designed for convenience and comfort – especially during long, cold Minnesota winters.
Most everything from the former bath was torn out, beginning with the giant Jacuzzi.
A new bathtub that is wider and deeper than the standard size was installed with brushed Nickel fixtures. It’s the perfect place to relax with a glass of wine and candles.
Warm floors are a Minnesota “must have.” The bath’s new ceramic floor features in-floor electric heat. Getting in and out of the tub is easy and comfortable.
The new walk-in shower again features in-floor heating and a place to sit. The most interesting feature of this shower may the custom ceramic tile installed with unique patterns.
A new vanity Cambria Bradshaw countertops features two under-hung ceramic sinks with matching brushed Nickel fixtures.
Tall ceilings and three glass windows near the ceiling flood the room with natural light. A new energy-efficient window frames an ornamental stained glass window created by the owner’s father – a great personal touch.
A quiet place to sleep. A private dining room for entertaining. A Master Bath to die for. And easy traffic flow. The owners couldn’t have been more delighted with the outcome. And Lilly, their cat, loves it too.
 Massiano
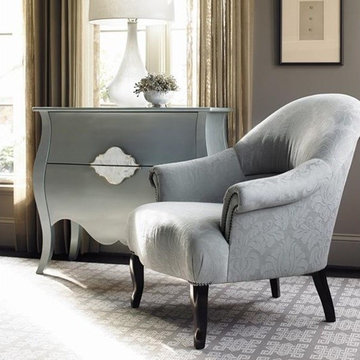
We love the classics at Caracole. The bombay chest, for example - easily recognized by its curvaceous, bowed front - is one that has endured the test of time. We dressed up our version in a soft French blue metallic paint, called Dawn. The color floats between grey and blue, like the sky at morning. Our drawer hardware is oversized, custom designed to resemble the shape of the chest, and features white Mother of Pearl surrounded by soft gold metal. The pearl accent is repeated on the top of the chest, inlaid by hand. Drawer interiors reflect another one of our signature details. Look for the demure, silk screened border, along with the chest’s playful name, It’s the Bomb-bay, beautifully inscribed inside the top drawer. Use this item like a favorite piece of jewelry - as a 32-inch high night stand in the bedroom, or as a small chest in a hallway or dressing room.
Dimensions: 36W x 18.5D x 32.25H
Features:
Two Drawers, Pearl Inlay on Top, Platinum Drawer Interiors
 David Heide Design Studio
In coming to Minnesota from Iceland, the owners of Home 4 found themselves more than 3,000 miles away from home, hoping to build something new – literally and figuratively – that would feel like home for their family of five. They purchased a scenic piece of land in Rochester and identified a general idea of the spaces they would need, but they struggled with how to define a sense of character that would incorporate their culture and identity into the design. The architect-led design team was tasked with creating a house that would help establish the homeowners’ roots in a new country while still recalling familiar comforts of their heritage.
The result is a warm family home that combines elements of Nordic design with a touch of American farmhouse aesthetic. Gracious proportions, custom woodworking, and cheerful details create a welcoming atmosphere, while modern conveniences like a large mudroom and second-floor laundry help day-to-day life feel easy.
Around each corner, a new detail greets the eye, from the Lundie-inspired column at the staircase, to the double-heart detail inscribed in the woodwork, to the custom table designed for the breakfast nook. Each element is lovely individually, but experiencing the holistic effect as the details intentionally pair and play together helps to craft a house that feels like home.
Most important, the homeowners’ history, heritage, and hopes are melded together into a home that represents their family. Each unique element and carefully considered material combine to form a house that feels as if it could have belonged to this family for generations, even though it is brand new.

 serra|wersinger architects
dining room view
Eirik Johnson Photographer
Kitchen/dining room combo - mid-sized contemporary light wood floor and brown floor kitchen/dining room combo idea in Seattle with white walls
Kitchen/dining room combo - mid-sized contemporary light wood floor and brown floor kitchen/dining room combo idea in Seattle with white walls

 contact7524
This stained glass window was created as part of our signature Aspen Stained Glass line. These windows look beautiful in cottage style or contemporary homes and are a great way for outdoor enthusiasts to celebrate their love of nature. The textured appearance of the glass provides the homeowners with a high level of privacy and comfort.
2