
Search results for "Inseparable" in Home Design Ideas

 Gia Gregory Designs
Gregory Design Group
Example of a mid-sized classic 3/4 beige tile and porcelain tile porcelain tile alcove bathtub design in Charlotte with an undermount sink, raised-panel cabinets, dark wood cabinets, granite countertops, a two-piece toilet and beige walls
Example of a mid-sized classic 3/4 beige tile and porcelain tile porcelain tile alcove bathtub design in Charlotte with an undermount sink, raised-panel cabinets, dark wood cabinets, granite countertops, a two-piece toilet and beige walls

 Madeval
Mid-sized trendy l-shaped ceramic tile open concept kitchen photo in Houston with a double-bowl sink, flat-panel cabinets, medium tone wood cabinets, solid surface countertops, stainless steel appliances and an island

 Horizon Landscape Company
This is a drone image that highlights the new outdoor living spaces and the surrounding property.
Design ideas for a mid-sized traditional backyard concrete paver landscaping.
Design ideas for a mid-sized traditional backyard concrete paver landscaping.
Find the right local pro for your project





 Jacoby Company, Inc.
Example of a mid-sized transitional open concept family room design in Los Angeles

 Germano Creative Interior Contracting Ltd
Our clients upgraded three of their bathrooms and wanted them to feature the same style and colour of vanities and tiles. This was the third bathroom renovated. The vanity and fixtures were replaced and the floor was replaced with luxury vinyl tiles. The shower was upgraded, which features an acrylic shower base, and porcelain tiled shower walls enclosed with a by-pass glass shower door system with chrome hardware. The bathroom walls were painted using the Balboa Mist OC-27 Aura Bath and Spa paint by Benjamin Moore.


 Style Reboot
 Two-toned walls in dining room
Enclosed dining room - mid-sized craftsman medium tone wood floor enclosed dining room idea in Denver with multicolored walls
Enclosed dining room - mid-sized craftsman medium tone wood floor enclosed dining room idea in Denver with multicolored walls

 Salmon Built LLC
Example of a small classic bathroom design in Portland with white cabinets and concrete countertops


 Ron Smith Homes
Example of a mid-sized light wood floor hallway design in Providence with beige walls

 Neumann Custom Woodworking Inc
Example of a small single-wall dark wood floor utility room design in Chicago with a farmhouse sink, shaker cabinets, light wood cabinets, solid surface countertops and white walls

 Bath, Kitchen and Tile Center
This kitchen was designed by Maureen Jacobs.
Cabinets – Timberlake – Sonoma Door – Kitchen Finish Linen Painted – Soft Close doors and drawers
Granite – Eased Edge Single Bowl under mounted sink – Granite color is Terra Pietra
Faucet Delta 4153-DST Chrome Finish
Appliances – Stainless steel GE


 Fantasia Interiors
Beautiful hexagon mosaic tiles create a lovely shower floor. High end stainless steel drain adds a graphic component.
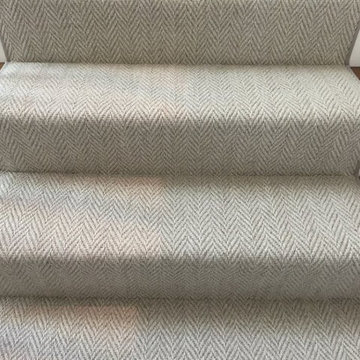
Staircase - contemporary staircase idea in Phoenix
Staircase - contemporary staircase idea in Phoenix





28