
Search results for "Inside mount cafe curtains" in Home Design Ideas

 Kathryn Long
, ASID redesigned the rustic kitchen to create a better flow between kitchen and breakfast space: Note the rustic knotty alder cabinetry
Open concept kitchen - large rustic u-shaped medium tone wood floor open concept kitchen idea with an undermount sink, recessed-panel cabinets, medium tone wood cabinets, granite countertops, paneled appliances and two islands
Open concept kitchen - large rustic u-shaped medium tone wood floor open concept kitchen idea with an undermount sink, recessed-panel cabinets, medium tone wood cabinets, granite countertops, paneled appliances and two islands

 Dezign Sewing, Inc.
Interior design by Stephanie Wohlner Design,
Photography by Evan Thomas,
window treatments measured, executed, and installed by Dezign Sewing Inc.
Inspiration for a timeless master gray tile and stone tile marble floor freestanding bathtub remodel in Chicago with recessed-panel cabinets, white cabinets, a two-piece toilet, gray walls, an undermount sink and marble countertops
Inspiration for a timeless master gray tile and stone tile marble floor freestanding bathtub remodel in Chicago with recessed-panel cabinets, white cabinets, a two-piece toilet, gray walls, an undermount sink and marble countertops

 Franco Bernardini architetto
Franco Bernardini
Kids' bedroom - bedroom and large traditional girl light wood floor kids' bedroom idea in Rome with white walls
Kids' bedroom - bedroom and large traditional girl light wood floor kids' bedroom idea in Rome with white walls
Find the right local pro for your project


 Rock Paper Hammer
Construction by Deep Creek Builders.
Photography by Andrew Hyslop.
Minimalist l-shaped enclosed kitchen photo in Louisville with recessed-panel cabinets, white cabinets, wood countertops, white backsplash, subway tile backsplash and stainless steel appliances
Minimalist l-shaped enclosed kitchen photo in Louisville with recessed-panel cabinets, white cabinets, wood countertops, white backsplash, subway tile backsplash and stainless steel appliances


 Carrick Custom Home Design
Rebecca Westover
Freestanding bathtub - mid-sized traditional master white tile and marble tile marble floor and white floor freestanding bathtub idea in Salt Lake City with recessed-panel cabinets, beige cabinets, white walls, an integrated sink, marble countertops, a hinged shower door and white countertops
Freestanding bathtub - mid-sized traditional master white tile and marble tile marble floor and white floor freestanding bathtub idea in Salt Lake City with recessed-panel cabinets, beige cabinets, white walls, an integrated sink, marble countertops, a hinged shower door and white countertops



 Andrew Flesher Interiors
Spacecrafting, Inc.
Example of a transitional kids' white tile and subway tile black floor bathroom design in New York with flat-panel cabinets, white cabinets, multicolored walls and an undermount sink
Example of a transitional kids' white tile and subway tile black floor bathroom design in New York with flat-panel cabinets, white cabinets, multicolored walls and an undermount sink

 Flooring & Window Decor
Customer wanted to maintain the view to their beautiful backyard and wanted a simple window treatment. The window seat cushions
were fabricated using a coordinating fabric.

Example of a beach style enclosed medium tone wood floor living room design in Boston with white walls, no fireplace and no tv

 The Works
Freestanding bathtub - mid-sized transitional master white tile and subway tile dark wood floor and brown floor freestanding bathtub idea in Portland with gray walls, an undermount sink and marble countertops

 Newpro
Inspiration for a large modern master brown tile and porcelain tile porcelain tile and gray floor alcove shower remodel in Boston with white walls, an undermount sink and quartz countertops

 Andrew Heiser
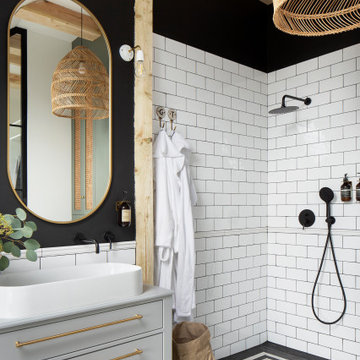
Drop-in bathtub - large industrial master black and white tile and porcelain tile black floor and ceramic tile drop-in bathtub idea in Los Angeles with raised-panel cabinets, light wood cabinets, a one-piece toilet, black walls, a drop-in sink, marble countertops, a hinged shower door and gray countertops



 Hudson Street Design
Empire Contracting Inc
707.884.9789
Photos By: Sea Ranch Images
www.searanchimages.com
707.653.6866
Example of a 1950s bedroom design in San Francisco with white walls
Example of a 1950s bedroom design in San Francisco with white walls

 The Fabric Loft
This relaxed roman shade is featured in a Bucks County Bed and Breakfast. The deep set windows are the perfect spot for a roman shade.
Bedroom - eclectic bedroom idea in Philadelphia with white walls and no fireplace
Bedroom - eclectic bedroom idea in Philadelphia with white walls and no fireplace

 John Milner Architects, Inc.
Tom Crane Photography
Inspiration for a farmhouse freestanding bathtub remodel in Philadelphia with an undermount sink and raised-panel cabinets
Inspiration for a farmhouse freestanding bathtub remodel in Philadelphia with an undermount sink and raised-panel cabinets

 VanderHorn Architects
A vaulted ceiling in the spacious master bedroom allows sunlight to pour in through the elliptical arch of a pointed sunburst transom and the shallow triple bay of oversized windows below. Roll shades are built into the architecture and at the press of a button the room’s television ascends from the shelf of the window paneling within which it’s otherwise concealed.
James Merrell Photography



 lisa furey interiors
Bedroom - country dark wood floor and brown floor bedroom idea in Philadelphia with white walls

 Burmeister Woodwork
Reagen Taylor Photography
Inspiration for a large contemporary u-shaped light wood floor and brown floor enclosed kitchen remodel in Chicago with an undermount sink, flat-panel cabinets, white cabinets, quartzite countertops, white backsplash, stone slab backsplash, stainless steel appliances, an island and white countertops
Inspiration for a large contemporary u-shaped light wood floor and brown floor enclosed kitchen remodel in Chicago with an undermount sink, flat-panel cabinets, white cabinets, quartzite countertops, white backsplash, stone slab backsplash, stainless steel appliances, an island and white countertops

 JRP Design & Remodel
Bellmont 1900 cabinetry with white shaker doors gives a traditionally-inspired entertainment center a splash of modern and chic design. The show-stopping Jeld-Wen tri-fold door blends indoors and outdoors creating a vibrant and balanced entertaining space with great flow and sophistication and allowing the natural light to shine on the warm, natural wood floors.
27