
Search results for "Insight" in Home Design Ideas
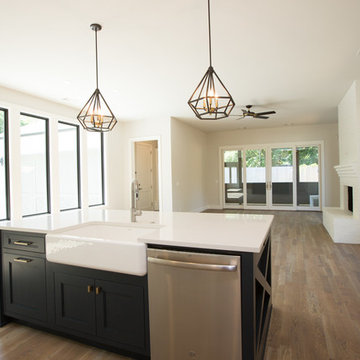


 Insight Visual Solutions
"Casa Central" at Casa Isabel in Yelapa, Mexico.
Photography by: Greg Eymundson / Insight-Photography.com
Living room - tropical living room idea
Living room - tropical living room idea
 Insight Visual Solutions
"Jade" (pronounced "hawday") at Casa Isabel in Yelapa, Mexico.
Photography by: Greg Eymundson / Insight-Photography.com
Find the right local pro for your project
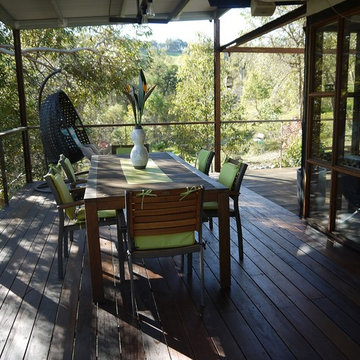
 Garden Insight
This property has a beautiful view of valley bushland and to utilize this, a hot western side deck was replaced with a covered area for entertaining and wrapped around the Northern side to make full use of the view and winter sunlight which now warms the house. I-Beams were used as framework and allowed to surface rust to give a hills twist to an industrial themed living space.
Garden Insight
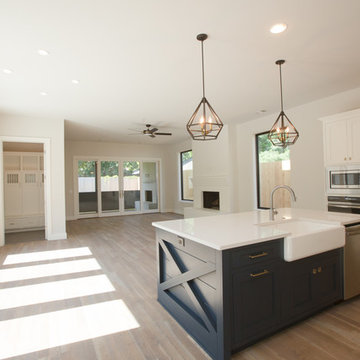


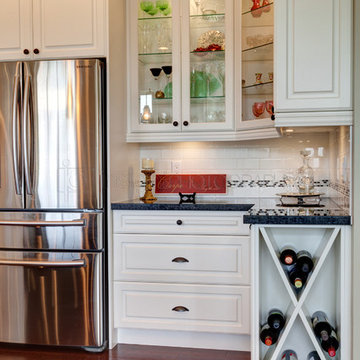 Insight Visual Solutions
Insight-Photography.com
Inspiration for a modern home design remodel in Vancouver
Inspiration for a modern home design remodel in Vancouver

Sponsored
Sunbury, OH

J.Holderby - Renovations
Franklin County's Leading General Contractors - 2X Best of Houzz!


 Insight Visual Solutions
"Canopy Camp" at Casa Isabel in Yelapa, Mexico.
Photography by: Greg Eymundson / Insight-Photography.com
 Insight Visual Solutions
"Casa Central" at Casa Isabel in Yelapa, Mexico.
Photography by: Greg Eymundson / Insight-Photography.com


Sponsored
Sunbury, OH
J.Holderby - Renovations
Franklin County's Leading General Contractors - 2X Best of Houzz!

 Denise Davies
A down-filled custom linen sectional sits atop a graphic rug from Stark Carpet. Custom white oak coffee table anchors the room. Bookcases were reworked and the backs of them were recovered in a textured grasscloth. We love how the floor pillows really combine the two rooms into one.
Photos by Denise Davies

 C K Cabinetry and Design, LLC
Photography by Jeffrey Volker
Example of a mid-sized 1950s l-shaped concrete floor eat-in kitchen design in Phoenix with an undermount sink, flat-panel cabinets, white cabinets, quartz countertops, blue backsplash, glass tile backsplash, stainless steel appliances and an island
Example of a mid-sized 1950s l-shaped concrete floor eat-in kitchen design in Phoenix with an undermount sink, flat-panel cabinets, white cabinets, quartz countertops, blue backsplash, glass tile backsplash, stainless steel appliances and an island




 Peter Eskuche, AIA
LandMark Photography/Spacecrafters
Inspiration for a large transitional u-shaped kitchen remodel in Minneapolis with an undermount sink, shaker cabinets, black cabinets and gray backsplash
Inspiration for a large transitional u-shaped kitchen remodel in Minneapolis with an undermount sink, shaker cabinets, black cabinets and gray backsplash

 Dana King Design Build Remodeling
A fun, hip kitchen with a mid-century modern vibe. The homeowners wanted a kitchen to make them happy. We think you can't help but smile!
NEXT Project Studio
Jerry Voloski

23