
Search results for "Insight" in Home Design Ideas

 Insight West
Caba wallpaper (custom mulberry pulp wallpaper), driftwood mirror, marble countertops
Example of an eclectic bathroom design with brown walls
Example of an eclectic bathroom design with brown walls

 Insight Automation International
www.dexxcreativeimagery.com
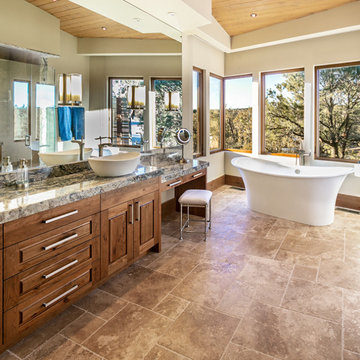
Inspiration for a rustic bedroom remodel in Phoenix
Inspiration for a rustic bedroom remodel in Phoenix

Find the right local pro for your project


 Insight Visual Solutions
Small "affordable" downtown Vancouver, British Columbia, Canada condominium. This project is meant to show that Insight Photography can represent any sized project in the best possible way; from Real Estate Marketing to Architecture to general idea gathering. Photo by: Greg Eymundson / Insight-Photography.com



Sponsored
Sunbury, OH

J.Holderby - Renovations
Franklin County's Leading General Contractors - 2X Best of Houzz!


 Leah Ward Interiors
Traditional white marble New England kitchen with walnut wood island and bronze fixtures for added warmth. Photo: Michael J Lee Photography
Kitchen - traditional dark wood floor and brown floor kitchen idea in Boston with an undermount sink, shaker cabinets, white cabinets, white backsplash, marble backsplash, paneled appliances, an island and wood countertops
Kitchen - traditional dark wood floor and brown floor kitchen idea in Boston with an undermount sink, shaker cabinets, white cabinets, white backsplash, marble backsplash, paneled appliances, an island and wood countertops
 Insightful Interiors
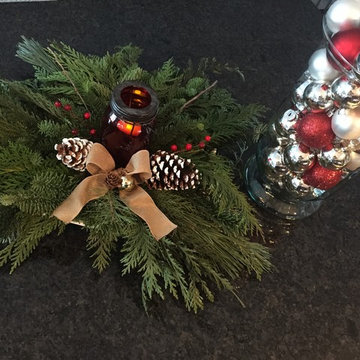
Beautiful organic centerpiece with fresh greens and a rustic mason jar candle holder.
Home design - contemporary home design idea in Edmonton
Home design - contemporary home design idea in Edmonton


Sponsored
Sunbury, OH
J.Holderby - Renovations
Franklin County's Leading General Contractors - 2X Best of Houzz!
 Insight Visual Solutions
Small "affordable" downtown Vancouver, British Columbia, Canada condominium. This project is meant to show that Insight Photography can represent any sized project in the best possible way; from Real Estate Marketing to Architecture to general idea gathering. Photo by: Greg Eymundson / Insight-Photography.com


 L Marie Interior Design
Clients' first home and there forever home with a family of four and in laws close, this home needed to be able to grow with the family. This most recent growth included a few home additions including the kids bathrooms (on suite) added on to the East end, the two original bathrooms were converted into one larger hall bath, the kitchen wall was blown out, entrying into a complete 22'x22' great room addition with a mudroom and half bath leading to the garage and the final addition a third car garage. This space is transitional and classic to last the test of time.

 Insightful Interiors
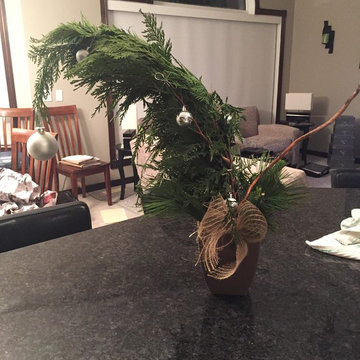
Organic "Whoville Tree" replica tied with a burlap bow
Home design - mid-sized contemporary home design idea in Edmonton
Home design - mid-sized contemporary home design idea in Edmonton

25