
Search results for "Insights" in Home Design Ideas
 harrison herbeck

what was once a builder standard kitchen and enclosed dining room was transformed through the removal of walls and windows into the now open floor plan contemporary kitchen with stone veneer island, informal eating space, painted shaker cabinets with glass fronts, mirror and mosaic backsplash, stainless steel appliances, chandelier pendant lighting - a soffit was built to connect the custom built cabinets to ceiling line, a full-mirrored backsplash ensure a view for guests at the information eating area on the 5'x12' granite island - deep drawers were used in lower cabinets instead of the traditional doors with pull-out shelving - low-voltage tape lighting was used at the kitchen island and under the cabinets - crystal and linen shade drum pendants complete this modern, contemporary kitchen. Terry Harrison
 Aaron Vry Designer Kitchens & Baths
Aaron Vry

Open concept kitchen - mediterranean l-shaped open concept kitchen idea in Las Vegas with an undermount sink, raised-panel cabinets, dark wood cabinets, granite countertops, beige backsplash, stone tile backsplash and stainless steel appliances
Open concept kitchen - mediterranean l-shaped open concept kitchen idea in Las Vegas with an undermount sink, raised-panel cabinets, dark wood cabinets, granite countertops, beige backsplash, stone tile backsplash and stainless steel appliances
 William Quarles Photography
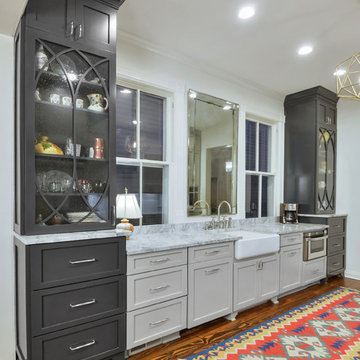
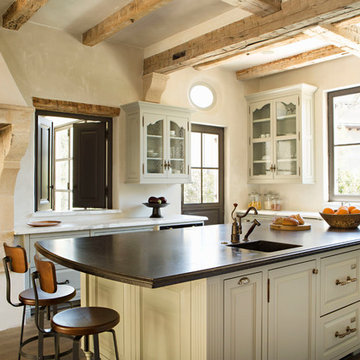
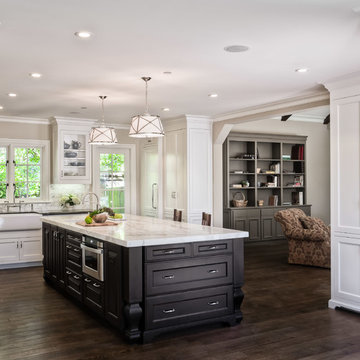
Photography by William Quarles. Cabinetry by Kitchens Bath and Beyond, custom built with Conestoga Doors. The color/finish was painted with Benjamin Moore Black Jack (black) and Bone Black (light gray). The counter tops are granite "Super White". Designer, Jill Frey Kitchen Design.
Find the right local pro for your project
 Christ & Associates
Kitchen/Dining/Living - WaterColor
Photographed by Fletcher Isacks
Built by Borges Brooks Builders
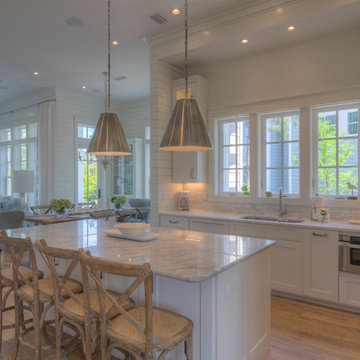
Beach style l-shaped medium tone wood floor eat-in kitchen photo in Miami with an undermount sink, shaker cabinets, white cabinets, marble countertops, white backsplash, mosaic tile backsplash, stainless steel appliances and an island
Beach style l-shaped medium tone wood floor eat-in kitchen photo in Miami with an undermount sink, shaker cabinets, white cabinets, marble countertops, white backsplash, mosaic tile backsplash, stainless steel appliances and an island
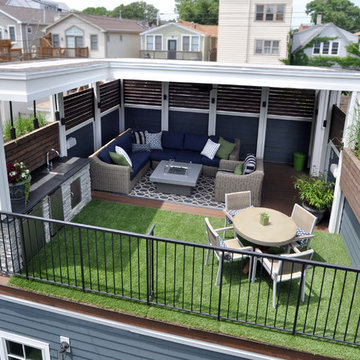
 Lauren M. Smith Interiors, LLC
Building of the Outdoor Deck and Veranda: Chicago Roof Deck & Garden (Design collaboration with Adam Miller & Vanessa Slivinski)
Photography by: Mieke Zuiderweg
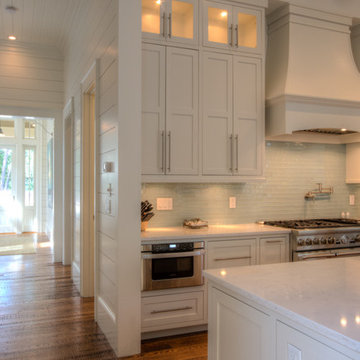
 Borges Brooks Builders
Modern coastal home in Watercolor, Florida built by Borges Brooks Builders. Photo by Fletcher Isacks.
Example of an eclectic medium tone wood floor kitchen design in Miami with recessed-panel cabinets, white cabinets, marble countertops, glass tile backsplash, stainless steel appliances and an island
Example of an eclectic medium tone wood floor kitchen design in Miami with recessed-panel cabinets, white cabinets, marble countertops, glass tile backsplash, stainless steel appliances and an island

 Paula McDonald Design Build & Interiors
To achieve an open kitchen, dining-living room and entertaining space, this small Upper East Side apartment required a gut renovation. We had to get very creative to answer the design dilemmas in this open kitchen, even working to an 1/8 of inch, dealing with a structural column and moving the sink. Removing or reducing barriers helped add light and create a better flow between the spaces. To tie in the upgraded lighting fixtures we created a soffit allowing us to run the pendants below a beam. Featuring an open eat-in counter, beautiful finishes, and enviable stainless steel appliances, we created a beautiful, yet highly functional contemporary apartment that gives our client the lifestyle of she wanted - to be able to entertain both glamorously and comfortably!

Sponsored
Sunbury, OH

J.Holderby - Renovations
Franklin County's Leading General Contractors - 2X Best of Houzz!

 Best Tile
Almond Beige is a refined marble collection available in tumbled and honed finishes. The backsplash installation includes 3x6 and 4x4 marble with a coordinating chair rail. Visit a Best Tile location for samples. Kitchen built by Sirianni Construction in Rochester, New York. Best Tile only has information on the backsplash shown in this image.
Photo Credit: Lindsey G. DiFlorio for Best Tile

 Sharer Design Group LLC
Photos by Besek Photography

Large elegant u-shaped medium tone wood floor eat-in kitchen photo in Detroit with an undermount sink, recessed-panel cabinets, medium tone wood cabinets, quartz countertops, brown backsplash, subway tile backsplash, stainless steel appliances and an island
Large elegant u-shaped medium tone wood floor eat-in kitchen photo in Detroit with an undermount sink, recessed-panel cabinets, medium tone wood cabinets, quartz countertops, brown backsplash, subway tile backsplash, stainless steel appliances and an island
 Santa Barbara Home Design

Design Consultant Jeff Doubét is the author of Creating Spanish Style Homes: Before & After – Techniques – Designs – Insights. The 240 page “Design Consultation in a Book” is now available. Please visit SantaBarbaraHomeDesigner.com for more info.
Jeff Doubét specializes in Santa Barbara style home and landscape designs. To learn more info about the variety of custom design services I offer, please visit SantaBarbaraHomeDesigner.com
Jeff Doubét is the Founder of Santa Barbara Home Design - a design studio based in Santa Barbara, California USA.
 Accent Countertops

Alpine White granite countertops, custom white cabinets, large kitchen island, stainless steel appliances, white apron sink, hardwood floors
Example of a classic medium tone wood floor and brown floor open concept kitchen design in Salt Lake City with a farmhouse sink, white cabinets, granite countertops, white backsplash, stainless steel appliances, two islands, shaker cabinets and subway tile backsplash
Example of a classic medium tone wood floor and brown floor open concept kitchen design in Salt Lake City with a farmhouse sink, white cabinets, granite countertops, white backsplash, stainless steel appliances, two islands, shaker cabinets and subway tile backsplash
 Santa Barbara Home Design
Design Consultant Jeff Doubét is the author of Creating Spanish Style Homes: Before & After – Techniques – Designs – Insights. The 240 page “Design Consultation in a Book” is now available. Please visit SantaBarbaraHomeDesigner.com for more info.
Jeff Doubét specializes in Santa Barbara style home and landscape designs. To learn more info about the variety of custom design services I offer, please visit SantaBarbaraHomeDesigner.com
Jeff Doubét is the Founder of Santa Barbara Home Design - a design studio based in Santa Barbara, California USA.
Sponsored
Sunbury, OH
J.Holderby - Renovations
Franklin County's Leading General Contractors - 2X Best of Houzz!
 User
UserMarcella Cobos
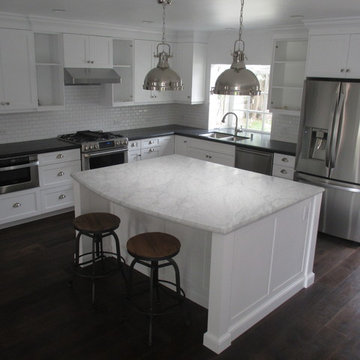
Eat-in kitchen - mid-sized transitional l-shaped dark wood floor eat-in kitchen idea in Los Angeles with an undermount sink, shaker cabinets, white cabinets, granite countertops, white backsplash, ceramic backsplash, stainless steel appliances and an island
Eat-in kitchen - mid-sized transitional l-shaped dark wood floor eat-in kitchen idea in Los Angeles with an undermount sink, shaker cabinets, white cabinets, granite countertops, white backsplash, ceramic backsplash, stainless steel appliances and an island
 Oliver Custom Homes

Architect: Tim Brown Architecture. Photographer: Casey Fry
Patio - large transitional front yard decomposed granite patio idea in Austin with no cover
Patio - large transitional front yard decomposed granite patio idea in Austin with no cover

 Shrock Premier Custom Construction
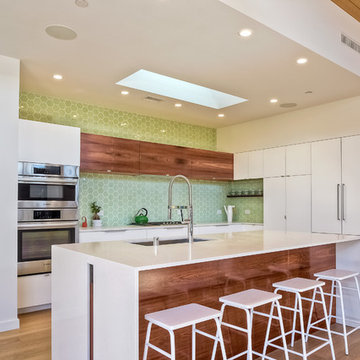
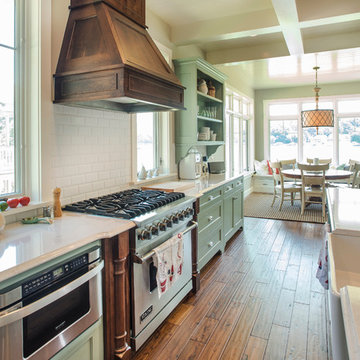
Shrock Premier Custom Construction works closely with clients to create a space which perfectly suits their desires, needs, and budget. The owners of this charming lake home wanted a retreat for family and friends with outdoor living and relaxation as the focus. Despite its cottage appearance, this Shrock Premier weekend get--a-way will certainly surprise visitors with it's ample size. The lovely open concept kitchen, living area, and breakfast room provide a wonderful flow and comfortable seating for all. The ceiling detail, delightful color palette, and choice of materials give this marvelous home that coveted lake vibe. www.shrockpremier.com


 k+co LIVING - Interiors by Karen B Wolf
Raquel Langworthy

Bathroom - large coastal master white tile and marble tile marble floor and white floor bathroom idea in New York with furniture-like cabinets, white cabinets, a one-piece toilet, gray walls, a drop-in sink, marble countertops, a hinged shower door and white countertops
Bathroom - large coastal master white tile and marble tile marble floor and white floor bathroom idea in New York with furniture-like cabinets, white cabinets, a one-piece toilet, gray walls, a drop-in sink, marble countertops, a hinged shower door and white countertops
89