
Search results for "Insisting" in Home Design Ideas

 Mark Brand Architecture

We were approached by a San Francisco firefighter to design a place for him and his girlfriend to live while also creating additional units he could sell to finance the project. He grew up in the house that was built on this site in approximately 1886. It had been remodeled repeatedly since it was first built so that there was only one window remaining that showed any sign of its Victorian heritage. The house had become so dilapidated over the years that it was a legitimate candidate for demolition. Furthermore, the house straddled two legal parcels, so there was an opportunity to build several new units in its place. At our client’s suggestion, we developed the left building as a duplex of which they could occupy the larger, upper unit and the right building as a large single-family residence. In addition to design, we handled permitting, including gathering support by reaching out to the surrounding neighbors and shepherding the project through the Planning Commission Discretionary Review process. The Planning Department insisted that we develop the two buildings so they had different characters and could not be mistaken for an apartment complex. The duplex design was inspired by Albert Frey’s Palm Springs modernism but clad in fibre cement panels and the house design was to be clad in wood. Because the sit
e was steeply upsloping, the design required tall, thick retaining walls that we incorporated into the design creating sunken patios in the rear yards. All floors feature generous 10 foot ceilings and large windows with the upper, bedroom floors featuring 11 and 12 foot ceilings. Open plans are complemented by sleek, modern finishes throughout.
 Paula Madrid Interiors
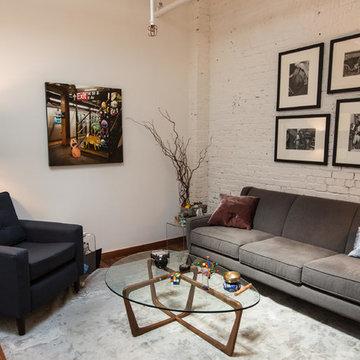
The client wanted a space where he can see his patients to feel welcoming, non-threatening and to reflect the "hip" area where its located, Williamsburg, Brooklyn. He even brought in a photo he purchased on the subway, about the subway and insisted that it be part of the decor. The result was successful and playful.
Find the right local pro for your project
 Fraley and Company
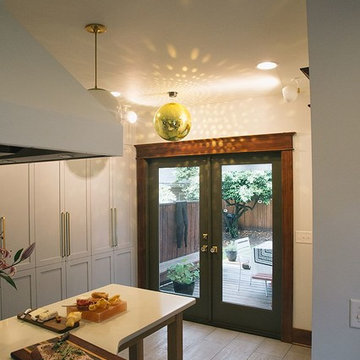
Disco ball!
At the insistence of the homeowner (and sheer delight of everyone at Fraley and Company) we found this gold disco ball and lit it with some Schoolhouse Isaac sconces. It spins.
Photography by Schweitzer Creative
 Evergreen Remodeling & Construction
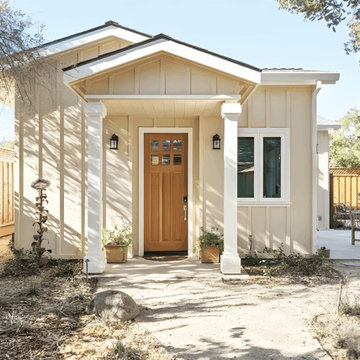
This La Mesa project started with a video call from across the country. The homeowners’ son had just gotten a job in San Diego and needed a place to land—but the rental market was brutal, and they wanted him close. “Can you build something in our backyard before he moves in September?” It was May. We had four months.
Here’s the thing about ADU construction in La Mesa: the permitting process can be unpredictable. We got lucky with a new streamlined approval process the city had just implemented, but we still had to navigate setback requirements and that magnificent old oak tree you see shading the front. That tree wasn’t going anywhere—we designed around it.
The exterior keeps things classic California cottage: cream stucco, a pitched roofline that echoes the main house, and that warm wood door with glass panels that the homeowner picked out herself during a Saturday morning trip to the salvage yard. The lattice privacy screen on the side patio was a last-minute addition—turns out the neighbors’ kitchen window looked right into the ADU’s bedroom, so we needed a creative solution that didn’t feel like a wall.
Inside, we opened everything up. The kitchen became the heart of the space, with white shaker cabinets that maximize storage and that pop-of-color island in teal blue. The homeowner’s wife insisted on it—”He needs at least one thing with personality,” she said. Those glass-front upper cabinets with interior lighting? Her idea too, and she was right. They make the whole space feel bigger and more intentional.
The skylight was our contribution. In a compact ADU, natural light is everything, and that one feature completely transformed how the space feels during the day.
Did we finish before September? Of Course! The son moved in August with his beat-up Honda Civic and three boxes of belongings. Six months later, he’s still there, and according to his mom, he cooks dinner for the family twice a week. Mission accomplished!
 Unilock
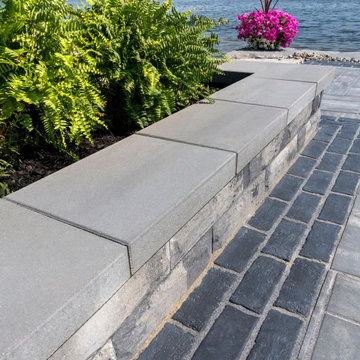
These homeowners insisted on a spot for creating memories with their friends and family in their new outdoor space. A custom U-Cara firepit makes this possible as the center of this patio design. Both walls and pavers on this project call out the light and dark grey tones of the house making it look and feel harmonious.

 Main Line Kitchen Design
Main Line Kitchen Design has a different business model than other kitchen showrooms, designers, and cabinetry dealers. The difference helps us to do five important things better than our competitors.
The kitchens we sell are better designed and our designers are more experienced. This is because we insist on showing customers designs we recommend, BEFORE, we do a design they request. This way, final designs tend to be more collaborative and professional. Our designers are more experienced because they are better paid and design with more cabinet brands than at other dealers.
Our pricing for cabinets is less than other cabinet dealers. This is because we do not have a showroom open to the public, and we require a small deposit and a screening before we accept customers. This helps our designers spend their time more effectively. And, it eliminates 80% of the overhead kitchen showrooms spend on staffing, larger displays, and on a curbside location.
We carry more brands of cabinetry than other dealers. This is possible because we display one cabinet for each brand we sell. Through glass countertops clients can examine a brands construction quality, and we display the door styles and finishes of our brands. Instead of the larger displays customers see in traditional showrooms, our customers can view 5 million kitchens on Houzz.com, or the hundreds of our kitchen renovations we show on Houzz, our web site, and in framed photos on the walls of our office building.
Kitchen construction is often better organized and generally costs less. This is because we recommend general contractors free of charge. They supervise construction from scheduling to completion. This eliminates a middleman, reduces delays, and eliminates the fees that almost all showrooms and home centers charge their customers. We are also happy to work with any contractor a customer finds on their own. If we haven’t worked with that contractor before they may need more of our direction, but both companies can benefit from working together and possibly referring each other in the future.
Less problems arise, and if they do, they are handled more quickly. This is because every kitchen we sell is reviewed by at least 3 kitchen designers during the ordering process. Our Operations Manager Ed Sossich checks orders and schedules all warehouse and home deliveries. Our delivery manager Mark Mitten supervises every delivery and checks in each cabinet and part. And our CRM system, Monday, prompts each person responsible for each phase of a customer’s kitchen with automated alerts. This keeps things moving, even during supply chain disruptions, and ensures no step is overlooked.
Main Line Kitchen Design’s company slogan is “The world of kitchen design is changing . . . “. We pride ourselves on being innovative in everything we do. From our web site and how we advertise, to the gift we send each customer upon the completion of their kitchen.
Our business model helps us receive 100’s of 5-star reviews, and makes our kitchen projects more enjoyable for everyone.
We look forward to working with you.
 Interior Designs by Ria
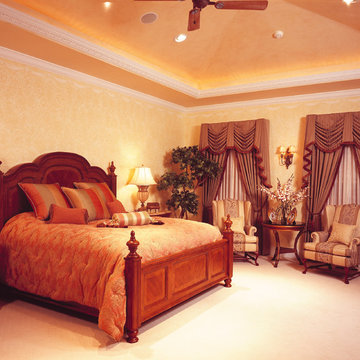
This custom home is the result of lefties. Architect, builder and designer. A dream comes true for the clients insistence of quality. The European country kitchen won a Design Excellence Award from the NJ ASID Chapter. The home as well. Custom design throughout the 10,000 square feet of space. I worked with the best craftsmen to create a comfortable warm and cozy home for the family and entertaining.
 B Designs Interior's
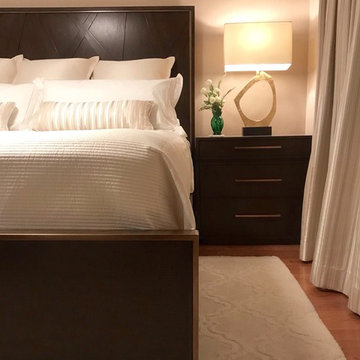
I have such wonderful clients. Rowena insisted on taking a photo of 'me' in her lovely bedroom. But first, we changed the linens and added her new, custom Pillows, to complete her Bed. What a treat. Only one piece left to finish it off and it's shipping out tomorrow. PS, I added a small bouquet next to the bed on her night stand. #anotherbdesigns #allinthedetails #bestclientsever #masterbedroom #Custompillows #customwindowtreatments #customdrapery #Customupholsteredcornice #lexingtonfurniture #reginaandrewdesign #AnnGishbedding #kravetwallcovering #fabricwallcovering #theneutralbedroom #beigeandivory #thetailoredspace #highenddesign #rowena
 NORDIC BUILDERS - MODERN TIMBERFRAME DESIGN BUILD
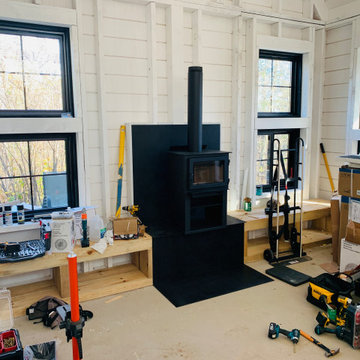
Believe it or not, this was one of the cleanest the job was in a long time. The cabin was pretty tiny so not much room left when it was stocked with all of our materaisl that needed cover. But underneath it all, you can see the minimalistic pine bench. I loved how our 2 step finish made all of the grain and color pop without being shiny. Price of steel skyrocketed just before this but still wasn't too bad, especially compared to the stone I had planned before.
Installed the steel plate hearth for the wood stove. Took some hunting but found a minimalistic modern wood stove. Was a little worried when client insisted on wood stove because most are so traditional and dated looking. Love the square edges, straight lines. Wood stove disappears into the black background. Originally I had planned a massive stone gas fireplace and surround and was disappointed when client wanted woodstove. But after redeisign was pretty happy how it turned out. Got that minimal streamlined rustic farmhouse look I was going for.
The cubby holes are for firewood storage. 2 step finish method. 1st coat makes grain and color pop (you should have seen how bland it looked before) and final coat for protection.
 Trinity Builders & Design, Inc.
Ori Sayag
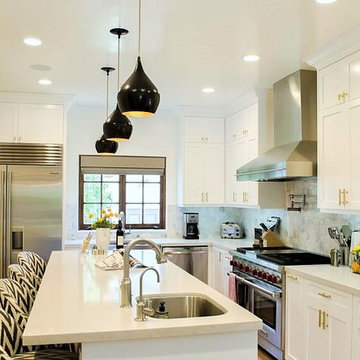
Mid-sized l-shaped light wood floor and beige floor enclosed kitchen photo in Los Angeles with a farmhouse sink, white cabinets, stainless steel appliances, an island, shaker cabinets, quartz countertops, gray backsplash, marble backsplash and white countertops
Mid-sized l-shaped light wood floor and beige floor enclosed kitchen photo in Los Angeles with a farmhouse sink, white cabinets, stainless steel appliances, an island, shaker cabinets, quartz countertops, gray backsplash, marble backsplash and white countertops
 CARTA NOVA : Architecture & Beyond
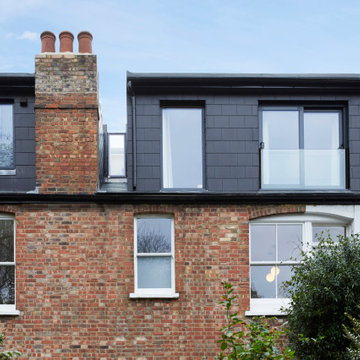
Contemporary loft design. Open spaces.
Trendy exterior home photo in London
Trendy exterior home photo in London
 Show Smart Staging & Design
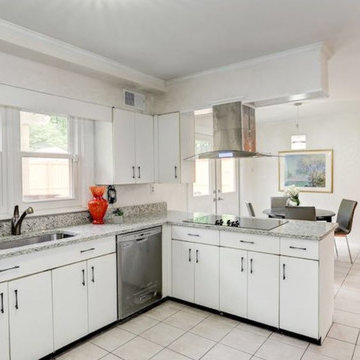
Mid-sized transitional u-shaped ceramic tile and white floor eat-in kitchen photo in DC Metro with an undermount sink, flat-panel cabinets, white cabinets, granite countertops, stainless steel appliances and a peninsula
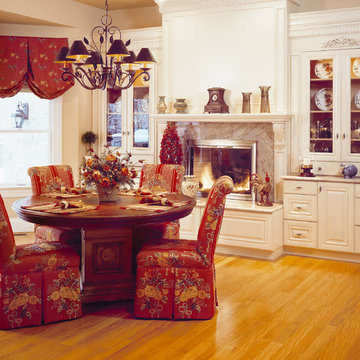 Interior Designs by Ria
This custom home is the result of lefties. Architect, builder and designer. A dream comes true for the clients insistence of quality. The European country kitchen won a Design Excellence Award from the NJ ASID Chapter. The home as well. Custom design throughout the 10,000 square feet of space. I worked with the best craftsmen to create a comfortable warm and cozy home for the family and entertaining.
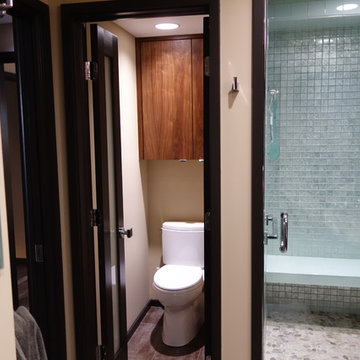
 Tulsa Design Therapy
Rather than a full-view glass-enclosed shower, my client insisted on a private water closet and step-in shower. It made her the most comfortable and offered privacy. The shower is fully enclosed with a combination of glass mosaic and square tiles.
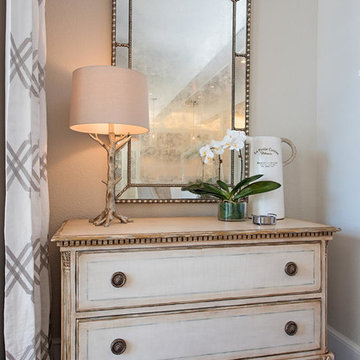
 Molly Hoover Design Group LLC
Living Room
Inspiration for a mid-sized transitional formal and open concept medium tone wood floor and brown floor living room remodel in Other with gray walls, a standard fireplace and a stone fireplace
Inspiration for a mid-sized transitional formal and open concept medium tone wood floor and brown floor living room remodel in Other with gray walls, a standard fireplace and a stone fireplace
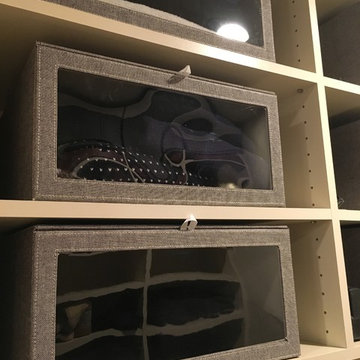
 RC Cabinets & Closets
This Blackhawk Country Club closet created for an interior designer who insists on the best organization and view of her professional clothing. Suited just for her and her husband with a preference for shoe drawers. Not always a request, but she loves it just the same. Her closet is her granddaughter's favorite room in the house.


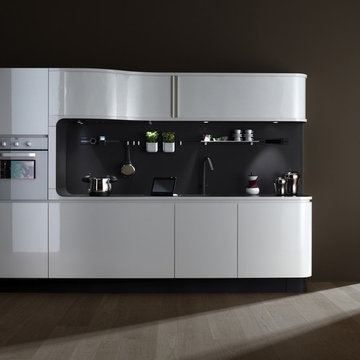
 Veneta Cucine Coral Gables
LIQUIDA CONDENSE
Optimization of space, concrete realism and a new pragmatic approach are the fundamental concepts which inspire this new model. Innovative for its design and surprisingly modestly-priced. The high-performance materials are recyclable and can also be used to create new functional characteristics. The instantly-recognizable Liquida Condense can convince modern users who insist on attractive styling but with added value.
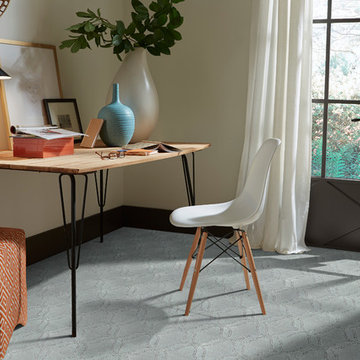
 Shaw Floors
Appreciation in Wishaw by Shaw Floors. As trend spotters, our team insisted this elongated ogee pattern was just what was needed to round out the Caress Patterns collection, as a globally inspired design.
16