
Search results for "Insisting" in Home Design Ideas
 Shaw Floors
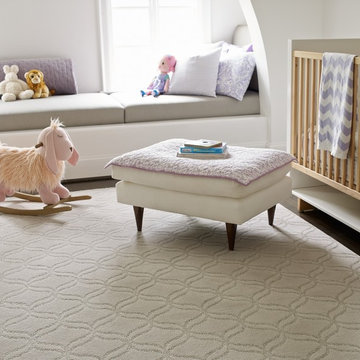
Appreciation in Snowfall by Shaw Floors. As trend spotters, the Shaw design team insisted that this elongated ogee pattern was just what we needed to round out our globally inspired Caress patterns collection.
 Harmony Design Northwest
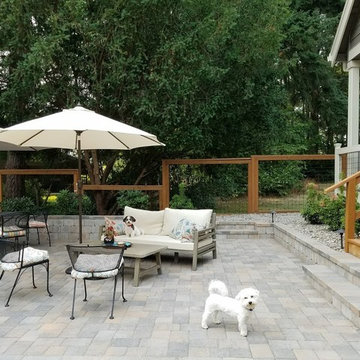
The quest for the perfect dog friendly landscape took a fun turn this year with canine clients Rey and Finn. The Havanese siblings insisted on a large patio with room for snoozing and snacking, healthy turf for sniffing and rolling, and a dedicated area for when Mother Nature calls. The homeowners wanted a large outdoor room for relaxing and entertaining and to ensure there were no toxic plants, as we all know how much puppies will eat just about anything.
Mel & Doug worked with landscape contractor Grant Smith to design the patio and the stream bed at the bottom of the yard while I designed the planting plan and contributed design expertise to the retaining walls, patio and stream bed design. In a true collaboration we transformed a boring backyard into an inviting oasis for dog and human alike.
Harmony Design Northwest's VP of Fun, toy poodle Beamer, often visits for an afternoon of romping through the grass and exploring the lower level stream bed.
When asked for a comment, Rey simply said, "Woof."
Photo credit: Lisa Meddin, Harmony Design Northwest

 Main Line Kitchen Design
Main Line Kitchen Design has a different business model than other kitchen showrooms, designers, and cabinetry dealers. The difference helps us to do five important things better than our competitors.
The kitchens we sell are better designed and our designers are more experienced. This is because we insist on showing customers designs we recommend, BEFORE, we do a design they request. This way, final designs tend to be more collaborative and professional. Our designers are more experienced because they are better paid and design with more cabinet brands than at other dealers.
Our pricing for cabinets is less than other cabinet dealers. This is because we do not have a showroom open to the public, and we require a small deposit and a screening before we accept customers. This helps our designers spend their time more effectively. And, it eliminates 80% of the overhead kitchen showrooms spend on staffing, larger displays, and on a curbside location.
We carry more brands of cabinetry than other dealers. This is possible because we display one cabinet for each brand we sell. Through glass countertops clients can examine a brands construction quality, and we display the door styles and finishes of our brands. Instead of the larger displays customers see in traditional showrooms, our customers can view 5 million kitchens on Houzz.com, or the hundreds of our kitchen renovations we show on Houzz, our web site, and in framed photos on the walls of our office building.
Kitchen construction is often better organized and generally costs less. This is because we recommend general contractors free of charge. They supervise construction from scheduling to completion. This eliminates a middleman, reduces delays, and eliminates the fees that almost all showrooms and home centers charge their customers. We are also happy to work with any contractor a customer finds on their own. If we haven’t worked with that contractor before they may need more of our direction, but both companies can benefit from working together and possibly referring each other in the future.
Less problems arise, and if they do, they are handled more quickly. This is because every kitchen we sell is reviewed by at least 3 kitchen designers during the ordering process. Our Operations Manager Ed Sossich checks orders and schedules all warehouse and home deliveries. Our delivery manager Mark Mitten supervises every delivery and checks in each cabinet and part. And our CRM system, Monday, prompts each person responsible for each phase of a customer’s kitchen with automated alerts. This keeps things moving, even during supply chain disruptions, and ensures no step is overlooked.
Main Line Kitchen Design’s company slogan is “The world of kitchen design is changing . . . “. We pride ourselves on being innovative in everything we do. From our web site and how we advertise, to the gift we send each customer upon the completion of their kitchen.
Our business model helps us receive 100’s of 5-star reviews, and makes our kitchen projects more enjoyable for everyone.
We look forward to working with you.
Find the right local pro for your project
 Mark Brand Architecture

We were approached by a San Francisco firefighter to design a place for him and his girlfriend to live while also creating additional units he could sell to finance the project. He grew up in the house that was built on this site in approximately 1886. It had been remodeled repeatedly since it was first built so that there was only one window remaining that showed any sign of its Victorian heritage. The house had become so dilapidated over the years that it was a legitimate candidate for demolition. Furthermore, the house straddled two legal parcels, so there was an opportunity to build several new units in its place. At our client’s suggestion, we developed the left building as a duplex of which they could occupy the larger, upper unit and the right building as a large single-family residence. In addition to design, we handled permitting, including gathering support by reaching out to the surrounding neighbors and shepherding the project through the Planning Commission Discretionary Review process. The Planning Department insisted that we develop the two buildings so they had different characters and could not be mistaken for an apartment complex. The duplex design was inspired by Albert Frey’s Palm Springs modernism but clad in fibre cement panels and the house design was to be clad in wood. Because the sit
e was steeply upsloping, the design required tall, thick retaining walls that we incorporated into the design creating sunken patios in the rear yards. All floors feature generous 10 foot ceilings and large windows with the upper, bedroom floors featuring 11 and 12 foot ceilings. Open plans are complemented by sleek, modern finishes throughout.
 Evergreen Remodeling & Construction
This La Mesa project started with a video call from across the country. The homeowners’ son had just gotten a job in San Diego and needed a place to land—but the rental market was brutal, and they wanted him close. “Can you build something in our backyard before he moves in September?” It was May. We had four months.
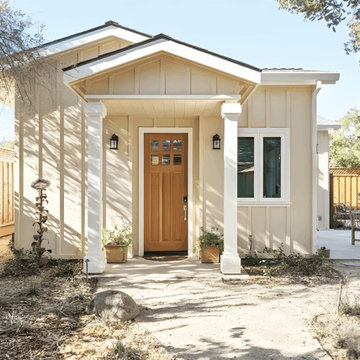
Here’s the thing about ADU construction in La Mesa: the permitting process can be unpredictable. We got lucky with a new streamlined approval process the city had just implemented, but we still had to navigate setback requirements and that magnificent old oak tree you see shading the front. That tree wasn’t going anywhere—we designed around it.
The exterior keeps things classic California cottage: cream stucco, a pitched roofline that echoes the main house, and that warm wood door with glass panels that the homeowner picked out herself during a Saturday morning trip to the salvage yard. The lattice privacy screen on the side patio was a last-minute addition—turns out the neighbors’ kitchen window looked right into the ADU’s bedroom, so we needed a creative solution that didn’t feel like a wall.
Inside, we opened everything up. The kitchen became the heart of the space, with white shaker cabinets that maximize storage and that pop-of-color island in teal blue. The homeowner’s wife insisted on it—”He needs at least one thing with personality,” she said. Those glass-front upper cabinets with interior lighting? Her idea too, and she was right. They make the whole space feel bigger and more intentional.
The skylight was our contribution. In a compact ADU, natural light is everything, and that one feature completely transformed how the space feels during the day.
Did we finish before September? Of Course! The son moved in August with his beat-up Honda Civic and three boxes of belongings. Six months later, he’s still there, and according to his mom, he cooks dinner for the family twice a week. Mission accomplished!
 Paula Madrid Interiors
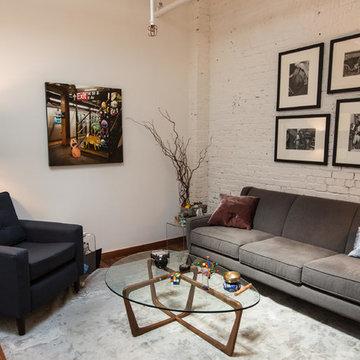
The client wanted a space where he can see his patients to feel welcoming, non-threatening and to reflect the "hip" area where its located, Williamsburg, Brooklyn. He even brought in a photo he purchased on the subway, about the subway and insisted that it be part of the decor. The result was successful and playful.
 Fraley and Company
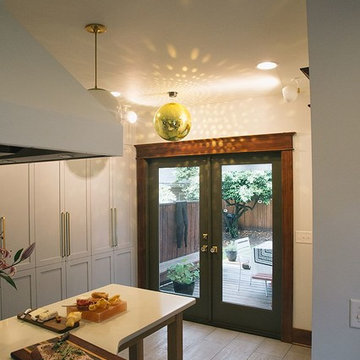
Disco ball!
At the insistence of the homeowner (and sheer delight of everyone at Fraley and Company) we found this gold disco ball and lit it with some Schoolhouse Isaac sconces. It spins.
Photography by Schweitzer Creative

 A. Klein Interior Design LLC
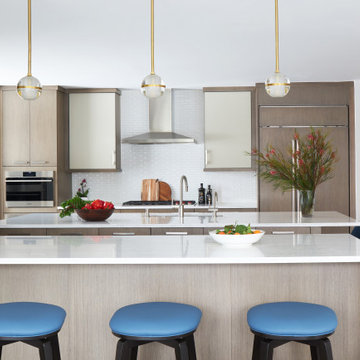
The client wanted a kitchen that was very clean lined and contemporary but insisted it be warm. The simple lines on the cabinets and hardware bring the contemporary and the warm wood materials and brass on the pendants and bring the warmth. Kaskel Photo.
 Briggs Design Associates, Inc.
ALEX CLANEY PHOTOGRAPHY
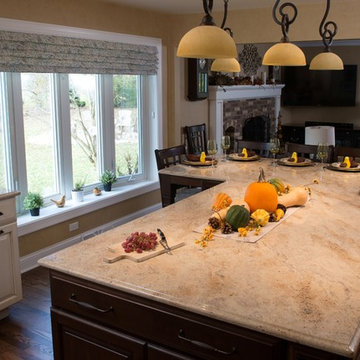
Example of a classic u-shaped eat-in kitchen design in Chicago with a farmhouse sink, raised-panel cabinets, white cabinets, granite countertops, beige backsplash and stainless steel appliances
Example of a classic u-shaped eat-in kitchen design in Chicago with a farmhouse sink, raised-panel cabinets, white cabinets, granite countertops, beige backsplash and stainless steel appliances
 Unilock
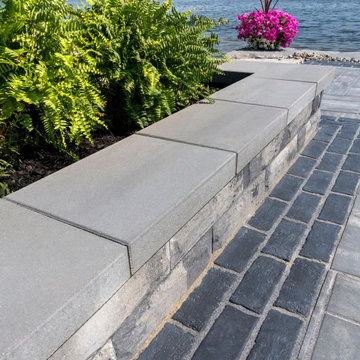
These homeowners insisted on a spot for creating memories with their friends and family in their new outdoor space. A custom U-Cara firepit makes this possible as the center of this patio design. Both walls and pavers on this project call out the light and dark grey tones of the house making it look and feel harmonious.
 Main Line Kitchen Design
Main Line Kitchen Design has a different business model than other kitchen showrooms, designers, and cabinetry dealers. The difference helps us to do five important things better than our competitors.
The kitchens we sell are better designed and our designers are more experienced. This is because we insist on showing customers designs we recommend, BEFORE, we do a design they request. This way, final designs tend to be more collaborative and professional. Our designers are more experienced because they are better paid and design with more cabinet brands than at other dealers.
Our pricing for cabinets is less than other cabinet dealers. This is because we do not have a showroom open to the public, and we require a small deposit and a screening before we accept customers. This helps our designers spend their time more effectively. And, it eliminates 80% of the overhead kitchen showrooms spend on staffing, larger displays, and on a curbside location.
We carry more brands of cabinetry than other dealers. This is possible because we display one cabinet for each brand we sell. Through glass countertops clients can examine a brands construction quality, and we display the door styles and finishes of our brands. Instead of the larger displays customers see in traditional showrooms, our customers can view 5 million kitchens on Houzz.com, or the hundreds of our kitchen renovations we show on Houzz, our web site, and in framed photos on the walls of our office building.
Kitchen construction is often better organized and generally costs less. This is because we recommend general contractors free of charge. They supervise construction from scheduling to completion. This eliminates a middleman, reduces delays, and eliminates the fees that almost all showrooms and home centers charge their customers. We are also happy to work with any contractor a customer finds on their own. If we haven’t worked with that contractor before they may need more of our direction, but both companies can benefit from working together and possibly referring each other in the future.
Less problems arise, and if they do, they are handled more quickly. This is because every kitchen we sell is reviewed by at least 3 kitchen designers during the ordering process. Our Operations Manager Ed Sossich checks orders and schedules all warehouse and home deliveries. Our delivery manager Mark Mitten supervises every delivery and checks in each cabinet and part. And our CRM system, Monday, prompts each person responsible for each phase of a customer’s kitchen with automated alerts. This keeps things moving, even during supply chain disruptions, and ensures no step is overlooked.
Main Line Kitchen Design’s company slogan is “The world of kitchen design is changing . . . “. We pride ourselves on being innovative in everything we do. From our web site and how we advertise, to the gift we send each customer upon the completion of their kitchen.
Our business model helps us receive 100’s of 5-star reviews, and makes our kitchen projects more enjoyable for everyone.
We look forward to working with you.
 K&N Appliance Gallery
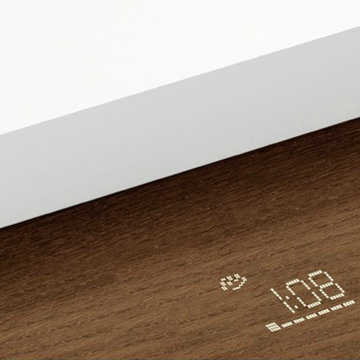
Bosch invented a TimeLight to shine on your floor to show you how much time is left in your cycle because their dishwashers are so quiet.
Inspiration for a modern kitchen remodel in Houston with white appliances
Inspiration for a modern kitchen remodel in Houston with white appliances
 My LA Organizer
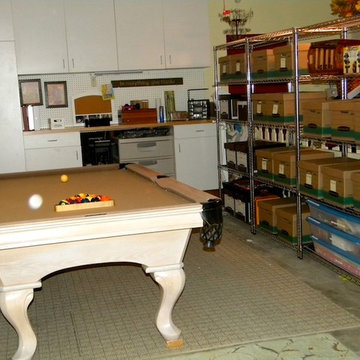
I don't generally show before and after photos, but this particular client insisted I show you the transformation. My client had wanted to create a space where her teenagers could "hang out". This job was completed in 2 days. A garage doesn't always get done so quickly, but my client was motivated to let go and had a goal in mind. Sorting through and discarding was done swiftly as a result of her commitment and Voila – a place for the kids to hang with their friends.
 Antique Farmhouse
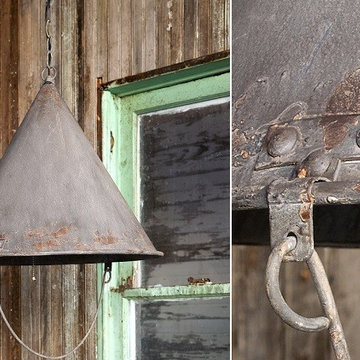
Light things up in farmhouse style with our large, distressed metal funnel pendant light. Generously sized this beauty insists on being noticed!
Made of metal.
75 Watts bulb max, not included.
Hard wire only.
Dimensions: 18" diameter x 16" H.
32" chain.
 A. Klein Interior Design LLC

The client wanted a kitchen that was very clean lined and contemporary but insisted it be warm. The simple lines on the cabinets and hardware bring the contemporary and the warm wood materials and brass on the pendants and bring the warmth. Kohler Prolific sink makes cleaning and preparing a breeze. There are 3 levels of removable racks to change up the sink to meet your current needs. Kaskel Photo
 Cabinets by Design
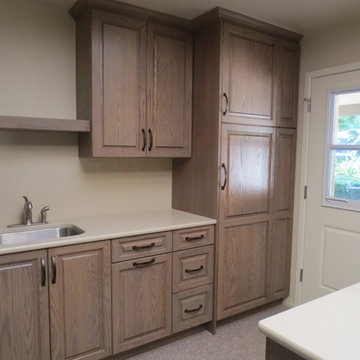
This laundry/utility room was updated for an elderly couple who were resistant to change and insisted some things be replaced exactly. Ultracraft Cabinetry allowed us to create a custom blind corner cabinet to hold brooms and cleaning supplies.
 Blue Lotus Designs
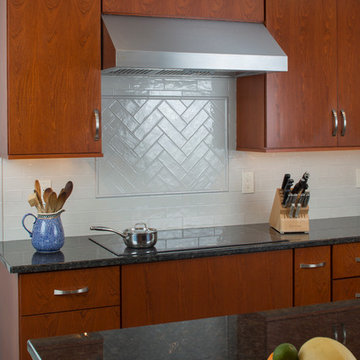
Debbie and Rich sought out the "perfect" designer to help them create a space that would allow them to both cook and not want to "kill each other". Rich was specific to his appliance needs and they both insisted on keeping their favorite elements such as the pot rack! From dining table to color to integrating several rooms by removing a wall, we collaboratively designed their perfect space! I'll miss their every-loving dog:)
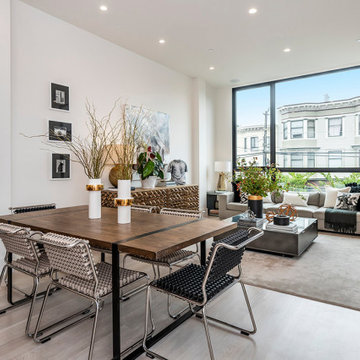 Mark Brand Architecture
We were approached by a San Francisco firefighter to design a place for him and his girlfriend to live while also creating additional units he could sell to finance the project. He grew up in the house that was built on this site in approximately 1886. It had been remodeled repeatedly since it was first built so that there was only one window remaining that showed any sign of its Victorian heritage. The house had become so dilapidated over the years that it was a legitimate candidate for demolition. Furthermore, the house straddled two legal parcels, so there was an opportunity to build several new units in its place. At our client’s suggestion, we developed the left building as a duplex of which they could occupy the larger, upper unit and the right building as a large single-family residence. In addition to design, we handled permitting, including gathering support by reaching out to the surrounding neighbors and shepherding the project through the Planning Commission Discretionary Review process. The Planning Department insisted that we develop the two buildings so they had different characters and could not be mistaken for an apartment complex. The duplex design was inspired by Albert Frey’s Palm Springs modernism but clad in fibre cement panels and the house design was to be clad in wood. Because the site was steeply upsloping, the design required tall, thick retaining walls that we incorporated into the design creating sunken patios in the rear yards. All floors feature generous 10 foot ceilings and large windows with the upper, bedroom floors featuring 11 and 12 foot ceilings. Open plans are complemented by sleek, modern finishes throughout.
 JANET CLAIRE STUDIO, LLC INTERIOR DESIGN

The homeowners could not agree on what would go above the fireplace. The wife insisted a painting and the husband wanted a TV. Problem solved! The TV is hidden behind a framed scrolling canvas. With the touch of the remote, the image goes from Monet's sailboats to ESPN!
12