
Search results for "Insisting" in Home Design Ideas
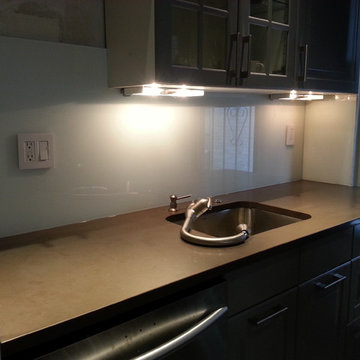
 GIOVANI GLASS
We have installed back painted glass in residential as well as commercial projects in areas such as bars, closet doors, furniture, shower and bathroom walls and everywhere in between.
COUNTER TOP BACK PAINTED brooklyn ny,
Central Brooklyn Glass Backsplash for kitchen,
Southwest Brooklyn Glass Backsplash for kitchen
Borough Park Glass Backsplash for kitchen installation,
Canarsie Glass Backsplashes for kitchen installation,
Flatlands Glass Backsplash for kitchen and bathroom,
Southern custom made mirror installation,
Northwest Glass Backsplash for kitchen,
Flatbush Glass Backsplash for kitchen installation,
East NewYork Glass Backsplash for kitchen,
New Lots Glass Backsplash for kitchen,
Greenpoint Glass Backsplash for kitchen,
Sunset Park custom Glass Backsplash for kitchen,
Bushwick decorative Glass Backsplash for kitchen ,
Williamsburg Glass Backsplash for bathroom installation,
anhattan Central Harlem Glass Backsplash for kitchen,
Chelsea decorative Glass Backsplash for kitchen,
Clinton Glass Backsplash for kitchen,
East Harlem Glass Backsplash for kitchen,
Gramercy Park Glass Backsplash for kitchen,
Murray Hill decorative Glass Backsplash for kitchen,
Greenwich Village glass table Top,
Soho Glass Backsplash for kitchen,
Lower Manhattan Glass Backsplash for kitchen,
Lower East Side artistic Glass Backsplash for kitchen,
Upper East Side Glass Backsplash for kitchen,
Upper West Side Glass Backsplash for kitchen,
Inwood Glass Backsplash for kitchen,
Washington Heights Glass Backsplash for kitchen installation,
StatenIsland Glass Backsplash for kitchen,
Port Richmond shower door installation,
South Shore Glass Backsplash for kitchen replacement,
Stapleton Glass Backsplash for kitchen,
St George Glass Backsplash for kitchen,
Mid Island glass and #mirror installation,
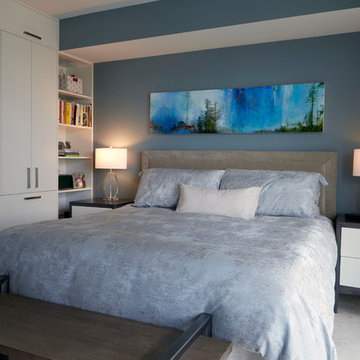
 Just the Thing
The clients insisted in keeping their king-sized bed, making for a tight fit along the headboard wall. Having come from a large home, they wanted storage wherever it could be fitted in. Generously sized nightstands abut tightly to open shelves that still permit access. The closed portions of the custom floor-to-ceiling built-in cabinetry hides shoes and clothes, as well as overflow of dishes and serving pieces.
An industrial-style wood bench makes for an eclectic mix with the traditional nail-head trimmed headboard.
Ingrid Punwani Photography
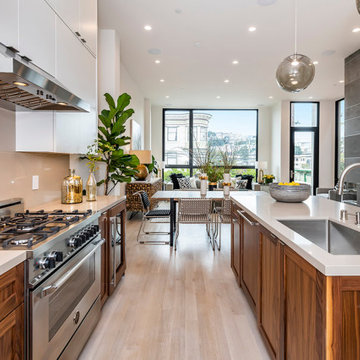
 Mark Brand Architecture
We were approached by a San Francisco firefighter to design a place for him and his girlfriend to live while also creating additional units he could sell to finance the project. He grew up in the house that was built on this site in approximately 1886. It had been remodeled repeatedly since it was first built so that there was only one window remaining that showed any sign of its Victorian heritage. The house had become so dilapidated over the years that it was a legitimate candidate for demolition. Furthermore, the house straddled two legal parcels, so there was an opportunity to build several new units in its place. At our client’s suggestion, we developed the left building as a duplex of which they could occupy the larger, upper unit and the right building as a large single-family residence. In addition to design, we handled permitting, including gathering support by reaching out to the surrounding neighbors and shepherding the project through the Planning Commission Discretionary Review process. The Planning Department insisted that we develop the two buildings so they had different characters and could not be mistaken for an apartment complex. The duplex design was inspired by Albert Frey’s Palm Springs modernism but clad in fibre cement panels and the house design was to be clad in wood. Because the site was steeply upsloping, the design required tall, thick retaining walls that we incorporated into the design creating sunken patios in the rear yards. All floors feature generous 10 foot ceilings and large windows with the upper, bedroom floors featuring 11 and 12 foot ceilings. Open plans are complemented by sleek, modern finishes throughout.
Find the right local pro for your project

 Harmony Design Northwest
The quest for the perfect dog friendly landscape took a fun turn this year with canine clients Rey and Finn. The Havanese siblings insisted on a large patio with room for snoozing and snacking, healthy turf for sniffing and rolling, and a dedicated area for when Mother Nature calls. The homeowners wanted a large outdoor room for relaxing and entertaining and to ensure there were no toxic plants, as we all know how much puppies will eat just about anything.
Photo credit: Lisa Meddin, Harmony Design Northwest
 Verne Pershing, The Art of Gardening
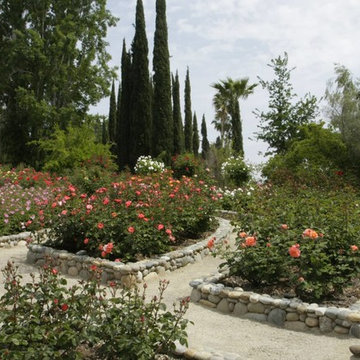
The owner of this property had lived there for 57 years when we planted this rose garden. He had owned a nursery for 20- years, hence the large collection of exotic palm trees. This property is only a short distance from one of the rivers which form the Sacramento Delta. It had a 2" water main and no meter, so the owner saw no reason not to have big Rainbird towers going 24/7 all Summer to support his exotic landscape. He couldn't understand why I insisted on using drip irrigation and watering only once/week.
 Michaela Keszler - Douglas Elliman
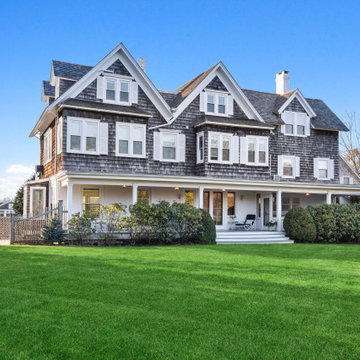
A leader of the prestigious and luxurious Hamptons real estate market, Michaela Keszler is an expert in high-end sales and rentals for upscale clients who insist on superb customer service and impeccable professionalism. Her superb expertise and networking ability has connected her to prominent buyers and sellers not only in the United States, but across the globe, as Michaela is fluent in both English and German.
A highly influential figure in opulent real estate, Michaela maintains relationships with her clients after sales, earning her exclusive referrals and recommendations. Michaela has been a resident of Southampton since 1995 and considers the area to be one of the most beautiful places in the world, whose heritage needs to be cherished and preserved.
 Verne Pershing, The Art of Gardening
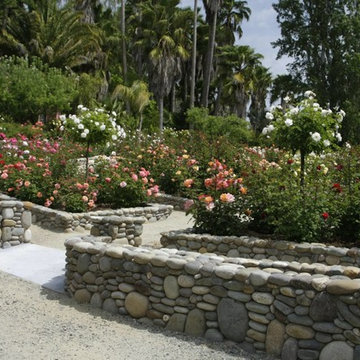
The owner of this property had lived there for 57 years when we planted this rose garden. He had owned a nursery for 20- years, hence the large collection of exotic palm trees. This property is only a short distance from one of the rivers which form the Sacramento Delta. It had a 2" water main and no meter, so the owner saw no reason not to have big Rainbird towers going 24/7 all Summer to support his exotic landscape. He couldn't understand why I insisted on using drip irrigation and watering only once/week.
 Advanced Home Applications And Repairs LLC

The bench, post, and wood trim detail of the stairs was stained mahogany. And the client insisted on having it painted. Properly sealed with BINs, Fresh Start, and finished to spec with Benjamin Moore Regal Classic PM 02 White..
 A. Klein Interior Design LLC
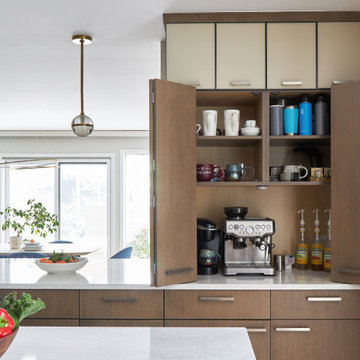
The client wanted a kitchen that was very clean lined and contemporary but insisted it be warm. The simple lines on the cabinets and hardware bring the contemporary and the warm wood materials and brass on the pendants and bring the warmth. Integrated coffee station hidden behind bifold doors with glass front cabinets above. Kaskel Photo

 Interior Designs by Ria
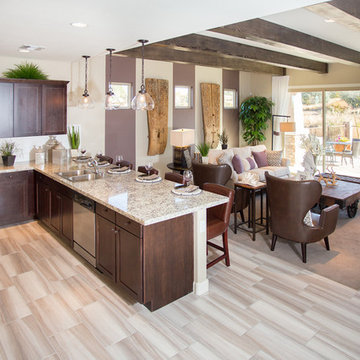
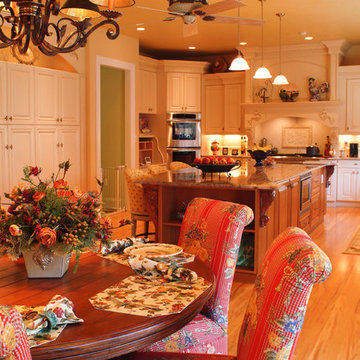
This custom home is the result of lefties. Architect, builder and designer. A dream comes true for the clients insistence of quality. The European country kitchen won a Design Excellence Award from the NJ ASID Chapter. The home as well. Custom design throughout the 10,000 square feet of space. I worked with the best craftsmen to create a comfortable warm and cozy home for the family and entertaining.
 Shaw Floors
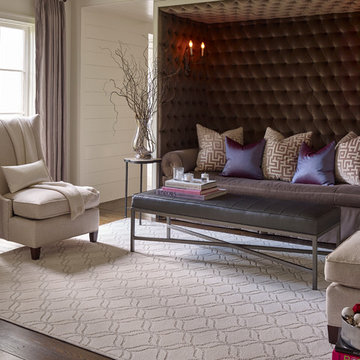
Appreciation in Snowfall by Shaw Floors. As trend spotters, the Shaw design team insisted that this elongated ogee pattern was just what we needed to round out our globally inspired Caress patterns collection.
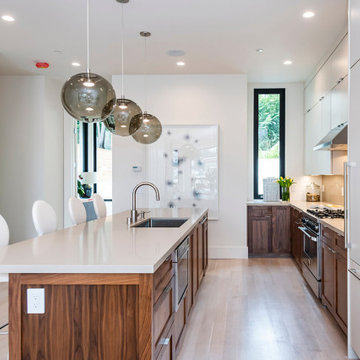 Mark Brand Architecture
We were approached by a San Francisco firefighter to design a place for him and his girlfriend to live while also creating additional units he could sell to finance the project. He grew up in the house that was built on this site in approximately 1886. It had been remodeled repeatedly since it was first built so that there was only one window remaining that showed any sign of its Victorian heritage. The house had become so dilapidated over the years that it was a legitimate candidate for demolition. Furthermore, the house straddled two legal parcels, so there was an opportunity to build several new units in its place. At our client’s suggestion, we developed the left building as a duplex of which they could occupy the larger, upper unit and the right building as a large single-family residence. In addition to design, we handled permitting, including gathering support by reaching out to the surrounding neighbors and shepherding the project through the Planning Commission Discretionary Review process. The Planning Department insisted that we develop the two buildings so they had different characters and could not be mistaken for an apartment complex. The duplex design was inspired by Albert Frey’s Palm Springs modernism but clad in fibre cement panels and the house design was to be clad in wood. Because the site was steeply upsloping, the design required tall, thick retaining walls that we incorporated into the design creating sunken patios in the rear yards. All floors feature generous 10 foot ceilings and large windows with the upper, bedroom floors featuring 11 and 12 foot ceilings. Open plans are complemented by sleek, modern finishes throughout.
20