
Search results for "Inspect" in Home Design Ideas

 INT2architecture
INT2architecture
Example of a small urban l-shaped medium tone wood floor home design design in Saint Petersburg with a single-bowl sink, laminate countertops, white backsplash, ceramic backsplash and white appliances
Example of a small urban l-shaped medium tone wood floor home design design in Saint Petersburg with a single-bowl sink, laminate countertops, white backsplash, ceramic backsplash and white appliances
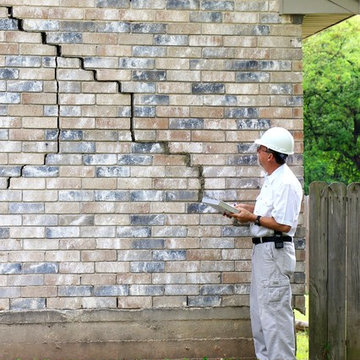

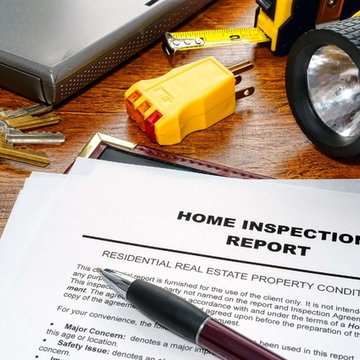
Find the right local pro for your project

 CH Architects
Craftsman front elevation
Craftsman blue two-story wood gable roof idea in Raleigh with a shingle roof
Craftsman blue two-story wood gable roof idea in Raleigh with a shingle roof

 London Landscapes LLC
The view from the trees above the intimate upper patio. The garden has a variety of places to rest and relax in - this draws the visitor in and encourages the exploration of all the nooks and crannies, as well as the close inspection of colorful, fragrant flowers. Photo by Howard Katz

 Amy A. Alper, Architect
New stair, siding and windows
Photo: Eric Rorer
Inspiration for a mid-sized transitional green two-story gable roof remodel in San Francisco
Inspiration for a mid-sized transitional green two-story gable roof remodel in San Francisco

 Danielian Associates Architecture + Planning
Example of a trendy master carpeted and beige floor bedroom design in Orange County with white walls and no fireplace
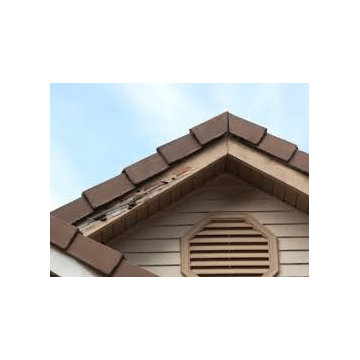



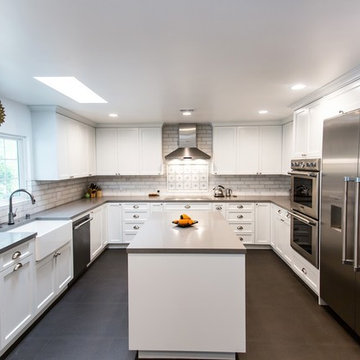
 Regal Construction & Remodeling Inc.
Very large refrigerator with French doors really makes this kitchen pop. Stainless steel always compliments any paint you choose. But white definitely gives it that modern fresh look!

 andisonresidentialdesign
With minimalist simplicity and timeless style, this is the perfect Rocky Mountain escape!
This Mountain Modern home was designed around incorporating contemporary angles, mixing natural and industrial-inspired exterior selections and the placement of uniquely shaped windows. Warm cedar elements, grey horizontal cladding, smooth white stucco, and textured stone all work together to create a cozy and inviting colour palette that blends into its mountain surroundings.
The spectacular standing seam metal roof features beautiful cedar soffits to bring attention to the interesting angles.
This custom home is spread over a single level where almost every room has a spectacular view of the foothills of the Rocky Mountains.

 MAK Design + Build Inc.
The homeowner's custom stained glass shines over a farmhouse sink.
Dave Adams Photography
Kitchen pantry - small modern galley concrete floor kitchen pantry idea in Sacramento with a farmhouse sink, open cabinets, medium tone wood cabinets, quartz countertops and stainless steel appliances
Kitchen pantry - small modern galley concrete floor kitchen pantry idea in Sacramento with a farmhouse sink, open cabinets, medium tone wood cabinets, quartz countertops and stainless steel appliances

 Michaela Dodd
Photo: Michaela Dodd © 2015 Houzz
Inspiration for a cottage home design remodel in Austin
Inspiration for a cottage home design remodel in Austin


 Grounded Homes

Contemporary Bathroom
Design: THREE SALT DESIGN Co.
Build: Zalar Homes
Photo: Chad Mellon
Mid-sized transitional master white tile and subway tile porcelain tile, black floor, double-sink and wallpaper corner shower photo in Orange County with flat-panel cabinets, light wood cabinets, gray walls, an undermount sink, marble countertops, a hinged shower door, white countertops and a freestanding vanity
Mid-sized transitional master white tile and subway tile porcelain tile, black floor, double-sink and wallpaper corner shower photo in Orange County with flat-panel cabinets, light wood cabinets, gray walls, an undermount sink, marble countertops, a hinged shower door, white countertops and a freestanding vanity
 AP Remodeling Inc.
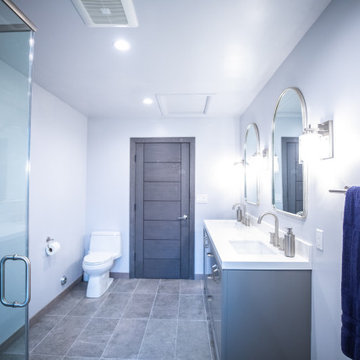
Bathroom Remodel in 3 Weeks:
Week 1: Demolition, Rough work and Inspection.
Week 2: Hot Mop, Hot Mop and Lath Inspection, Drywall and plaster, Painting and Vanity Install.
Week 3: Tiling, Countertop install, Plumbling Fixtures install and Final inspection.
 AP Remodeling Inc.
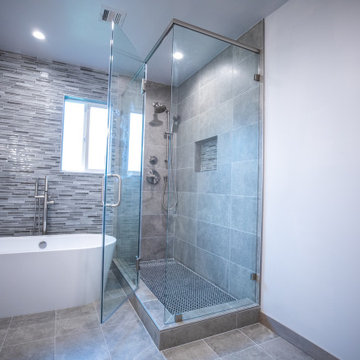
Bathroom Remodel in 3 Weeks:
Week 1: Demolition, Rough work and Inspection.
Week 2: Hot Mop, Hot Mop and Lath Inspection, Drywall and plaster, Painting and Vanity Install.
Week 3: Tiling, Countertop install, Plumbling Fixtures install and Final inspection.
 AP Remodeling Inc.
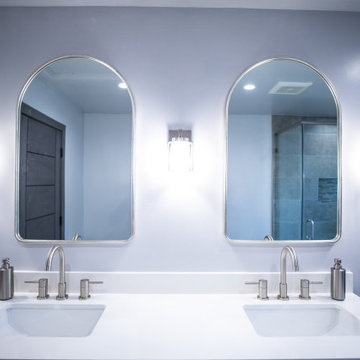
Bathroom Remodel in 3 Weeks:
Week 1: Demolition, Rough work and Inspection.
Week 2: Hot Mop, Hot Mop and Lath Inspection, Drywall and plaster, Painting and Vanity Install.
Week 3: Tiling, Countertop install, Plumbling Fixtures install and Final inspection.
21