
Search results for "Inspect" in Home Design Ideas
 EDR Design Build
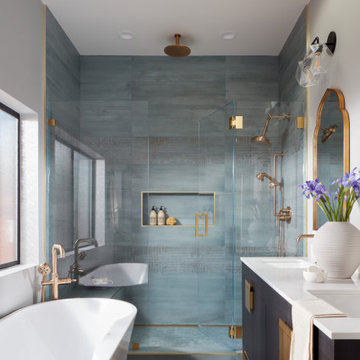
Accessory Dwelling Unit (ADU) design and construction compliant with California ADU laws (SB 9, SB 68, SB 1123). EDR Design Build provides turnkey ADU solutions including architectural design optimized for code compliance, permitting coordination with local jurisdictions, construction management, and final inspection. ADUs serve as guest houses, in-law quarters, rental income properties, or long-term housing solutions. Typical ADU sizes 400-800 sq ft with project costs ranging from $150K-$400K depending on configuration and finish levels.
 Lancaster County Timber Frames, Inc.

This home was once a tobacco barn. All timbers were taken down and cleaned, inspected, and carved into a repurposed home. Many of the materials in the home were also reclaimed-from the random width flooring to the barn sided walls. General Contractor: Historic Restorations. Timber Framer: Lancaster County Timber Frames, Inc.

 MainStreet Design Build
Originally built in the early twentieth century, this Orchard Lake cottage was purchased almost 10 years ago by a wonderful couple—empty nesters with an appreciation for stunning views, modern amenities and quality craftsmanship. They hired MainStreet Design Build to design and remodel their home to fit their needs exactly.
Upon initial inspection, it was apparent that the original home had been modified over the years, sustaining multiple room additions. Consequently, this mid-size cottage home had little character or cohesiveness. Even more concerning, after conducting a thorough inspection, it became apparent that the structure was inadequate to sustain major modifications. As a result, a plan was formulated to take the existing structure down to its original floor deck.
The clients’ needs that fueled the design plan included:
-Preserving and capitalizing on the lake view
-A large, welcoming entry from the street
-A warm, inviting space for entertaining guests and family
-A large, open kitchen with room for multiple cooks
-Built-ins for the homeowner’s book collection
-An in-law suite for the couple’s aging parents
The space was redesigned with the clients needs in mind. Building a completely new structure gave us the opportunity to create a large, welcoming main entrance. The dining and kitchen areas are now open and spacious for large family gatherings. A custom Grabill kitchen was designed with professional grade Wolf and Thermador appliances for an enjoyable cooking and dining experience. The homeowners loved the Grabill cabinetry so much that they decided to use it throughout the home in the powder room, (2) guest suite bathrooms and the laundry room, complete with dog wash. Most breathtaking; however, might be the luxury master bathroom which included extensive use of marble, a 2-person Maax whirlpool tub, an oversized walk-in-shower with steam and bench seating for two, and gorgeous custom-built inset cherry cabinetry.
The new wide plank oak flooring continues throughout the entire first and second floors with a lovely open staircase lit by a chandelier, skylights and flush in-wall step lighting. Plenty of custom built-ins were added on walls and seating areas to accommodate the client’s sizeable book collection. Fitting right in to the gorgeous lakefront lot, the home’s exterior is reminiscent of East Coast “beachy” shingle-style that includes an attached, oversized garage with Mahogany carriage style garage doors that leads directly into a mud room and first floor laundry.
These Orchard Lake property homeowners love their new home, with a combined first and second floor living space totaling 4,429 sq. ft. To further add to the amenities of this home, MainStreet Design Build is currently under design contract for another major lower-level / basement renovation in the fall of 2017.
Kate Benjamin Photography
Find the right local pro for your project

 Main Street Kitchens at Botellos
This beautiful kitchen in Barnstable on Cape Cod features custom Grabill cabinetry, Top Knobs cabinet Hardware, and a leathered granite for countertops. Kitchen design by Main Street at Botellos. Photography by Dan Cutrona.

 Zelaya Properties LLC
We used: Custom cherry cabinetry in Arts & Crafts Shaker style by Kabinart in Boulder and Espresso stains. Liberty Hardware Venetian bronze 1-1/2" cabinet knobs. KitchenAid Architect II Series 22 CF counter-depth French door refrigerator. KitchenAid Architect Series II 27" convection single wall oven. KitchenAid 36" 6-burner dual fuel freestanding commercial-style range. KitchenAid Architect II Series 24" dishwasher. Sharp Insight Pro Series 24" built-in microwave drawer (Model #KB6524PS). Crystorama Solaris 12" wide pendant lights in English bronze. Granite countertops in Brown Fantasy. 3"x6" polished marble backsplash.
Paint colors:
Walls: Glidden Silver Cloud 30YY 63/024
Ceilings/Trims/Doors: Glidden Swan White GLC23
Robert B. Narod Photography


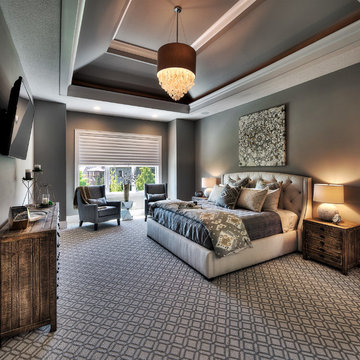


Kitchen/dining room combo - large contemporary medium tone wood floor and beige floor kitchen/dining room combo idea in Phoenix with beige walls

 Sara Ray Interior Design
We custom designed the pantry with the client’s needs in mind. It serves as overflow for serving and party pieces, as well as cookbooks and small appliances.
Photo © Alyssa Rosenheck 2016



 Pam Kelley Design
Inspiration for a transitional dark wood floor living room remodel in Dallas with white walls, a standard fireplace and a wall-mounted tv
 Intown Roofing
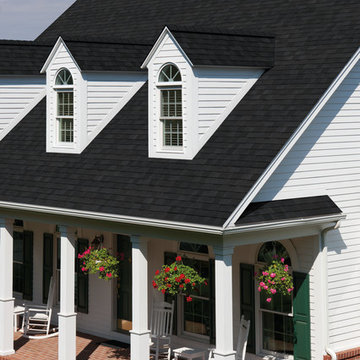
Example of a large cottage white two-story concrete fiberboard gable roof design in Atlanta with a shingle roof

 S.J. Janis Company, Inc.
After the mud room addition, the dogs have their own personal bowls and a customized washing area for when they come in from outside.
Plato Prelude cabinets provide plenty of cabinet space for dog food and other items. One golden retriever and four flat coated retrievers = a lot of food storage needs!
Porcelain fired earth ceramics 18" field tile was installed for a durable floor. An LG Hi-Macs Volcanics Solid Surface material was used on the counter tops featuring built-in food bowls.
Hooks were conveniently added for hanging leashes by the door. As if this was not enough, the dogs can exit the mud room and run into the fenced backyard with their own in-ground pool!
The dogs love the new amenities but the homeowners have a spectacular kitchen, improved dining/coffee experience, an efficient flow from the kitchen to the backyard, and functional designs to make their life easier.
 The Ranch Mine
Roehner + Ryan

Inspiration for a contemporary concrete floor and gray floor great room remodel in Phoenix with white walls
Inspiration for a contemporary concrete floor and gray floor great room remodel in Phoenix with white walls

 Kitchen Associates
Blue painted Brookhaven cabinets with a mix of quartz and walnut plank countertops. The appliances are in a matte finish with copper accents that match the copper farmer sink.
 Mansfield + O'Neil
Photography: Paul Dyer

Trendy master beige tile and stone tile slate floor double shower photo in San Francisco with flat-panel cabinets, light wood cabinets, an undermount sink, limestone countertops, a hinged shower door and beige countertops
Trendy master beige tile and stone tile slate floor double shower photo in San Francisco with flat-panel cabinets, light wood cabinets, an undermount sink, limestone countertops, a hinged shower door and beige countertops



 Rosemarie Allaire Lighting Design
Steve Lerum
Inspiration for a mid-sized contemporary one-car garage workshop remodel in Orange County
Inspiration for a mid-sized contemporary one-car garage workshop remodel in Orange County

19