
Search results for "Inspect" in Home Design Ideas
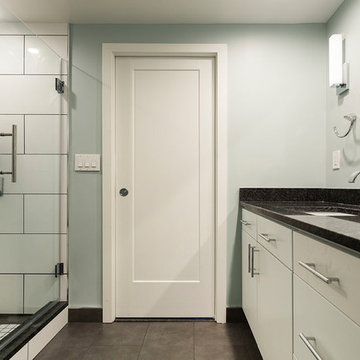
 Novo Kitchen and Bath
Mid-sized minimalist master white tile and porcelain tile ceramic tile and gray floor alcove shower photo in DC Metro with flat-panel cabinets, white cabinets, a one-piece toilet, green walls, an undermount sink and granite countertops
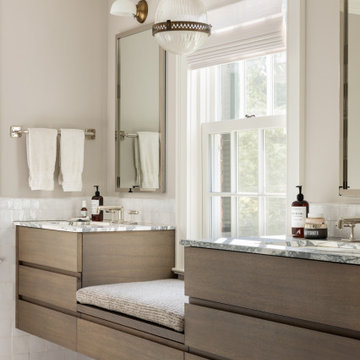
 Rosen Kelly Conway Architecture & Design
Interior Design: Rosen Kelly Conway Architecture & Design
Architecture: Rosen Kelly Conway Architecture & Design
Contractor: R. Keller Construction, Co.
Custom Cabinetry: Custom Creations
Marble: Atlas Marble
Art & Venetian Plaster: Alternative Interiors
Tile: Virtue Tile Design
Fixtures: WaterWorks
Photographer: Mike Van Tassell

 Tyreus Architecture + Design
White marble island, white cabinets, oak floors, large windows with view of San Francisco bay.
Photos by Bart Edson.
Inspiration for a large modern galley light wood floor open concept kitchen remodel in San Francisco with an undermount sink, flat-panel cabinets, white cabinets, marble countertops, white backsplash, marble backsplash, stainless steel appliances, an island and white countertops
Inspiration for a large modern galley light wood floor open concept kitchen remodel in San Francisco with an undermount sink, flat-panel cabinets, white cabinets, marble countertops, white backsplash, marble backsplash, stainless steel appliances, an island and white countertops
Find the right local pro for your project

 Elizabeth Herrmann architecture + design
Jim Westphalen
Great room - mid-sized contemporary concrete floor and gray floor great room idea in Burlington with white walls and no fireplace
Great room - mid-sized contemporary concrete floor and gray floor great room idea in Burlington with white walls and no fireplace
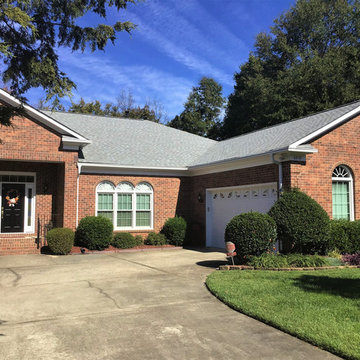
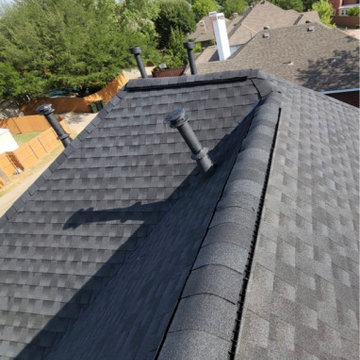
 Integrity Roofing LLC
This homeowner scheduled a FREE Roof Inspection with us and after performing the inspection we were able to get their roof bought & replaced by their insurance provider due to damages sustained from previous storms.
Let us help take care of you the way we were able to take care of this homeowner!
TAMKO Heritage
Old English Pewter
TAMKO
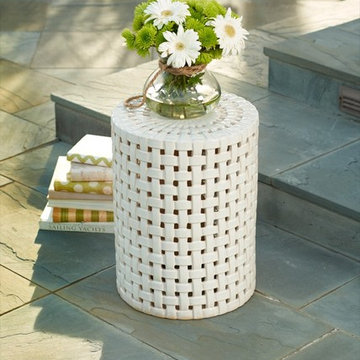
 Grandin Road
Squint your eyes: you'll see a very stylish woven basket. But on closer inspection, this petite side table has a glossy finish, perfect proportions, and a ceramic basket weave pattern. The illusion just adds to the fun. A perfect fit for a smaller space.

 Attic Wizard
Choose Attic Wizard For Your Attic Cleaning, Attic Replacement, Insulation Removal & Replacement Service Westlake Village, CA. Call now (877) 373-5212 to schedule Free Inspection of Your Attic!
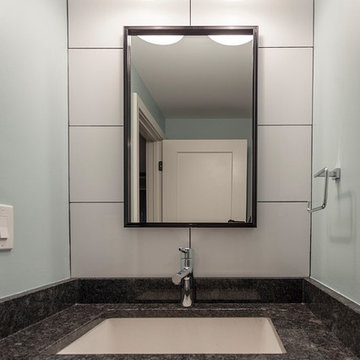 Novo Kitchen and Bath
Inspiration for a mid-sized modern master white tile and porcelain tile ceramic tile and gray floor alcove shower remodel in DC Metro with flat-panel cabinets, white cabinets, a one-piece toilet, green walls, an undermount sink and granite countertops
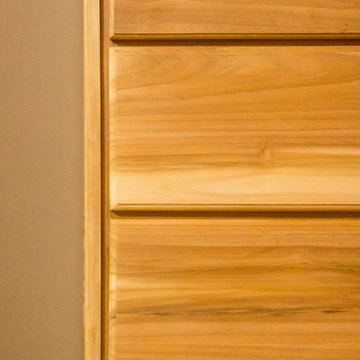
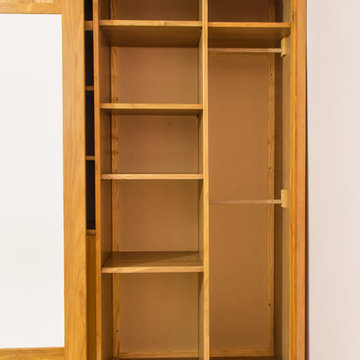
 Newton Cupboards and Cabinets
Inspired by modern design. This wardrobe has two large sliding doors, one equipped with a full length mirror. This sleek design is topped of with traditional molding.
All woods are individually selected per project and inspected ensuring quality and a well refined product.
 Newton Cupboards and Cabinets
Inspired by modern design. This wardrobe has two large sliding doors, one equipped with a full length mirror. This sleek design is topped of with traditional molding.
All woods are individually selected per project and inspected ensuring quality and a well refined product.
 Refresh and Build
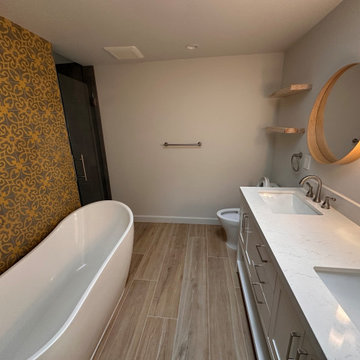
bathroom renovation, add a free standing tub, relocate the shower to alcove, redo all plumbing, remove partition wall, and install all fictures, permits pulled and all inspections have passed.

 User
UserPart of every bathroom completion (whether inspected or not!) should include water temperature adjustments. Most homeowners want the water as hot as possible, but it is the responsibility of the contractor not to exceed safe water temperatures.

 HCS Exterior
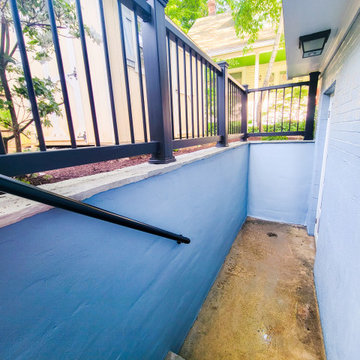
The project involved regrouting a 216 sq ft area. Old grout was removed with an electric tool, surfaces cleaned, and joints inspected. Stone adhesive was applied as needed, with new grout mixed to match the original color for a seamless finish.
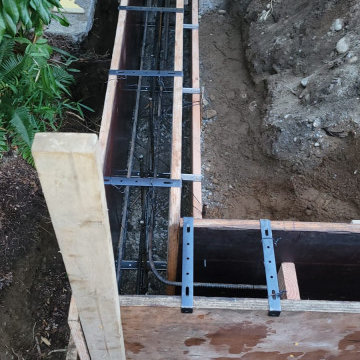
 J&C CONTRACTORS, LLC
STEP #2 after digging and prepping the dirt for the foundation. Forms have been set and we are ready for rebar/footing inspection.
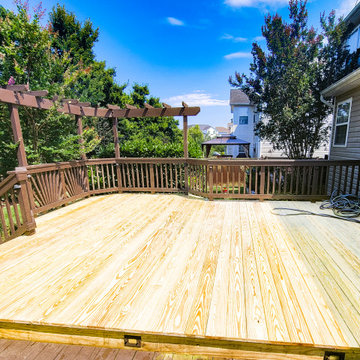 HCS Exterior
The project involved replacing old decking with new 5/4'' x 5 1/2'' PT wood boards over a 12' x 21' area. The existing joists were inspected and reused. New stairs were also installed.

 Oak Angel Custom Builders
These photos document the insurance adjuster process during a storm damage inspection. This is one of dozens of roof claims we manage yearly.
Example of a classic gable roof design in Charleston with a shingle roof
Example of a classic gable roof design in Charleston with a shingle roof
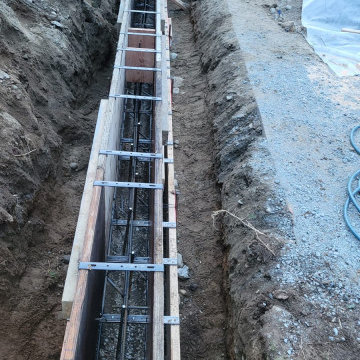 J&C CONTRACTORS, LLC
STEP #2 after digging and prepping the dirt for the foundation. Forms have been set and we are ready for rebar/footing inspection.
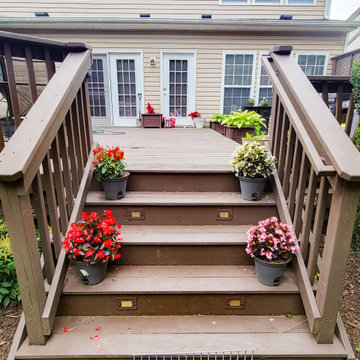 HCS Exterior
The project involved replacing old decking with new 5/4'' x 5 1/2'' PT wood boards over a 12' x 21' area. The existing joists were inspected and reused. New stairs were also installed.

 LManea General Contruction
We renovated the entire house in 3 months. We stayed in the buyer's budget and delivery on time even with the pandemic delaying all deliveries and inspections.
38