
Search results for "Inspect" in Home Design Ideas

 HCS Exterior
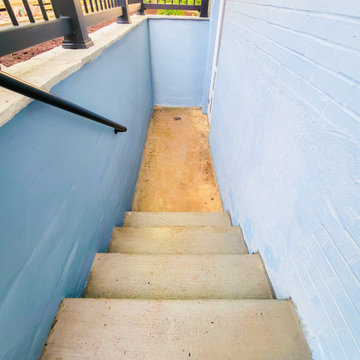
The project involved regrouting a 216 sq ft area. Old grout was removed with an electric tool, surfaces cleaned, and joints inspected. Stone adhesive was applied as needed, with new grout mixed to match the original color for a seamless finish.
 Newton Cupboards and Cabinets
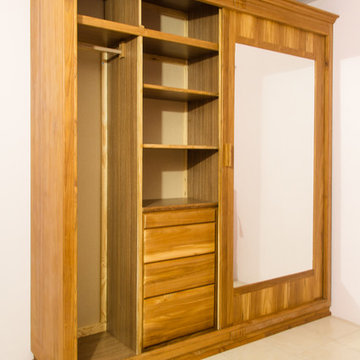
Inspired by modern design. This wardrobe has two large sliding doors, one equipped with a full length mirror. This sleek design is topped of with traditional molding.
All woods are individually selected per project and inspected ensuring quality and a well refined product.
Find the right local pro for your project

 ONiT Painting
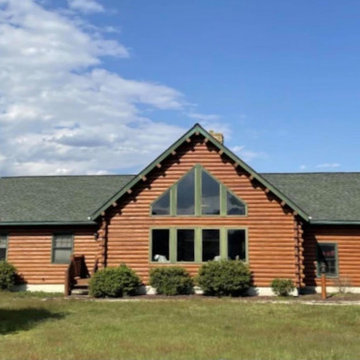

Inspiration for a small craftsman blue two-story wood gable roof remodel in Indianapolis with a shingle roof
 Scherrer Construction
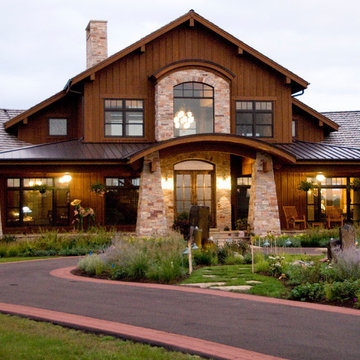
This home features a large fireplace with floor-to-ceiling interior stone work. The tall vaulted ceiling in the living area features the Owner's wooded property. A large porch on the back side of the house with columns and stone veneer provides a large space for outdoor entertaining.

 My House Design|Build|Team
My House Design/Build Team | www.myhousedesignbuild.com | 604-694-6873 | Duy Nguyen Photography -------------------------------------------------------Right from the beginning it was evident that this Coquitlam Renovation was unique. It’s first impression was memorable as immediately after entering the front door, just past the dining table, there was a tree growing in the middle of home! Upon further inspection of the space it became apparent that this home had undergone several alterations during its lifetime... We knew we wanted to transform this central space to be the focal point. The home’s design became based around the atrium and its tile ‘splash’. Other materials in this space that add to this effect are the 3D angular mouldings which flow from the glass ceiling to the floor. As well as the colour variation in the hexagon tile, radiating from light in the center to dark around the perimeter. These high contrast tiles not only draw your eye to the center of the atrium but the flush transition between the tiles and hardwood help connect the atrium with the rest of the home.
 Legendary Solutions
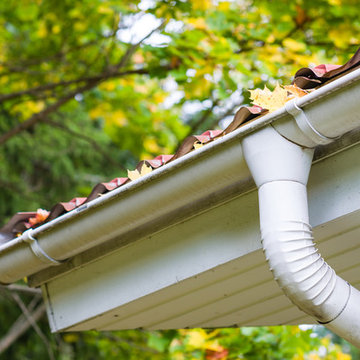
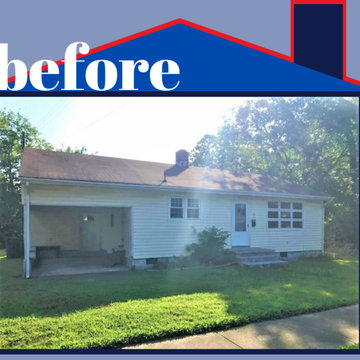
Legendary Solutions did a complete home renovation for this job -- garage conversion, new roof, new siding, gutters and new windows.
Inspiration for a contemporary gray gable roof remodel with a shingle roof and a gray roof
Inspiration for a contemporary gray gable roof remodel with a shingle roof and a gray roof
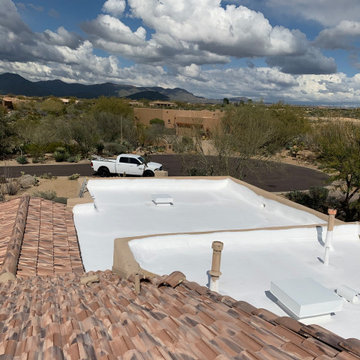


 Attic Crew
RODENT PROOFING & PREVENTION
We inspect, seal, and reinforce all potential entry points using durable, chew-proof materials to keep rodents out for good.
 Muth & Co. Roofing
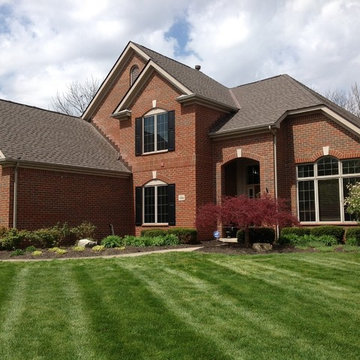
Complete Roofing system with GAF Timberline HD Mission Brown shingles, We installed a Master Elite Golden Pledge Warranty with a 25 year labor and 50 year manufacturer shingle. All of our roofs are factory inspected and certified. This allows the roof to have a comprehensive warranty backed by the manufacturer

 Olde Wood Ltd.
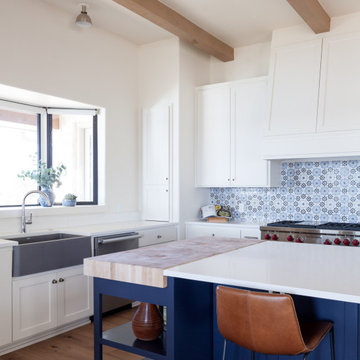
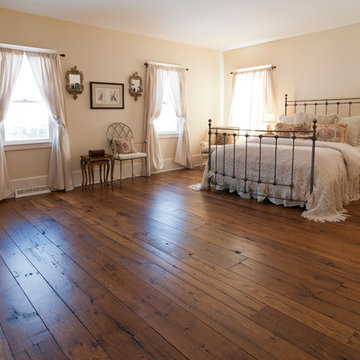
Create a polished, more sophisticated image for your home with our clean-looking resawn oak hardwood flooring. Made from carefully dismantled barn siding, beams and joists, these hand-inspected, oak reclaimed wood flooring planks – available in red oak, white oak or a mixture of both – have been milled to remove a portion of the aged surface for a fresh, comparatively consistent golden color.

 Evergreen Landscape
Checking out a residential sprinkler system in Palm Coast, FL. When we inspect a system we look at every aspect of it to make sure it is at peak performance. Our trained technical can troubleshoot and work on any type of irrigation system.
 vaisha
 https://pratibhamarbles.com/products/granites.html
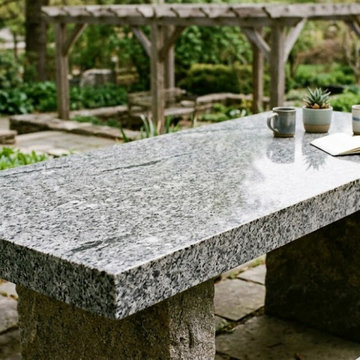
When buying granite for a new house, compare slab quality, thickness, colour, finish, durability, and maintenance needs. Visit a jigani granite showroom to inspect slabs and choose suitable options. Pratibha Marbles can help you select granite based on your design and budget.
 Thomas Jefferson Roofing & Remodeling LLC
Indianapolis Roofing Contractor
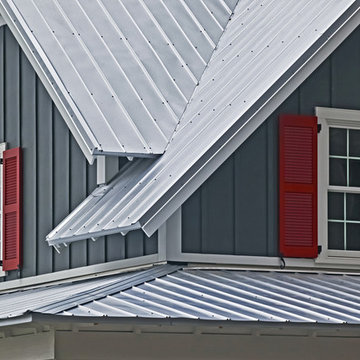
Inspiration for a contemporary home design remodel in Indianapolis
Inspiration for a contemporary home design remodel in Indianapolis
 HCS Exterior
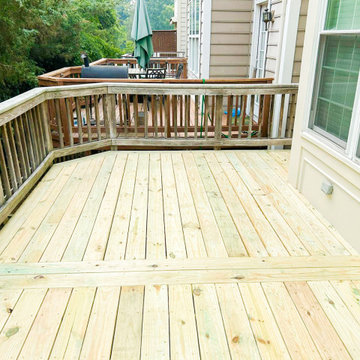
The project involved replacing 228 sq ft of wooden decking, inspecting and reinforcing joists with new 2'' x 8'' additions, and securing 10 railing posts. Materials used included 2'' x 6'' boards and #9 x 3'' wood screws.
 Big Buck Construction & Remodeling
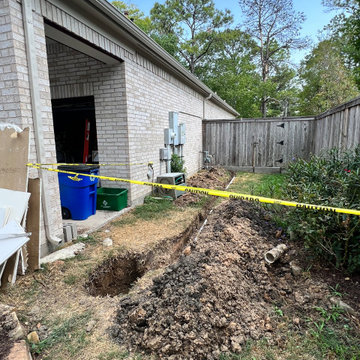
The plumbing was then connected to the city drains and successfully passed inspection, ensuring that everything is up to code and ready for the next phase of the project.
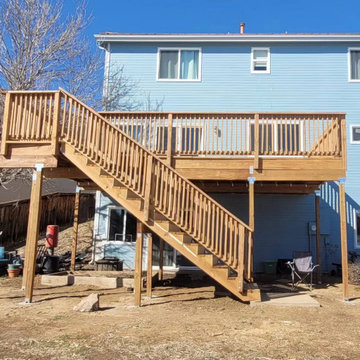
 Renos By Erf LLC
Deck is completed, and final inspections are passed! I can't wait for the client to be able to enjoy their nice mountain view this summer.
Ripped out the old 144 sq ft deck to build a new 400 sq ft deck!
40