
Search results for "Inspecting" in Home Design Ideas

 Olde Wood Ltd.
Create a polished, more sophisticated image for your home with our clean-looking resawn oak hardwood flooring. Made from carefully dismantled barn siding, beams and joists, these hand-inspected, oak reclaimed wood flooring planks – available in red oak, white oak or a mixture of both – have been milled to remove a portion of the aged surface for a fresh, comparatively consistent golden color.
You can have it all with resawn oak – sustainable hardwood flooring with a matchless history and radiance.

 Cornerstone Property Services, Inc.
Grant Rivera
Example of a mountain style living room design in Orange County
Example of a mountain style living room design in Orange County
 Hudson Valley Lighting
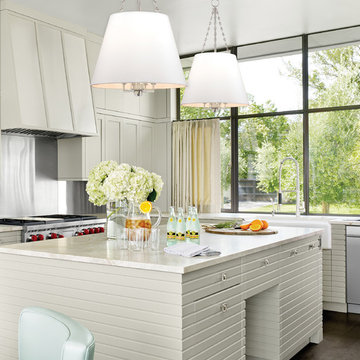
Clean-lined and smooth on the surface, closer inspection shows Burdett’s sumptuous side. Making allusion to late nineteenth century opulence, we adorn the interior of Burdett’s shade with richly gathered pleating. While the pendant’s subdued silhouette serves a contemporary sensibility, its lavish surprise rewards close appreciation.
Overall Dimensions: 22"Dia. x 36.25"H
Find the right local pro for your project
 Cosmo Builders
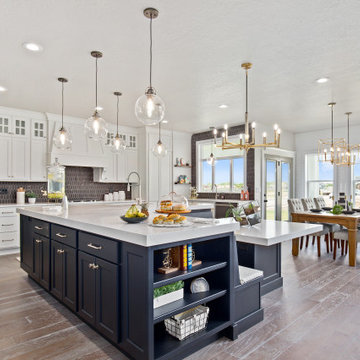
We have successfully completed more than 25 kitchen remodel projects around the DMV area and Washington DC
The scope of work for a kitchen remodels typically includes the following:
1. Demolition: Removal of old kitchen cabinets, countertops, flooring, and appliances.
2. Electrical and plumbing: Rerouting or updating electrical and plumbing lines as needed to accommodate new appliances and fixtures.
3. Framing and drywall: Any necessary framing or drywall work to accommodate new appliances, countertops, or cabinets.
4. Flooring: Installation of new floorings, such as hardwood, tile, or vinyl.
5. Cabinets and countertops: Installation of new cabinets, including any necessary modifications to fit the space, and installation of new countertops.
6. Appliances: Installation of new appliances, such as a refrigerator, stove, oven, and dishwasher.
7. Lighting: Installation of new lighting fixtures, including under-cabinet lighting and overhead fixtures.
8. Backsplash: Installation of a new backsplash, such as tile or stone, to protect the walls from spills and splatters.
9. Painting and finishing: Painting walls, ceilings, and trim, and any necessary finishing work.
10. Final inspection: Ensuring that all work is completed to code and passes necessary inspections.
This is not an exhaustive list, and the specific scope of work may vary depending on the size, layout, and complexity of the kitchen remodel. It's important to work with a professional contractor to ensure that the project is completed safely and to your satisfaction
 EDR Design Build
Accessory Dwelling Unit (ADU) design and construction compliant with California ADU laws (SB 9, SB 68, SB 1123). EDR Design Build provides turnkey ADU solutions including architectural design optimized for code compliance, permitting coordination with local jurisdictions, construction management, and final inspection. ADUs serve as guest houses, in-law quarters, rental income properties, or long-term housing solutions. Typical ADU sizes 400-800 sq ft with project costs ranging from $150K-$400K depending on configuration and finish levels.
 Gallery KBNY
For our full gut renovation of this Manhattan loft penthouse, we partnered with architecture firm Todd Zwigard Architects. Many of our clients know us as experts in the full design-build approach, where we handle every aspect of the project. But in this case, architectural plans were already drawn, the full schedule was finished, and our clients needed a partner to execute on the architectural plans – enter Gallery. Construction management is as vital to a project as the design phase, so we’re happy to offer our expertise in this type of scenario.
A DIFFERENT APPROACH
Construction and design are often the face of most renovations, but the planning and follow-through are naturally just as necessary to make it all come together. The project itself was a fairly straightforward gut renovation of the loft. Everything was included: new floors, a new kitchen, new bathrooms, new lighting. Our task was to manage every aspect of the construction, ensuring that the planning work of Todd Zwigard Architects was executed to the exact vision imagined for this Manhattan loft renovation.
CONTEMPORARY GOES ECLECTIC
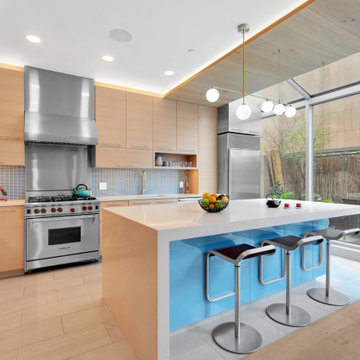
Although we didn’t contribute to the aesthetic of the interior design in this project, we did carry out the plans that brought it life. The tone was very modern, with some eclectic touches. The kitchen, featuring an island with a baby blue lacquered finish, blends contemporary clean lines into an industrial-tinged, almost futuristic aesthetic. Reclaimed wooden doors and art pieces collected throughout the years are an ode to the client's travels, an artistic touch from Todd Zwigard Architects.
LET’S TALK
Quality of work is of course important, but there are several components of construction management that are equally vital: communication; processes that make sure you're able to adhere to schedules; protocols with both safety and communication. You might say this is the nerding out of the construction process. It’s not often the face of a project, but it’s absolutely massive in terms of carrying out a successful renovation, whether it’s a penthouse loft in Manhattan, a condo in Prospect Heights, or a kitchen in a Brooklyn brownstone. Quality construction management is probably one of the biggest ways to separate professional contractors from those who aren’t.
ART FROM CHAOS
This was such a large project, so our ability to procure and source all the finishes and fixtures was hugely important to our clients. The sheer number of floors, tiles, and plumbing fixtures alone that need to be ordered, in addition to everything else, plus figuring out lead times, shipments, deliveries, and inspections. It can quickly become chaotic, but there’s an art to the planning and organization, and we’ve mastered it.
The larger a project is, the more likely that havoc will rear its head. The antidote is not only really proper planning and construction management, as we achieved in this Manhattan loft penthouse renovation, but also a great working relationship with everyone else involved in the project: contractors, architect, and clients alike.
GET IN TOUCH
Is a loft renovation in New York in your future? We’re experts in renovating New York homes, from apartment combinations in managed buildings to kitchens and bathrooms in co-ops and condos to gut renovations of historic spaces and landmark renovations.
Contact us to learn more about our approach as a design-and-build firm, where all aspects of your project are handled under the same roof. In addition to construction management, you’ll get our in-house architect in-house and the added renovation benefits of experts in design, material selection, and paperwork.

 Gabes Sprinkler Systems
The basics of our sprinkler system check up include:
-Inspect the controller and make sure it’s plugged in and functioning.
-Update the time and date
-Check the connection on all of the wires – make sure that rain, wind, or soil moisture sensors are connected
-Replace the back-up battery
-Change the schedule to reflect the current season and irrigation needs of the landscape
-Turn on each zone and look for system damage


 Ohio Exteriors
 removed existing the siding and inspected the exterior sheeting, renailing where needed. We installed house wrap and siding per VSI specifications and Mfr recommendations. The siding is Alside Odyssey Plus (.044) Dbl 4" Dutchlap. Color: Storm. For some added detail, we installed staggered shake in Storm at the garage gable & 2nd story gable at front, plus shutters (3 pair).
 EDR Design Build
Accessory Dwelling Unit (ADU) design and construction compliant with California ADU laws (SB 9, SB 68, SB 1123). EDR Design Build provides turnkey ADU solutions including architectural design optimized for code compliance, permitting coordination with local jurisdictions, construction management, and final inspection. ADUs serve as guest houses, in-law quarters, rental income properties, or long-term housing solutions. Typical ADU sizes 400-800 sq ft with project costs ranging from $150K-$400K depending on configuration and finish levels.
 EDR Design Build
Accessory Dwelling Unit (ADU) design and construction compliant with California ADU laws (SB 9, SB 68, SB 1123). EDR Design Build provides turnkey ADU solutions including architectural design optimized for code compliance, permitting coordination with local jurisdictions, construction management, and final inspection. ADUs serve as guest houses, in-law quarters, rental income properties, or long-term housing solutions. Typical ADU sizes 400-800 sq ft with project costs ranging from $150K-$400K depending on configuration and finish levels.
 Mayer's Construction and Remodeling
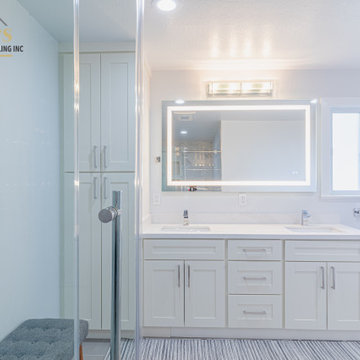
A bathroom with a white shaker double vanity, a white countertop, a backlit mirror, a tall linen cabinet and a glass shower enclosure next to a marble-look tile wall, from our San Jose full home remodel. We take care of the permits and coordinate the inspections.
 California Building Professionals
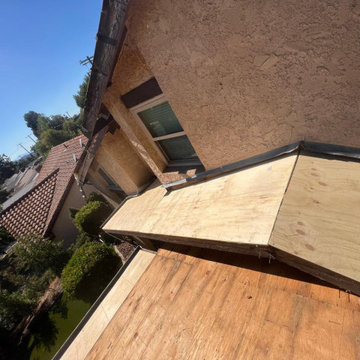
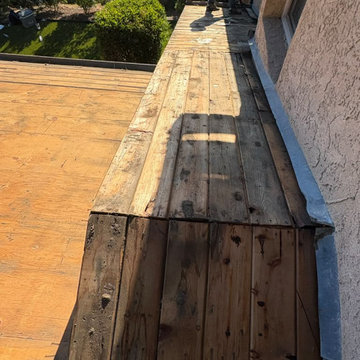
Tujunga, CA | Asphalt Shingle to Flat Tile Roof Replacement
This Tujunga home is beginning its transition from asphalt shingles to Eagle Bel Air flat tiles in Santa Cruz Blend.
The current phase focuses on the roof deck. Damaged sheathing has been replaced in preparation for inspection, while serviceable decking has been retained to help manage the homeowner’s budget. The project’s contract includes up to 10% rotted decking replacement.
The next phase will include Westlake Royal TileSeal HT underlayment, followed by installation of the new flat tiles.
These early progress photos document the preparation beneath the finished roof. Follow California Building Professionals for the upcoming installation and completed transformation.
 Spar Gc Decks & More
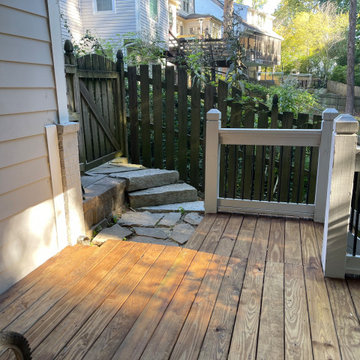
During this deck repair project, our team conducted a thorough inspection and identified key structural issues, including a 2x10 beam with extensive rot. We promptly replaced all compromised deck boards, reinforcing the structure to ensure long-term durability and safety. After repairs, we applied a high-quality semi-transparent TVP Dark Oak stain, enhancing the wood’s natural beauty while providing a protective layer against the elements. The final result is a revitalized, sturdy deck with a warm, inviting finish, ready for years of outdoor enjoyment. Our attention to detail and commitment to quality craftsmanship ensure a deck that’s both safe and aesthetically pleasing.
 Mayer's Construction and Remodeling
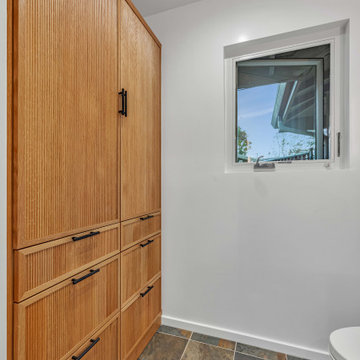
A tall fluted wood cabinet with black pulls gives the primary bathroom its storage, beside a small window and the slate-look tile floor. Built during our primary suite remodel in Los Altos, CA. Mayer's handles the permits and coordinates the inspections.
 California Building Professionals
Tujunga, CA | Asphalt Shingle to Flat Tile Roof Replacement
This Tujunga home is beginning its transition from asphalt shingles to Eagle Bel Air flat tiles in Santa Cruz Blend.
The current phase focuses on the roof deck. Damaged sheathing has been replaced in preparation for inspection, while serviceable decking has been retained to help manage the homeowner’s budget. The project’s contract includes up to 10% rotted decking replacement.
The next phase will include Westlake Royal TileSeal HT underlayment, followed by installation of the new flat tiles.
These early progress photos document the preparation beneath the finished roof. Follow California Building Professionals for the upcoming installation and completed transformation.

 Westco Development Inc.
This was a such a fun project, A quick flip took about 20 days total, from the time the tenants moved out to the time we had these pictures taken. Nothing major had to be done, we refinished the cabinets in the kitchen, bathroom and landing at the top of the stairs. We had the floors refinished, and all the HVAC, Electrical and Plumbing was thoroughly inspected and gone through, the pool and equipment, the lighting fixtures were updated, new garage flooring, and new paint on the interior and exterior. Its great to get in and get out of projects like this.

 Refresh and Build
Full Bathroom Remodel — Hayes Valley, San Francisco CA (2018)
This complete bathroom remodel in Hayes Valley, San Francisco transformed an outdated condo bathroom into a modern, spa-inspired space in just 6 weeks. With a $25,000 investment, this like-for-like San Francisco bathroom renovation delivered premium finishes, custom craftsmanship and a full permit process — all managed by Refresh and Build.
San Francisco Condo Bathroom Remodel — Key Features:
Custom grey shaker vanity with white quartz countertop
Large format porcelain floor and wall tile — timeless and durable
Stunning mosaic accent strip in the shower — a signature San Francisco design detail
Full tub and shower surround with premium tile work
New toilet and brushed nickel fixtures throughout
Recessed LED lighting — bright, energy efficient and modern
Custom dark stained solid wood door — bold contrast against the neutral palette
Full mirror wall — maximizing light and space in a San Francisco condo
San Francisco Permits — Fully Managed:
All San Francisco building permits pulled and managed by Refresh and Build — including rough and final inspections — all passed first time. We navigate the San Francisco Department of Building Inspection so you don't have to.
Project Stats:
Duration: 6 weeks
Investment: $25,000
Location: Hayes Valley, San Francisco CA 94102
Building Type: San Francisco Condominium
Project Type: Like-for-like bathroom remodel
Year Completed: 2018
Contractor: Refresh and Build — Licensed CA #1036042
 Achilles Roofing & Exterior
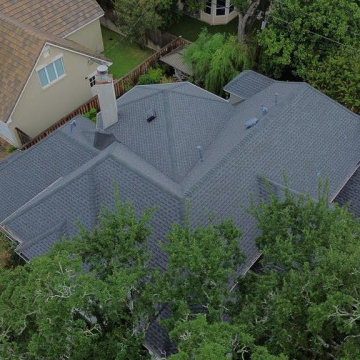
New roof and new gutters on a two-story in Sugar Land, same visit.
Client: Srini
Location: Sugar Land
Scope of Work: Full roof replacement plus 48 linear feet of 6-inch seamless gutter
Srini’s roof was due, and the gutter run on the two-story elevation was going with it. Doing those separately means paying twice for access equipment at that height. We did both in one go.
The roof: one layer stripped off, synthetic underlayment across the entire deck. Ice and water shield in the valleys, rake walls, around every penetration, and at the chimney. New 2x2 Kynar drip edge, starter strip at all eaves and rakes, step flashing at the rake walls, plus new headwall and chimney flashing.
Shingles are GAF Timberline architectural, six nails each instead of the standard four, with matching hip and ridge. Ridge vents for airflow, metal box vents where needed, and the PVC pipe flashings upgraded to metal base boots.
The gutters: 48 feet of the old run removed, new 6-inch seamless aluminum hung with proper hangers, end caps, and sealant, pitched to drain and tied back into the existing downspouts.
Landscaping and AC covered during tear-off. Debris hauled, magnetic sweep, final inspection. Five-year workmanship warranty, and the manufacturer warranties transfer to him.
Srini, thank you for letting us do it in one trip instead of two.
Free inspections from a Houston roofing company covering the whole south side. Achilles Roofing & Exterior, serving Sugar Land and the surrounding area.
100