
Search results for "Inspecting" in Home Design Ideas
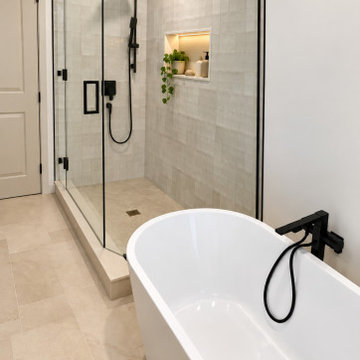
 M & D Buildings
Complete Home Transformation | Sheridan, Mississauga ?
From a complete gut renovation down to the studs to a beautifully finished, modern home!
This Sheridan Community project included removing several walls, relocating electrical and plumbing systems, creating a stunning white high-gloss galley kitchen, and building an oversized bathroom featuring a spacious walk-in shower.
From engineering drawings, building permits, and inspections to complete construction and final touch-ups, M & D Buildings handled every stage of the transformation.
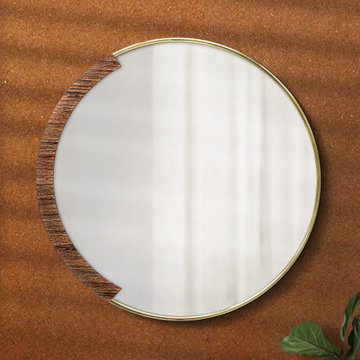
 INNOVATIONS
On close inspection, a tiny geometric pattern appears on the surface of Chevron Cork. Made by strategically layering and cutting cork bark until it can be sliced into thin sheets with a petite chevron pattern, the cork wallcovering has a beautiful texture — almost fern-like with its imperfect symmetry and subtle movement. The cork surface is backed with metallic foil and dyed with rich, saturated colors, including a compelling fern green. Sustainable and renewable, Chevron Cork offers the natural elegance of cork with intricate design detail.


Find the right local pro for your project
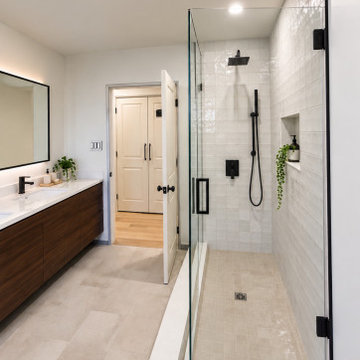 M & D Buildings
Complete Home Transformation | Sheridan, Mississauga ?
From a complete gut renovation down to the studs to a beautifully finished, modern home!
This Sheridan Community project included removing several walls, relocating electrical and plumbing systems, creating a stunning white high-gloss galley kitchen, and building an oversized bathroom featuring a spacious walk-in shower.
From engineering drawings, building permits, and inspections to complete construction and final touch-ups, M & D Buildings handled every stage of the transformation.
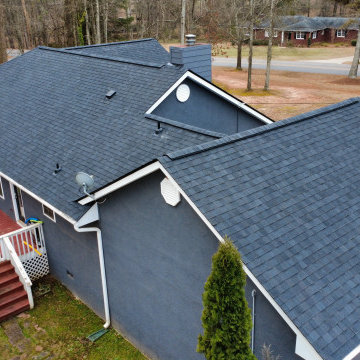
 HiPoint Construction
We recently completed a full roof replacement featuring premium charcoal black architectural shingles for a sleek, modern upgrade. After a complete tear-off and deck inspection, we installed high-performance underlayment and dimensional shingles for enhanced durability and weather protection.
The bold charcoal finish adds striking curb appeal while delivering long-lasting performance. Clean installation, precise flashing, and thorough site cleanup ensured a smooth, professional result from start to finish.
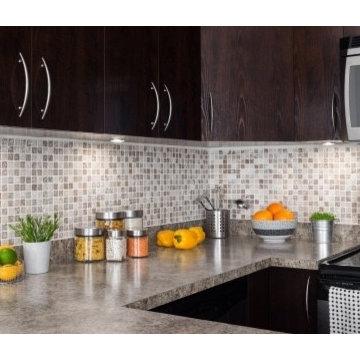
 I Q Electric
Specialties:
Appliances, Generators, Lights, Wiring Services, Ceiling Fans, Electronics, Fans, Landscape Lighting, Security Lighting, Smoke Detector, Planning, Inspections, Basements, Bathrooms, Residential, Exterior Work, Interior Work, Kitchens, Patios, Floors, Garages, Custom Homes
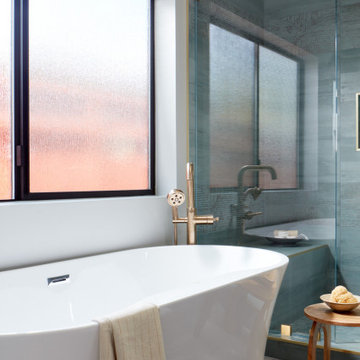
 EDR Design Build
Accessory Dwelling Unit (ADU) design and construction compliant with California ADU laws (SB 9, SB 68, SB 1123). EDR Design Build provides turnkey ADU solutions including architectural design optimized for code compliance, permitting coordination with local jurisdictions, construction management, and final inspection. ADUs serve as guest houses, in-law quarters, rental income properties, or long-term housing solutions. Typical ADU sizes 400-800 sq ft with project costs ranging from $150K-$400K depending on configuration and finish levels.

 Shuler Architecture
The Owners of this luxurious waterfront estate acquired this property after the previous owners defaulted on their loan and stopped construction. We were initially engaged to inspect and assess the structural integrity of the building shell and work with a geo-technical engineer to evaluate the condition of the site’s soil. Tests determined that the site’s previous use as a sawmill and Native American fishing ground rendered the soil unfit for construction activity. In response to the lack of soil bearing capacity, our solution employs expansive footings supported by hundreds of piles throughout the entire project site.
After completing our inspection of the structure, we were engaged to completely redesigned this home to accommodate our clients’ growing family and extensive art collection. Stylistically, this highly detailed structure borrows from the grand bungalows of the Greene brothers in Pasadena, California while employing sophisticated climate, lighting, AV and security systems. To ensure our clients’ art collection was properly displayed and protected, we worked with specialists from the Seattle Art Museum to develop appropriate lighting and climate control systems. Finally, we engaged the best craftsman we know – general contractor, interior designer, landscape architect, cabinet maker, blacksmith, custom woodworker and stone mason – to execute what ultimately became our clients’ very personal and unique statement for their home.
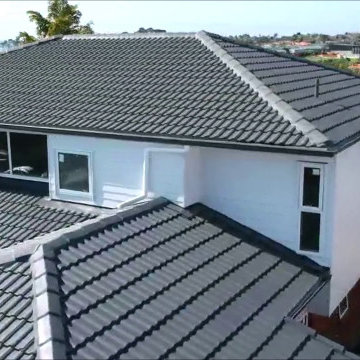
 Barney Roofing Services
When it comes to roof repairs in Woodland Hills, Barney Roofing is your go-to service. Our unsurpassed expertise has put us at the forefront of the industry, bringing stellar-level repair services. Our roofing specialists in Woodland Hills will carefully inspect your roof, reveal all the hidden problems and use reliable roofing solutions to resolve them. With our roof repair services in Woodland Hills, you won’t have to worry about leaks causing even more damage to your property because we’ll fix the issue and restore the appeal of your roof, offering lasting quality.
Modern Roof Repair in Woodland Hills, CA - https://www.barneyroofing.com/
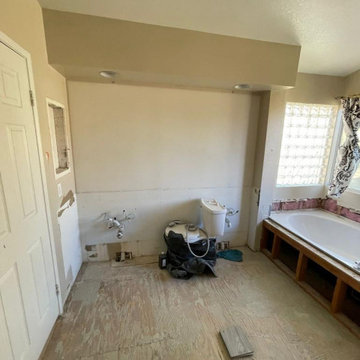
 ON Design & Remodeling
Full Master bathroom remodeling:
- Redesign walk in shower.
- Extend tub size.
- Wooden looking tiles.
- New vanity mirrors and fixtures throughout the bathroom.
 Precision Outdoors
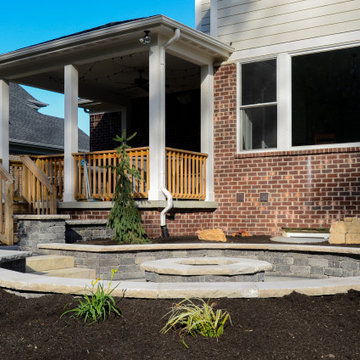
When the homeowners came to us, they had a desire to build out an outdoor space that would compliment their covered patio. Ideally, it would allow them to gather around and roast marshmallows in a cozy setting. When we inspected their property, it was fairly exposed to their neighbors; we proceeded to build out the space so it could have additional room for tables and chairs. Our team then worked to sink the fire pit patio area in, to add privacy with greenery to help create an intimate space to enjoy a fire and embrace family.
 Coast Roofing & Siding Construction Pros
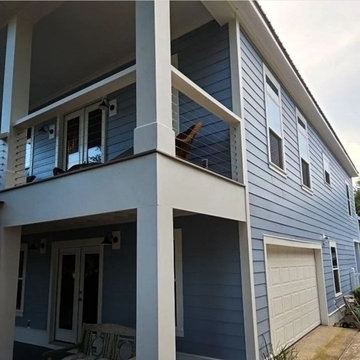
Stucco removal
integrity inspection
sheathing replacement
Hardie Plank Siding Installation
Stainless steel cable handrail
smooth trim wrap on column & beam
Sherwin Williams Rain Refresh Paint Satin
 Precision Outdoors
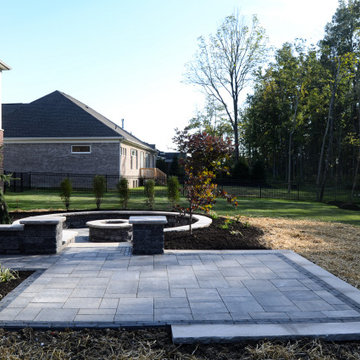
When the homeowners came to us, they had a desire to build out an outdoor space that would compliment their covered patio. Ideally, it would allow them to gather around and roast marshmallows in a cozy setting. When we inspected their property, it was fairly exposed to their neighbors; we proceeded to build out the space so it could have additional room for tables and chairs. Our team then worked to sink the fire pit patio area in, to add privacy with greenery to help create an intimate space to enjoy a fire and embrace family.

 Room & Board
Made by a family-owned steel shop in Minnesota, our exclusive steel frames are substantial and durable. These frames feature the distinctive marks, texture and color variations characteristic of natural steel. No two frames are exactly alike. Every frame is carefully inspected and cleaned before it’s packed. These timeless frames can be hung vertically or horizontally to best suit your artwork or photos.
 M & D Buildings
Complete Home Transformation | Sheridan, Mississauga ?
From a complete gut renovation down to the studs to a beautifully finished, modern home!
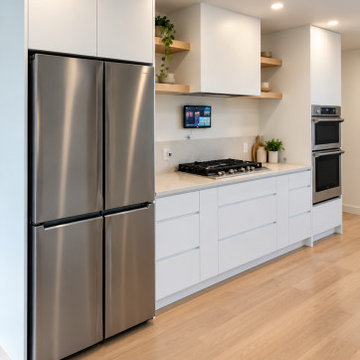
This Sheridan Community project included removing several walls, relocating electrical and plumbing systems, creating a stunning white high-gloss galley kitchen, and building an oversized bathroom featuring a spacious walk-in shower.
From engineering drawings, building permits, and inspections to complete construction and final touch-ups, M & D Buildings handled every stage of the transformation.

 RennovArea
The kitchen in most homes is the place where the family meets.
In apartments over 15 years, it is difficult to find any with open spaces. Please a lot to a kitchen, have very good lighting and ample space.
This was a renovation that required city hall permits. Because that, were necessary the structural engineer inspection, as well as the architect for fire safety.
 Precision Outdoors
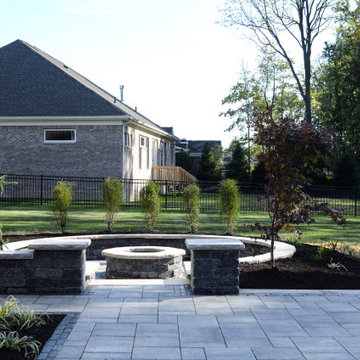
When the homeowners came to us, they had a desire to build out an outdoor space that would compliment their covered patio. Ideally, it would allow them to gather around and roast marshmallows in a cozy setting. When we inspected their property, it was fairly exposed to their neighbors; we proceeded to build out the space so it could have additional room for tables and chairs. Our team then worked to sink the fire pit patio area in, to add privacy with greenery to help create an intimate space to enjoy a fire and embrace family.

 Padexpo Stone & Covering - Miami, Florida
The Wall collection is characterized by project integration. The built-in wall cupboards protrude by 5 cm with a polished aluminium frame. The line consists of modules 40 cm bright available in 3 heights: 80, 120 and 160; each module can be installed both horizontally and vertically. The door can be customized with several finishes. Wall Mirror is an alternative of the standard module and is provided with rack with mirrored door, taps’ support and technical rack to be inspected.


 Jaeger & Ernst Custom Cabinetmakers
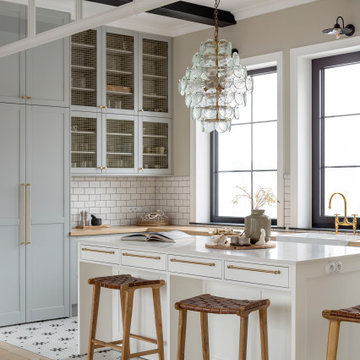
Upon closer inspection the effects of a craftsman's hands are apparent in these custom made kitchen pieces. Relationships amongst the various styles, rails and sides are held to tolerance to present a beautiful craftsman style kitchen. We as cabinet makers, my not overlook the details, else our work will fail in its use and presentation. The beautiful, the useful and the enduring - a motto from the craftsman era may still be found implemented today.
99