
Search results for "Inspecting" in Home Design Ideas
 Refresh and Build
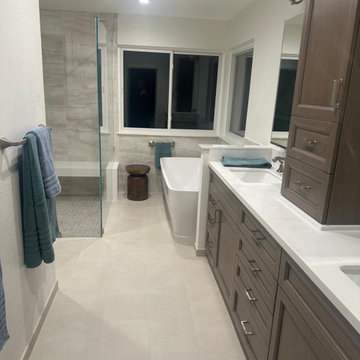
Luxury Master Bathroom Remodel with Freestanding Tub & Walk-In Shower Cow Hollow, San Francisco CA (2025)
This stunning luxury master bathroom remodel in the prestigious Cow Hollow neighborhood of San Francisco was completed over 12 weeks with a $60,000+ investment. A true showpiece of premium craftsmanship, this project features the ultimate master bathroom combination a freestanding soaking tub AND an oversized walk-in shower delivering a five-star spa experience in the heart of San Francisco.
San Francisco Luxury Master Bathroom Key Features:
Oversized frameless glass walk-in shower with large format marble-look porcelain tile surround
Freestanding soaking tub — the ultimate luxury centerpiece
Custom Omega double vanity with white quartz countertop and dual sinks
Tall Omega tower cabinet for maximum storage floor to ceiling
Large format white porcelain floor tile throughout seamless and elegant
Mini mosaic tile shower floor premium detail
Recessed LED lighting with wall sconces
Brushed nickel fixtures and hardware throughout
Full wall tiling behind tub cohesive spa-like aesthetic
San Francisco Permits Fully Managed:
All San Francisco building permits pulled and managed by Refresh and Build rough and final inspections passed first time. We handle all coordination with the SF Department of Building Inspection.
Project Stats:
Duration: 12 weeks
Investment: $60,000+
Location: Cow Hollow, San Francisco CA 94123
Building Type: Single Family Home
Project Type: Full luxury master bathroom remodel
Year Completed: 2025
Contractor: Refresh and Build Licensed CA #1036042
 Honeycomb Heating and Cooling
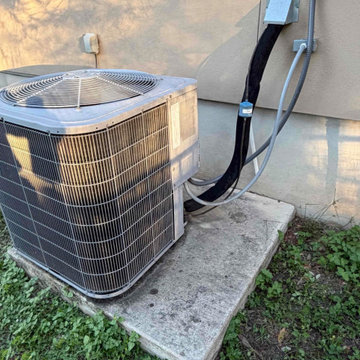
AC Replacement San Antonio — New Goodman Heat Pump in New Braunfels
Client: John
Location: New Braunfels, TX (78132)
Scope of Work: Goodman 4-ton single-stage heat pump (15.2 SEER2), matched air handler and 15 kW heat kit, Honeywell 4-inch media filter, new condenser pad, new disconnect box and breaker, P-trap replacement, condensate overflow safety switches, permits and city inspections
AC Replacement San Antonio on short notice: John needed a full system replacement quickly, and our team got it done.
We installed a Goodman 4-ton single-stage heat pump (GLZS4BA4810A) with an AMST48CU1300A multi-speed air handler and a 15 kW heat kit, running R-32 refrigerant and rated 15.2 SEER2. Nitrogen pressure test on the refrigerant connections, deep vacuum to 300 microns, new liquid-line filter drier, Armaflex insulation on the refrigerant lines, new condensate overflow safety switches, replacement P-trap, and a new electrical disconnect with a properly sized breaker. A Honeywell 4-inch media filter went in for better filtration and longer filter life than a standard 1-inch.
We pulled the permits and welcome city inspections. An inspector verifying the work is the simplest proof it was done right.
John, thank you for trusting us on short notice. Backed by a 10-year parts warranty, a 2-year labor warranty, and 2 years of seasonal tune-ups included.
And thank you for the 5-star review! Short-notice jobs are where a team shows what it's made of.
 Robson Industrial Group
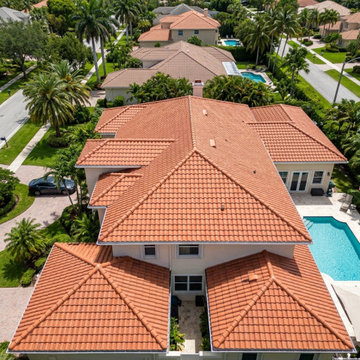
Complete overhead drone shot of a custom single-family residence featuring a newly installed architectural clay tile system. Turnkey project management from permitting and deck re-nailing to final code inspection.
Find the right local pro for your project
 Madera Floors
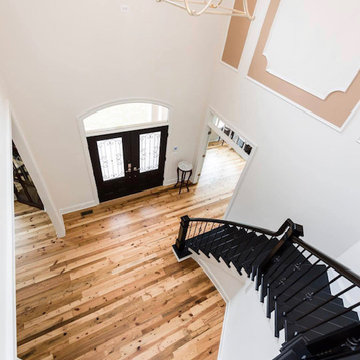
The wooden subfloor was inspected, cleaned and prepared prior to this beautiful Tobacco Pine Wood flooring being installed. A coat of a premium moisture barrier was applied directly to the subfloor, we used our prefer method of installation of a nail/glue assist method. We finished the flooring using a commercial grade finish for additional durability. The stairs received the same process and were stained True Black for an intentional look.
 Mayer's Construction and Remodeling
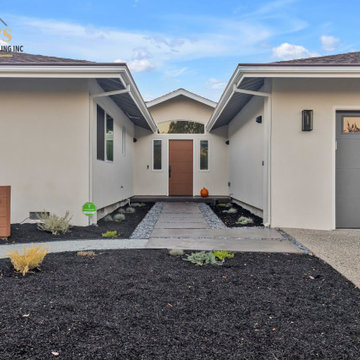
Front view of the house after the exterior remodel: smooth light stucco, a gray garage door, a recessed entry with a wood door, and a concrete walkway with gravel borders through the front-yard beds. We handle the permits and coordinate the inspections on every project.
 Brimer Plumbing
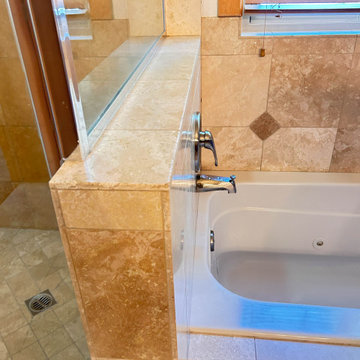
A leak showed up at the tub spout on a tub and shower valve in a Carnelian Bay home. We inspected the fixture, identified the replacement parts that match the existing valve, and ordered them rather than substituting something close. The parts get set on the return visit.
Residential plumbing service, maintenance, and repair for Truckee and North Lake Tahoe. Flat rate pricing.
CA CSLB 1149344
 EDR Design Build
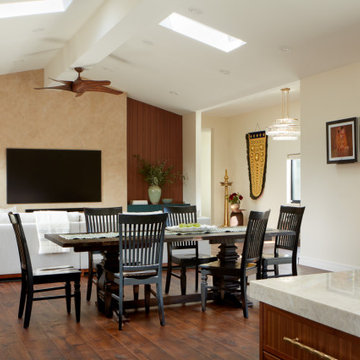
Accessory Dwelling Unit (ADU) design and construction compliant with California ADU laws (SB 9, SB 68, SB 1123). EDR Design Build provides turnkey ADU solutions including architectural design optimized for code compliance, permitting coordination with local jurisdictions, construction management, and final inspection. ADUs serve as guest houses, in-law quarters, rental income properties, or long-term housing solutions. Typical ADU sizes 400-800 sq ft with project costs ranging from $150K-$400K depending on configuration and finish levels.

 Westco Development Inc.
This was a such a fun project, A quick flip took about 20 days total, from the time the tenants moved out to the time we had these pictures taken. Nothing major had to be done, we refinished the cabinets in the kitchen, bathroom and landing at the top of the stairs. We had the floors refinished, and all the HVAC, Electrical and Plumbing was thoroughly inspected and gone through, the pool and equipment, the lighting fixtures were updated, new garage flooring, and new paint on the interior and exterior. Its great to get in and get out of projects like this.
 Westco Development Inc.
This was a such a fun project, A quick flip took about 20 days total, from the time the tenants moved out to the time we had these pictures taken. Nothing major had to be done, we refinished the cabinets in the kitchen, bathroom and landing at the top of the stairs. We had the floors refinished, and all the HVAC, Electrical and Plumbing was thoroughly inspected and gone through, the pool and equipment, the lighting fixtures were updated, new garage flooring, and new paint on the interior and exterior. Its great to get in and get out of projects like this.

 JM Design & Services
Cabinets Sherwin Williams Waterborne UV Finishes ( Formaldehyde-Hazard Free )
> All Wood Construction (No Particleboard, No MDF)
> Each piece of wood is hand selected and inspected for quality control
> Box Construction: 1/2" Grade A Plywood
> Shelves: 3/4" Grade A Plywood
> Doors: Solid Wood , 5-Piece,Raised Door Panel
> Drawer Fronts: Solid Wood 5-Piece
> Drawer Box: 5/8" Solid Wood, 3/8" Plywood Bottom
> Hinges: Fully Concealed Soft Closing Adjustable Hinges
> Exposed sides are stained to match
> Solid Wood Dove-Tail Drawer Construction
> Full Extension Soft Closing Drawers
 EDR Design Build
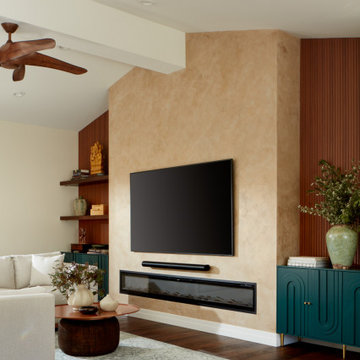
Accessory Dwelling Unit (ADU) design and construction compliant with California ADU laws (SB 9, SB 68, SB 1123). EDR Design Build provides turnkey ADU solutions including architectural design optimized for code compliance, permitting coordination with local jurisdictions, construction management, and final inspection. ADUs serve as guest houses, in-law quarters, rental income properties, or long-term housing solutions. Typical ADU sizes 400-800 sq ft with project costs ranging from $150K-$400K depending on configuration and finish levels.
 Roof-Tastic & Beyond Exteriors
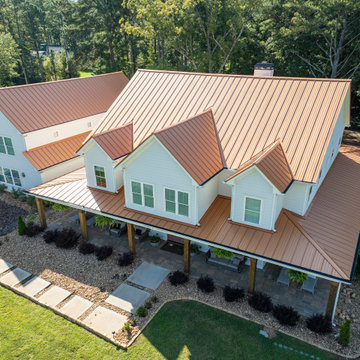
Mr. B has had constant issues with his 3 year old roof. He had the builder come look at the issues countless times and has had no success in solving the problem. When Jake came out from Roof-Tastic and did a thorough attic inspection, he found multiple leaking areas around the home and was able to show Mr. B exactly how these issues started. Mr. B said he was tired of trying to solve the issue through the builder and decided to move forward with a leak free metal roof.
 Westco Development Inc.
This was a such a fun project, A quick flip took about 20 days total, from the time the tenants moved out to the time we had these pictures taken. Nothing major had to be done, we refinished the cabinets in the kitchen, bathroom and landing at the top of the stairs. We had the floors refinished, and all the HVAC, Electrical and Plumbing was thoroughly inspected and gone through, the pool and equipment, the lighting fixtures were updated, new garage flooring, and new paint on the interior and exterior. Its great to get in and get out of projects like this.
 Eastside Roofing Inc
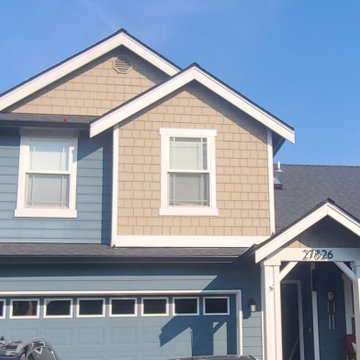
2 - Story Duvall Home Re-roof CertainTeed Landmark Moiré Black with 6 K Gutters and 2x3 Downspouts
 Cosmo Builders
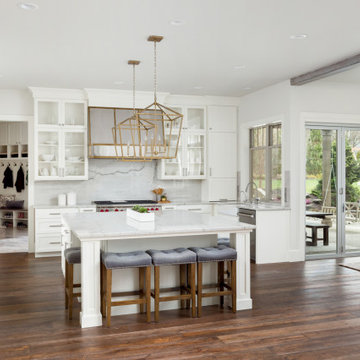
We have successfully completed more than 25 kitchen remodel projects around the DMV area and Washington DC
The scope of work for a kitchen remodels typically includes the following:
1. Demolition: Removal of old kitchen cabinets, countertops, flooring, and appliances.
2. Electrical and plumbing: Rerouting or updating electrical and plumbing lines as needed to accommodate new appliances and fixtures.
3. Framing and drywall: Any necessary framing or drywall work to accommodate new appliances, countertops, or cabinets.
4. Flooring: Installation of new floorings, such as hardwood, tile, or vinyl.
5. Cabinets and countertops: Installation of new cabinets, including any necessary modifications to fit the space, and installation of new countertops.
6. Appliances: Installation of new appliances, such as a refrigerator, stove, oven, and dishwasher.
7. Lighting: Installation of new lighting fixtures, including under-cabinet lighting and overhead fixtures.
8. Backsplash: Installation of a new backsplash, such as tile or stone, to protect the walls from spills and splatters.
9. Painting and finishing: Painting walls, ceilings, and trim, and any necessary finishing work.
10. Final inspection: Ensuring that all work is completed to code and passes necessary inspections.
This is not an exhaustive list, and the specific scope of work may vary depending on the size, layout, and complexity of the kitchen remodel. It's important to work with a professional contractor to ensure that the project is completed safely and to your satisfaction

 ML Electric Incorporated
Mid-sized elegant l-shaped dark wood floor and brown floor open concept kitchen photo in Los Angeles with raised-panel cabinets, medium tone wood cabinets, white appliances, an island and gray countertops
 StoneUnlimited Kitchen and Bath Remodeling
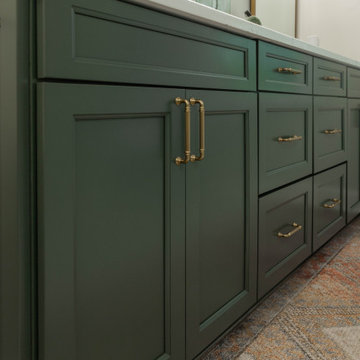
This aesthetically pleasing master bathroom is the perfect place for our clients to start and end each day. Fully customized shower fixtures and a deep soaking tub will provide the perfect solutions to destress and unwind. Our client's love for plants translates beautifully into this space with a sage green double vanity that brings life and serenity into their master bath retreat. Opting to utilize softer patterned tile throughout the space, makes it more visually expansive while gold accessories, natural wood elements, and strategically placed rugs throughout the room, make it warm and inviting.
Committing to a color scheme in a space can be overwhelming at times when considering the number of options that are available. This master bath is a perfect example of how to incorporate color into a room tastefully, while still having a cohesive design.
Items used in this space include:
Waypoint Living Spaces Cabinetry in Sage Green
Calacatta Italia Manufactured Quartz Vanity Tops
Elegant Stone Onice Bianco Tile
Natural Marble Herringbone Tile
Delta Cassidy Collection Fixtures
Want to see more samples of our work or before and after photographs of this project?
Visit the Stoneunlimited Kitchen and Bath website:
www.stoneunlimited.net
Stoneunlimited Kitchen and Bath is a full scope, full service, turnkey business. We do it all so that you don’t have to. You get to do the fun part of approving the design, picking your materials and making selections with our guidance and we take care of everything else. We provide you with 3D and 4D conceptual designs so that you can see your project come to life. Materials such as tile, fixtures, sinks, shower enclosures, flooring, cabinetry and countertops are ordered through us, inspected by us and installed by us. We are also a fabricator, so we fabricate all the countertops. We assign and manage the schedule and the workers that will be in your home taking care of the installation. We provide painting, electrical, plumbing as well as cabinetry services for your project from start to finish. So, when I say we do it, we truly do it all!

 Matter Planning + Design LLC
Study room - rustic built-in desk study room idea in Denver with brown walls
 Westco Development Inc.
This was a such a fun project, A quick flip took about 20 days total, from the time the tenants moved out to the time we had these pictures taken. Nothing major had to be done, we refinished the cabinets in the kitchen, bathroom and landing at the top of the stairs. We had the floors refinished as well as new carpet in the rooms, and all the HVAC, Electrical and Plumbing was thoroughly inspected and gone through, the pool and equipment, the lighting fixtures were updated, new garage flooring, and new paint on the interior and exterior. Its great to get in and get out of projects like this.
 Westco Development Inc.
This was a such a fun project, A quick flip took about 20 days total, from the time the tenants moved out to the time we had these pictures taken. Nothing major had to be done, we refinished the cabinets in the kitchen, bathroom and landing at the top of the stairs. We had the floors refinished, and all the HVAC, Electrical and Plumbing was thoroughly inspected and gone through, the pool and equipment, the lighting fixtures were updated, new garage flooring, and new paint on the interior and exterior. Its great to get in and get out of projects like this.
101