
Search results for "Inspecting" in Home Design Ideas


Find the right local pro for your project
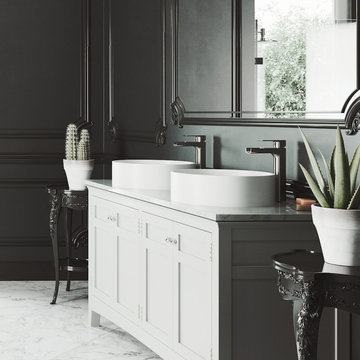
 VIGO
Matte Stone vessel bowl sinks pair beautifully with wall-mounted or countertop installation faucets. Our products undergo meticulous inspection to exceed industry standards and guarantee a functional bathroom design that will help you relax easier.

 Klemenc Construction Company, Inc.
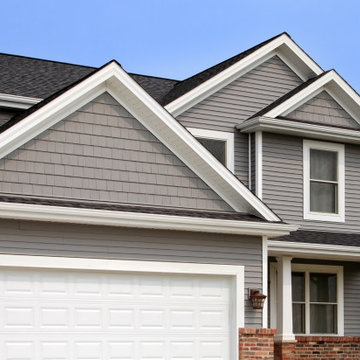
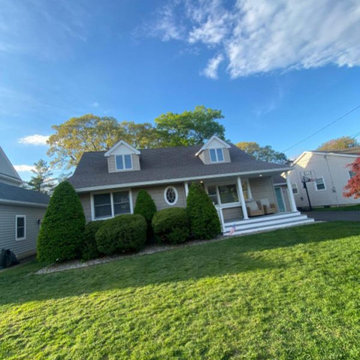
Job after
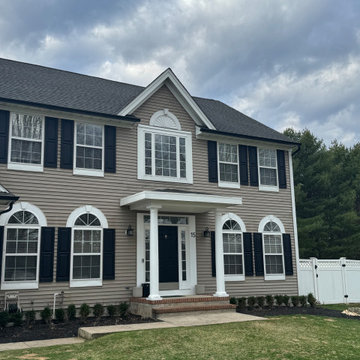
Landmark pro max def moire black, 6inch white gutters and spouts, shurflo gutter guards, stainless steel chimney caps and tuck pointing.

 My House Design|Build|Team
My House Design/Build Team | www.myhousedesignbuild.com | 604-694-6873 | Duy Nguyen Photography -------------------------------------------------------
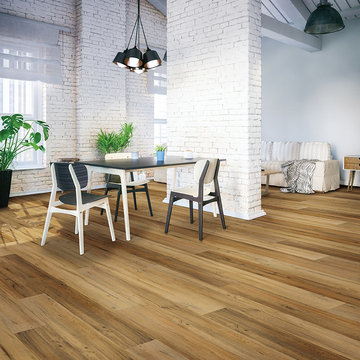
Right from the beginning it was evident that this Coquitlam Renovation was unique. It’s first impression was memorable as immediately after entering the front door, just past the dining table, there was a tree growing in the middle of home! Upon further inspection of the space it became apparent that this home had undergone several alterations during its lifetime... Additional details like the geometric wall paper in the foyer, the vintage light fixture in the living room, and the bold drapery help to tie everything together to create a cohesive mid-century modern feel throughout the entire home.
 Hursthouse Landscape - Architect, Build, Maintain
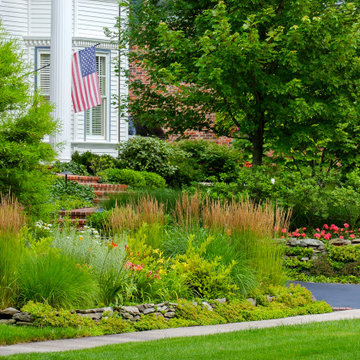
Design ideas for a mid-sized rustic drought-tolerant and full sun front yard brick landscaping in Chicago for summer.

 Ohio Exteriors
 installed a small gabled roof over side door entry and installed new Anderson doors on the side and front elevation. We removed the existing siding, soffit, fascia, and crown molding, and inspected the exterior sheeting and renailed where needed. We also installed new Hardie siding (6" reveal), Hardie soffit, Hardie fascia, and PVC crown molding (at gables only) (Primed to be painted). Finally, our painter painted the new Hardie siding. The new look is stately and traditional; a wonderful upgrade in curb appeal!
 Impact Exteriors
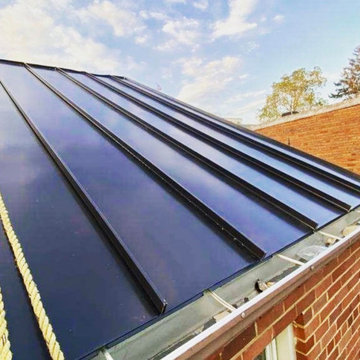
We love our metal roof projects! A new metal roof can provide a great return on investment for you in many ways. Main things are it improves energy efficiency and reduces your insurance premium.
 VAKOTA Architecture PLLC
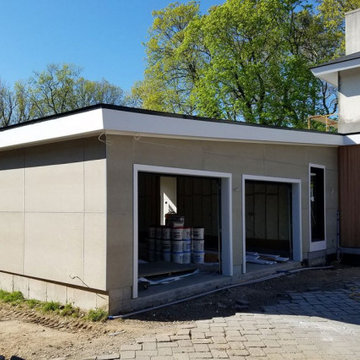
We began renovating this 1980s Spanish revival style home late last year.
The home, which is built on the site of a former barn, saw a full construction team back at the property to check on the installation of sheetrock, fiber-cement panels for the garage and a wood accented transition from the garage/mudroom addition to the renovated new main entrance.
All plumbing and electrical work has been roughed-in and inspected, and the new energy efficient heating and cooling system is in place.
We are expecting the renovation project to be completed Summer 2020.
 A & WEZ CONSTRUCTION
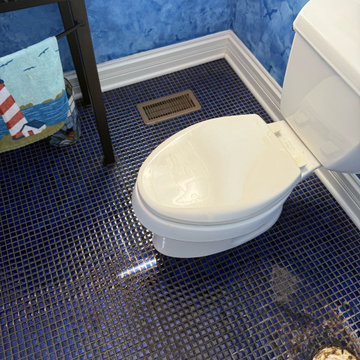
Bathroom Demolition: Complete demolition of the existing bathroom flooring, removal of the vanity, toilet, subfloor, and toilet flange. The area was prepared for the next phase of renovation, ensuring a clean and structurally sound foundation for the new bathroom installation.

 VAKOTA Architecture PLLC
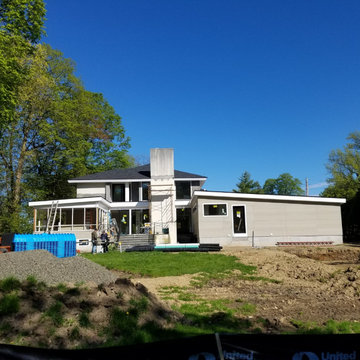
We began renovating this 1980s Spanish revival style home late last year.
The home, which is built on the site of a former barn, saw a full construction team back at the property to check on the installation of sheetrock, fiber-cement panels for the garage and a wood accented transition from the garage/mudroom addition to the renovated new main entrance.
All plumbing and electrical work has been roughed-in and inspected, and the new energy efficient heating and cooling system is in place.
We are expecting the renovation project to be completed Summer 2020.

 Lane Remodeling and Construction
We have worked with homeowners that understood home construction, what they wanted, and how to do it. Still most home owners do not understand construction and are surprised at what can be changed and how easy it is. Exterior walls can be extended and the windows and doors can be reused. Second floors can be added. We can help you see the possibilities.
As experienced licensed contractors we understand zoning laws, deed restrictions, blueprint approvals, and inspections. We know materials, suppliers, costs, and scheduling. We make what could be complicated, costly, and with overruns into a comfortable, quick, and economical experience.
 EDR Design Build
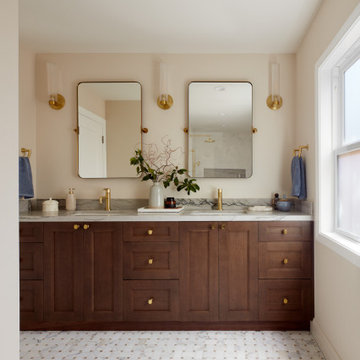
Primary bath with custom doubleAccessory Dwelling Unit (ADU) design and construction compliant with California ADU laws (SB 9, SB 68, SB 1123). EDR Design Build provides turnkey ADU solutions including architectural design optimized for code compliance, permitting coordination with local jurisdictions, construction management, and final inspection. ADUs serve as guest houses, in-law quarters, rental income properties, or long-term housing solutions. Typical ADU sizes 400-800 sq ft with project costs ranging from $150K-$400K depending on configuration and finish levels.vanity and refined finishes – custom home remodel.

 Bray & Scarff
Since we opened our doors in 1930, we have designed and installed over 20,000 kitchens in the DC metropolitan area. Even with this volume of service, we have been able to maintain an A+ rating with the Better Business Bureau, and members in good standing with the National Kitchen & Bath Association. A large part to our success is been due to the quality of the people we work with. Our installers have been certified by us and the manufacturers and exceed the standard requirements in the quality of work, attention to detail, on time completions, and most important, customer satisfaction.
When Bray & Scarff handles your installation we manage the total project. This means we take full responsibility for the entire job. Our installs come with a limited lifetime warranty on all labor, which allows our customer to have continued confidence in our work. This means Bray & Scarff stands behind the work of the installers we work with, Bray & Scarff Certified installers. We will handle all the plumbing and electric. We take care of all permits and inspections, and our call program will keep you informed. Your designer is always just a phone call away if you have questions or concerns. Bray & Scarff is properly insured in all three areas, with 3-way liability insurance for your protection.
 Valentine Roofing
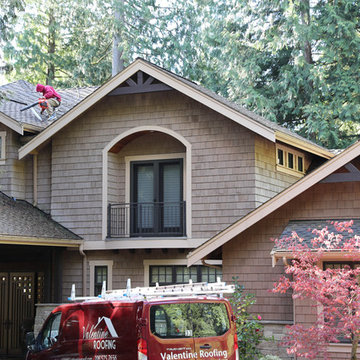
Our roof cleaning is a one-time service that is usually followed by annual maintenance.
Moss and Debris Removal
Existing moss is agitated with a wire brush which will physically remove over 80% of the existing moss. Then we will blow off the moss and roof debris followed by cleaning out any open gutters and downspouts.
Moss Treatment
We will apply our moss and algae treatment to kill the remaining moss that didn’t come off with the wire brush. This may take a few weeks as the rain will naturally bring the moss treatment down the entire roof.
Full Inspection & Report
As with our annual maintenance service, we will thoroughly inspect your entire roof system and supply you with an after service, comprehensive report of your roof including the details of the service we performed. This will feature before and after photos so you can see the difference. We will also perform a full clean up of the grounds.
91