
Search results for "Inspecting" in Home Design Ideas


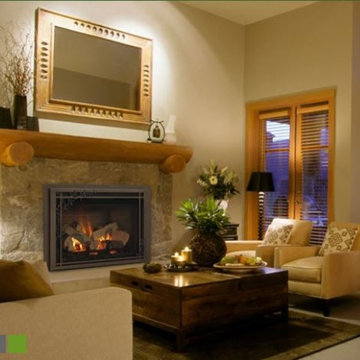


 Blake Building
Photo by Fastpix
Example of a small arts and crafts galley ceramic tile and brown floor dedicated laundry room design in Tampa with shaker cabinets, white cabinets, blue walls and a side-by-side washer/dryer
Example of a small arts and crafts galley ceramic tile and brown floor dedicated laundry room design in Tampa with shaker cabinets, white cabinets, blue walls and a side-by-side washer/dryer
Find the right local pro for your project

 Phinney Ridge Painting
Dan Farmer of Seattle Home Tours
Example of a mid-sized arts and crafts gray two-story mixed siding gable roof design in Seattle with a shingle roof
Example of a mid-sized arts and crafts gray two-story mixed siding gable roof design in Seattle with a shingle roof

 TH Remodeling & Renovations Inc.
Inspiration for a large rustic beige two-story brick gable roof remodel in New York with a shingle roof

 User
Removed and replaced roof with a Lifetime class 4 impact resistant roof. Color: Charcoal
Example of a classic beige two-story house exterior design in Dallas with a hip roof and a shingle roof
Example of a classic beige two-story house exterior design in Dallas with a hip roof and a shingle roof

 Ohio Exteriors
 installed a small gabled roof over side door entry and installed new Anderson doors on the side and front elevation. We removed the existing siding, soffit, fascia, and crown molding, and inspected the exterior sheeting and renailed where needed. We also installed new Hardie siding (6" reveal), Hardie soffit, Hardie fascia, and PVC crown molding (at gables only) (Primed to be painted). Finally, our painter painted the new Hardie siding. The new look is stately and traditional; a wonderful upgrade in curb appeal!
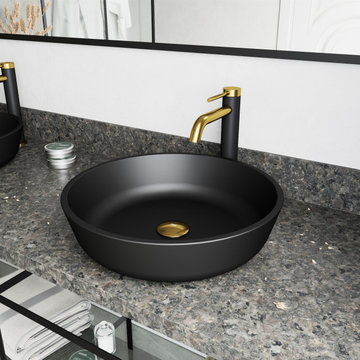
 VIGO
Vessel bowl sinks pair beautifully with wall-mounted or countertop installation faucets. Our products undergo meticulous inspection to exceed industry standards and guarantee a functional bathroom design that will help you relax easier.

 Room & Board
Made in Minnesota by a family-owned steel shop, our exclusive Manhattan Box Frames add unique sculptural style to your walls. Stainless steel lends a clean, contemporary look to these sophisticated frames. Every frame is carefully inspected, cleaned and packed to ensure the highest quality. Frames can be hung vertically or horizontally to best suit your artwork or photos.


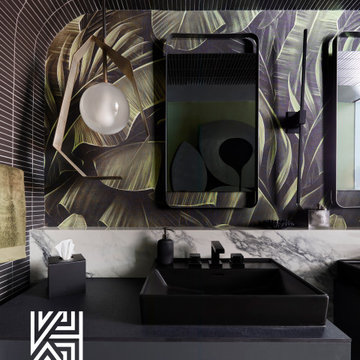
 KrimsonHAUS
We had the pleasure of collaborating with a client who possessed a remarkable creative flair. Upon initial inspection of his home, which he had personally designed with great taste, we were left pondering why he had sought our expertise.
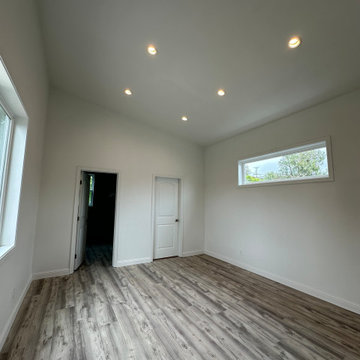
 Puzzle Construction
This project consists of a 361 sq. ft. addition to a residential property in South San Francisco. The addition includes a spacious one-bedroom layout with an en-suite bathroom and a walk-in closet, designed to maximize functionality and comfort. A key architectural feature of this project is the vaulted ceiling, which enhances the openness and natural light within the space.
The estimated construction timeline for this project is approximately five to six months, accounting for site preparation, foundation work, framing, interior finishes, and final inspections. The design and construction process will prioritize high-quality materials and efficient space utilization to ensure a seamless integration with the existing structure.
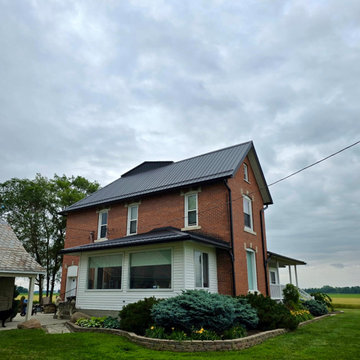
 Indiana Metal Roofing Systems
Beautiful completed metal roofing project by Indiana Metal Roofing Systems this June 2025. Call us today or visit our website to book a FREE zero-pressure roof estimate and inspection!
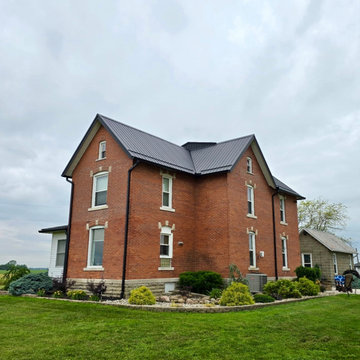 Indiana Metal Roofing Systems
Beautiful completed metal roofing project by Indiana Metal Roofing Systems this June 2025. Call us today or visit our website to book a FREE zero-pressure roof estimate and inspection!

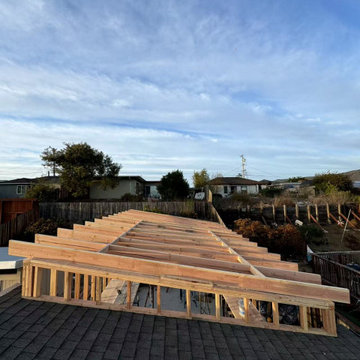 Puzzle Construction
This project consists of a 361 sq. ft. addition to a residential property in South San Francisco. The addition includes a spacious one-bedroom layout with an en-suite bathroom and a walk-in closet, designed to maximize functionality and comfort. A key architectural feature of this project is the vaulted ceiling, which enhances the openness and natural light within the space.
The estimated construction timeline for this project is approximately five to six months, accounting for site preparation, foundation work, framing, interior finishes, and final inspections. The design and construction process will prioritize high-quality materials and efficient space utilization to ensure a seamless integration with the existing structure.
 Indiana Metal Roofing Systems
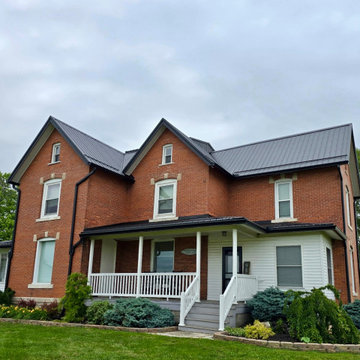
Beautiful completed metal roofing project by Indiana Metal Roofing Systems this June 2025. Call us today or visit our website to book a FREE zero-pressure roof estimate and inspection!
 Green Home Systems
 recently completed a successful solar project in Bloomsburg, PA for Eric M. The project was completed in a few months and consisted of 5.04 kW of solar panels installed on the flat roof of Eric’s home.
Eric chose Green Home Systems for their competitive pricing and wide selection of solar panels. He was also impressed with their warranty and customer service. After researching online, Eric decided to go solar to reduce his utility bill, increase the value of his home, and take advantage of the easy payment terms offered by Green Home Systems.
The installation process began with an inspection of the roof to ensure it was suitable for mounting the solar panels. The inspections revealed that some minor repairs were needed before installation could begin. Green Home Systems team quickly repaired any damage to the roof and got to work installing the panels.
Once the installation was complete, Eric quickly noticed a reduction in his monthly utility bills as well as an increase in the value of his home due to having clean energy sources available. He also was very pleased with how quickly and efficiently Green Home Systems completed the project.
The team at Green Home Systems is dedicated to providing customers with top-notch service and quality products at competitive prices. We strive to make your transition from traditional energy sources to renewable energy sources as smooth as possible by providing support throughout every step of the process. If you're looking for a reliable and cost-effective way to generate clean energy for your home or business, contact us today!

 Owen Homes LLC
Meet Martin Roper: Martin is one of our Project Managers here at Owen Homes. He has been with the team since 2014, starting as a Framing Carpenter, Crew Leader and then stepping into Project Manager in 2017. As your Project Manager, he will be your primary contact during construction as he manages and supervises the day- to-day operations on-site. He schedules subcontractors and vendors, coordinates material deliveries, inspects work for quality of craftsmanship and handles any challenges that arise during construction. You’ll meet Martin on-site for several walk-throughs and hear from him frequently to verify details and design elements as we translate the scope/vision into construction reality.
 Indiana Metal Roofing Systems
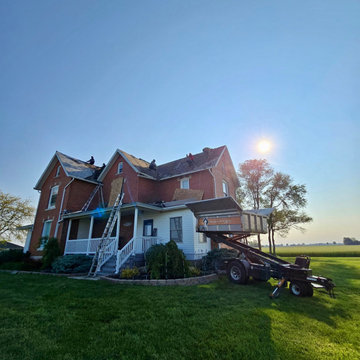
Beautiful completed metal roofing project by Indiana Metal Roofing Systems this June 2025. Call us today or visit our website to book a FREE zero-pressure roof estimate and inspection!
93