
Search results for "Inspection" in Home Design Ideas
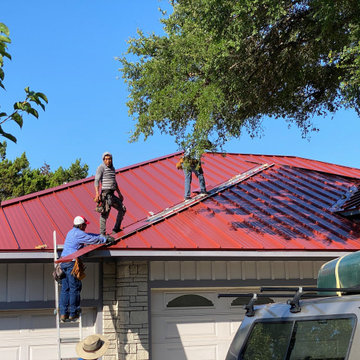
 1st Capital Certified Roofing
What a beauty! This red permanent roof will stand out in the neighborhood for decades to come.
Give us a call at 512-629-1133 for a free inspection and quote on a new permanent roof like this!
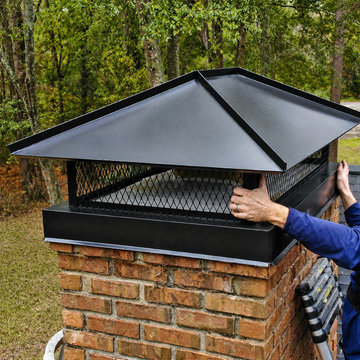
 Gem Chimney & Duct
This Plymouth, MN homeowner contacted Gem Chimney & Duct after noticing signs of water intrusion around the chimney system. Our team performed a full inspection and installed a custom-fabricated chimney cap designed to protect the flue from rain, snow, debris, and animal entry.
The project also included chimney waterproofing and preventive maintenance to help extend the life of the masonry structure and improve overall chimney performance.
Services completed:
• Custom chimney cap installation
• Chimney inspection
• Waterproofing treatment
• Preventive maintenance
• Chimney safety evaluation
Location: Plymouth, MN
Company: GEM Chimney & Duct
Phone: 612-800-8261
Website: https://gemchimneyduct.com

 Local Flow Logistics, LLC
Always Shaken, Not Stirred.
Example of a beach style home bar design in Boston
Example of a beach style home bar design in Boston
Find the right local pro for your project
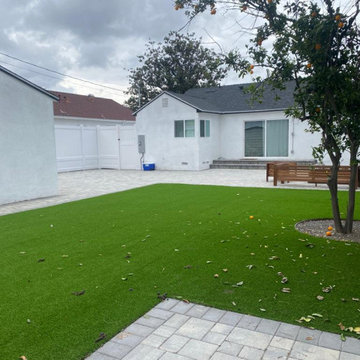


 GreenCraft Associates
The foreman inspects the Boxwoods to make sure they are set just so. The shrubs will provide a framework for the colorful flowers to be planted in the Spring.

 Paragon Stairs
With code risers and additional center balusters, this outdoor spiral staircase meets code and passes inspection. The continuous sleeves ensure that the entire staircase has a weatherproof powder coated finish.

 Randy Angell Designs
The subtle changes begin as soon as you walk out the back door of the house. The existing decking had a lot of what we call "tweeners"; areas that are overly generous walkways, yet not large enough to house furniture. The awkwardly small bluestone patio was expanded to accommodate a generous seating area. This was done by pushing the step-down closer to the pool.
Our talented stone mason carefully married the new bluestone into the existing portion of the patio, resulting in an imperceptible difference between the two.
As you descend the new bluestone steps to the pool level, your bare feet will be thankful for the new smooth-finished, limestone-colored concrete, with a hand cut pattern carefully etched into it's surface.
The old red brick decking was so hot that the owners could not walk around the pool with their bare feet. The brick coping was also replaced with an eased edge, Pennsylvania Premier Stone which matches the new step treads throughout the project.
Between the house and the pool, a large raised planter was reconfigured, giving additional space to the pool deck for a shaded lounge chair area. Across the pool, a bank of rather tall painted brick retaining walls were cut down, shortened and moved. This lessened the visual impact of the walls (which were overwhelming in the space) and also opened up a new seating area, nestled under the arms of the massive Pecan tree at the back of the property.
Rather than continuing solid decking around the entire pool, the area near these walls has been transformed to large stone stepper pads set in a sea of beautiful St. Augustine lawn. This creates a visually softened area that is still suited to setting tables and chairs when the guest list calls for additional seating.
The spa area is possibly the most dramatic change on this project. Yet more raised planter walls divided this area into awkward spaces, unsuited for proper furniture placement. The planters were removed, new stone decks added, and once again expertly married into the existing decks, opening the area to house a large dining table and a newly built-in BBQ area.
The spa itself was re-imagined with the bluestone coping and painted brick veneer. The most impressive addition though is the new handmade glazed tiles that surround the existing cast stone water feature. This water feature was almost unnoticeable against the painted brick wall, but now the dramatic arch and pop of color draw the eye to this quaint little corner of the property.
Originally designed by one of the most notable landscape architects in town, this once impressive project had faltered in recent years. The pool and spa still functioned well, and the client wanted to keep it intact. In addition, they wanted to keep as much of the existing landscape as possible. But, the surrounding decks, walls and steps were fair game.
At first glance, one might think that our changes were simple material changes. However, upon closer inspection, one can see the subtle-yet-transformative changes that came together to update this classic pool in a tasteful, timeless manner, as well as to improve the flow and usability of the deck areas, while softening the feel of this massive hardscape.
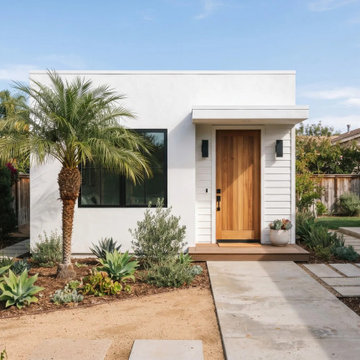
 MSH Development Group Inc
MSH Development manages backyard ADUs, garage conversions and room additions from plans and permits through construction and final inspection.

 J&C CONTRACTORS, LLC
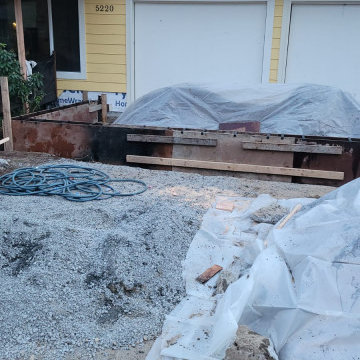
STEP #2 after digging and prepping the dirt for the foundation. Forms have been set and we are ready for rebar/footing inspection.

 Josh Brooks Construction & Renovation inc.
This is an insurance claim restoration from hail damage in Brighton, Colorado.
Modern exterior home idea in Denver
Modern exterior home idea in Denver
 JTA Innovative. LLC
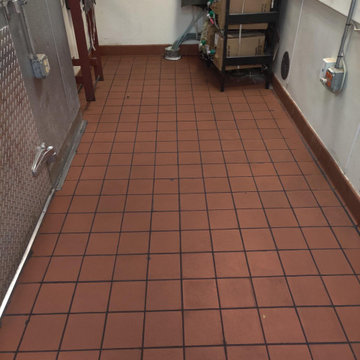
floors re grouted but the floors were in a working kitchen got them to look as good as I could for just a re grout.
the customer was happy with the work done.it was more than just a look good kind of job it was for inspection purposes


 plan + design inc.
inspected & cleaned firebox, freshly painted with high heat paint. New gas log set, beautiful porcelain tile surround, flush hearth and "wood" beam mantel (box beam clad with the laminate flooring0
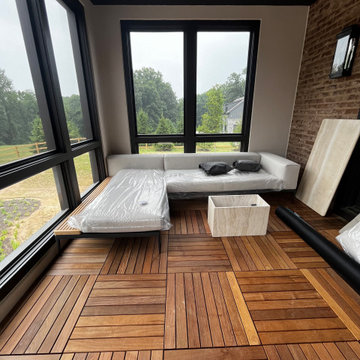
 Z Designer Delivery Services
FURNITURE RECEIVER, INSPECTION, STORAGE, DELIVERY, ASSEMBLY IN WASHINGTON DC, VIRGINIA & MARYLAND.
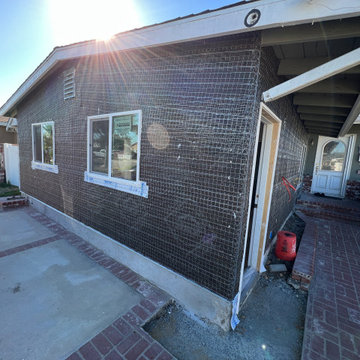
 Ordaz's Construction
Prior to applying new stucco, the weather-proof paper and mesh must be inspected.
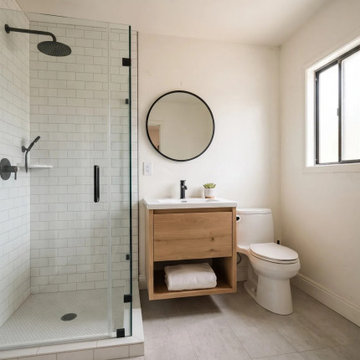 MSH Development Group Inc
MSH Development manages backyard ADUs, garage conversions and room additions from plans and permits through construction and final inspection.
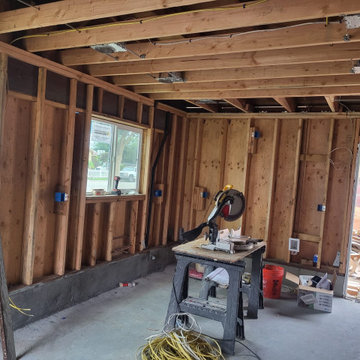 Ordaz's Construction
Electrical Inspection is a key point in the project, assuring that we are compliant with city code.
Example of a beach style home design design in Orange County
Example of a beach style home design design in Orange County
 Welch and Wandsworth LLC
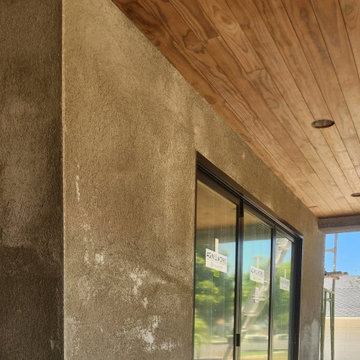
The assemblies a Chapter 7A rebuild is inspected against, built on our own projects across the greater Orange County and Los Angeles area. Class A roof assemblies, ember resistant venting, boxed eaves and tempered glazing. Every one of these is decided at framing, not at final inspection. We have not completed an Altadena rebuild, and we say so plainly.
 MSH Development Group Inc
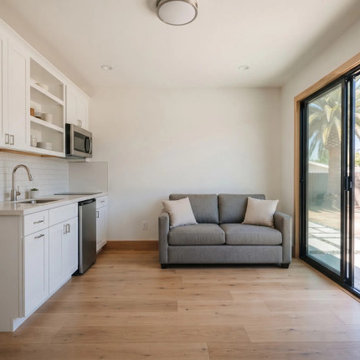
MSH Development manages backyard ADUs, garage conversions and room additions from plans and permits through construction and final inspection.
Home bar - home bar idea in Los Angeles
Home bar - home bar idea in Los Angeles
37