
Search results for "Inspiration" in Home Design Ideas
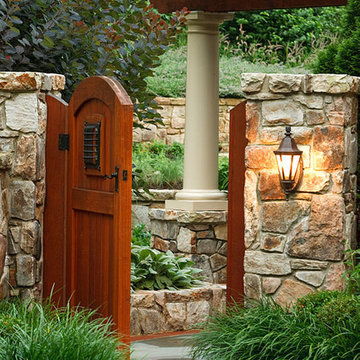
 SURROUNDS Landscape Architecture + Construction
Landscape Architect: Howard Cohen, Surrounds Inc. Photography by: Ron Blunt
Example of a mid-sized mountain style entryway design in DC Metro
Example of a mid-sized mountain style entryway design in DC Metro

 Kitchen Concepts Design Studio
Inspiration for a large modern u-shaped medium tone wood floor and brown floor open concept kitchen remodel in Wichita with an island, an undermount sink, flat-panel cabinets, dark wood cabinets, marble countertops and stainless steel appliances
 User
UserBrad Peebles
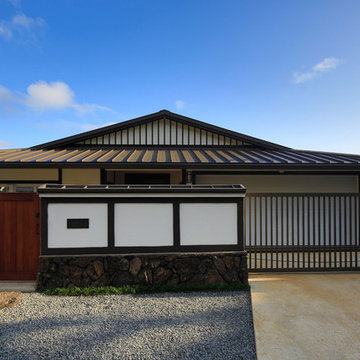
Inspiration for a small white two-story stucco exterior home remodel in Hawaii with a hip roof
Inspiration for a small white two-story stucco exterior home remodel in Hawaii with a hip roof
Find the right local pro for your project

 Flemming Interiors
Inspiration for a transitional galley medium tone wood floor open concept kitchen remodel in Denver with an undermount sink, shaker cabinets, quartz countertops, marble backsplash, paneled appliances and a peninsula

 Hanselman Landscape and Gardens
Photo of a large asian partial sun front yard gravel landscaping in Philadelphia for winter.

 Garden Nest Residential Landscape
Photo By: Jude Parkinson-Morgan
Mid-sized minimalist backyard patio fountain photo in San Francisco with decking and no cover
Mid-sized minimalist backyard patio fountain photo in San Francisco with decking and no cover

 Cushman Design Group
Susan Teare
Example of a small mountain style two-story wood exterior home design in Burlington
Example of a small mountain style two-story wood exterior home design in Burlington

Sponsored
Westerville, OH

Custom Home Works
Franklin County's Award-Winning Design, Build and Remodeling Expert

Bedroom - mid-sized eclectic guest carpeted bedroom idea in Los Angeles with blue walls and no fireplace
 Hanselman Landscape and Gardens
Design ideas for a large asian partial sun front yard driveway in Philadelphia for spring.
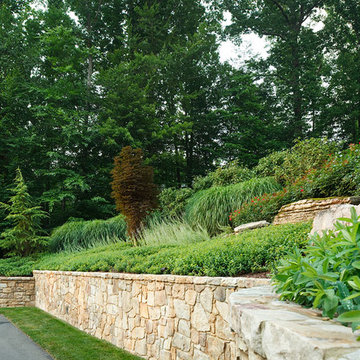 SURROUNDS Landscape Architecture + Construction
Landscape Architect: Howard Cohen, Surrounds Inc. Photography by: Ron Blunt
Design ideas for a mid-sized rustic backyard stone landscaping in DC Metro.
Design ideas for a mid-sized rustic backyard stone landscaping in DC Metro.

 41 West
41 West Coastal Retreat Series reveals creative, fresh ideas, for a new look to define the casual beach lifestyle of Naples.
More than a dozen custom variations and sizes are available to be built on your lot. From this spacious 3,000 square foot, 3 bedroom model, to larger 4 and 5 bedroom versions ranging from 3,500 - 10,000 square feet, including guest house options.

 Bodagger Builders

Inspiration for a mid-sized contemporary open concept brown floor family room remodel in Los Angeles with white walls, a ribbon fireplace, a tile fireplace and no tv

Sponsored
Westerville, OH
Custom Home Works
Franklin County's Award-Winning Design, Build and Remodeling Expert
 User

UserInspiration for a large mediterranean backyard tile and custom-shaped lap hot tub remodel in Los Angeles

 LandCrafters, LLC
Behind the Tea House is a traditional Japanese raked garden. After much research we used bagged poultry grit in the raked garden. It had the perfect texture for raking. Gray granite cobbles and fashionettes were used for the border. A custom designed bamboo fence encloses the rear yard.
 41 West
Here's what our clients from this project had to say:
We LOVE coming home to our newly remodeled and beautiful 41 West designed and built home! It was such a pleasure working with BJ Barone and especially Paul Widhalm and the entire 41 West team. Everyone in the organization is incredibly professional and extremely responsive. Personal service and strong attention to the client and details are hallmarks of the 41 West construction experience. Paul was with us every step of the way as was Ed Jordon (Gary David Designs), a 41 West highly recommended designer. When we were looking to build our dream home, we needed a builder who listened and understood how to bring our ideas and dreams to life. They succeeded this with the utmost honesty, integrity and quality!
41 West has exceeded our expectations every step of the way, and we have been overwhelmingly impressed in all aspects of the project. It has been an absolute pleasure working with such devoted, conscientious, professionals with expertise in their specific fields. Paul sets the tone for excellence and this level of dedication carries through the project. We so appreciated their commitment to perfection...So much so that we also hired them for two more remodeling projects.
We love our home and would highly recommend 41 West to anyone considering building or remodeling a home.

 Bromik Design & Build
Living Room
design: Steve Cox
photos: Matthew Gallant Photography
Inspiration for a mid-sized contemporary open concept concrete floor living room remodel in Seattle with white walls, a corner fireplace, a wall-mounted tv and a metal fireplace
Inspiration for a mid-sized contemporary open concept concrete floor living room remodel in Seattle with white walls, a corner fireplace, a wall-mounted tv and a metal fireplace

Sponsored
Westerville, OH
Custom Home Works
Franklin County's Award-Winning Design, Build and Remodeling Expert
 Becker Architects Limited
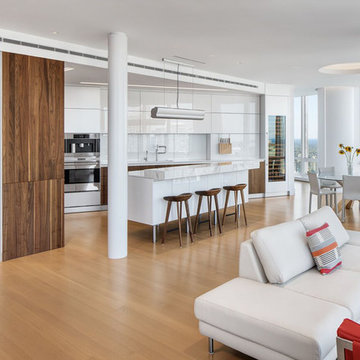
Large trendy open concept medium tone wood floor and beige floor living room photo in Chicago with white walls

 Tomecek Studio Architecture
Photography by Patrick Ray
With a footprint of just 450 square feet, this micro residence embodies minimalism and elegance through efficiency. Particular attention was paid to creating spaces that support multiple functions as well as innovative storage solutions. A mezzanine-level sleeping space looks down over the multi-use kitchen/living/dining space as well out to multiple view corridors on the site. To create a expansive feel, the lower living space utilizes a bifold door to maximize indoor-outdoor connectivity, opening to the patio, endless lap pool, and Boulder open space beyond. The home sits on a ¾ acre lot within the city limits and has over 100 trees, shrubs and grasses, providing privacy and meditation space. This compact home contains a fully-equipped kitchen, ¾ bath, office, sleeping loft and a subgrade storage area as well as detached carport.
 Hanselman Landscape and Gardens

Photo of a large asian partial sun front yard stone landscaping in Philadelphia for summer.
2