
Search results for "Inspired render" in Home Design Ideas



 Lexy Design
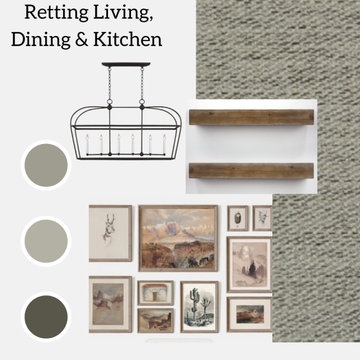
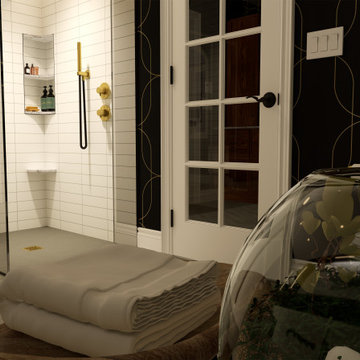
This space is inspired by my eclectic tastes and my love of mid-century esthetic. 3D photo visualizations help me test lighting, textures, and create a presentation that really engages us to explore every detail. All assets are modeled from real life materials and hardware and can be easily be purchased.
Find the right local pro for your project
 Lexy Design
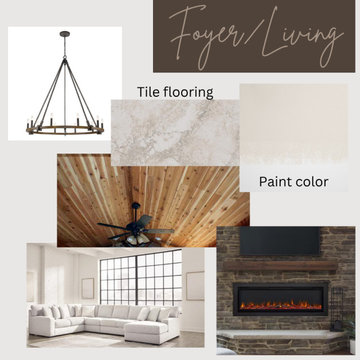
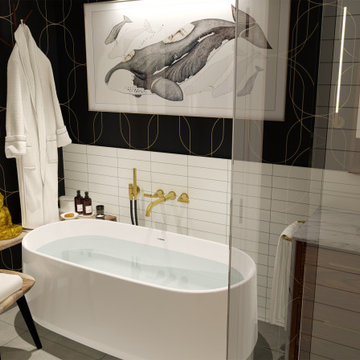
This space is inspired by my eclectic tastes and my love of mid-century esthetic. 3D photo visualizations help me test lighting, textures, and create a presentation that really engages us to explore every detail. All assets are modeled from real life materials and hardware and can be easily be purchased.
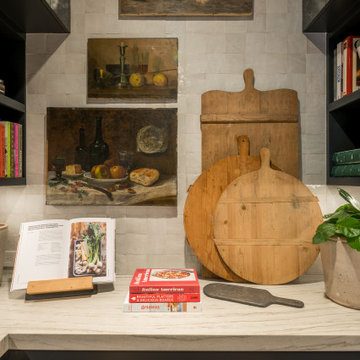

 Jeffrey Michaels Showroom
Dana Gibson partners with Stroheim for a new fabrics and wallcoverings collection debuting in Spring 2014. Inspired by places far-flung and familiar, her collection features ancient ikats, curvaceous ogees, intricate fretwork designs and small-scale coordinates rendered in bold strokes and infused with a distinctly American sensibility. In Dana’s hands, centuries old designs are made fresh and modern to brighten and transform any room.

Sponsored
Westerville, OH

Custom Home Works
Franklin County's Award-Winning Design, Build and Remodeling Expert
 Spark Visual
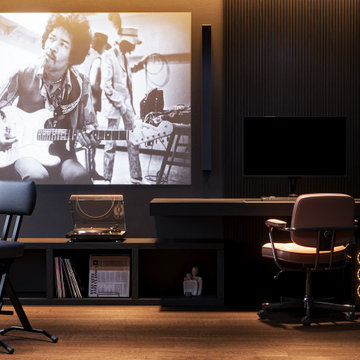
A multifunctional music and creative studio designed to inspire creativity while maintaining an urban industrial character.
Exposed textures, dark finishes, and focused lighting set the mood, while functional zones accommodate both music practice and casual work.
This project demonstrates my ability to combine aesthetics and utility, delivering spaces that feel personal, inspiring, and fully tailored to the client’s lifestyle.
 Yantram Animation Studio - Interior Designer
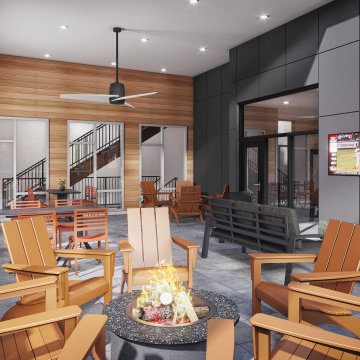
3D architectural animation company has created an amazing 3d interior visualization of Sky Lounge in New York City. This is one of our favorite Apartments design 3d interiors, which you can see in the Images above. Starting to imagine what it would be like to live in these ultra-modern and sophisticated condos? This design 3d interior will give you a great inspiration to create your own 3d interior.
This is an example of how a 3D architectural visualization Service can be used to create an immersive, fully immersive environment. It’s an icon designed by Yantram 3D Architectural Animation Company and a demo of how they can use 3D architectural animation and 3D virtual reality to create a functional, functional, and rich immersive environment.
We created 3D Interior Visualization of the Sky Lounge and guiding principles, in order to better understand the growing demand that is being created by the launch of Sky Lounge in New York City. The 3D renderings were inspired by the City's Atmosphere, strong blue color, and potential consumers’ personalities, which are exactly what we felt needed to be incorporated into the design of the interior of Sky Launch.
If you’ve ever been to New York City (or even heard of it), you may have seen the Sky Lounge in the Downtown Eastside. The Sky Lounge is a rooftop area for relaxation on multi-story buildings. that features art-house music and a larger-than-life view of the Building and is actually the best dinner date place for New Yorkers, so there is a great demand for their space.
 Jeffrey Michaels Showroom
Dana Gibson partners with Stroheim for a new fabrics and wallcoverings collection debuting in Spring 2014. Inspired by places far-flung and familiar, her collection features ancient ikats, curvaceous ogees, intricate fretwork designs and small-scale coordinates rendered in bold strokes and infused with a distinctly American sensibility. In Dana’s hands, centuries old designs are made fresh and modern to brighten and transform any room.
 Spark Visual
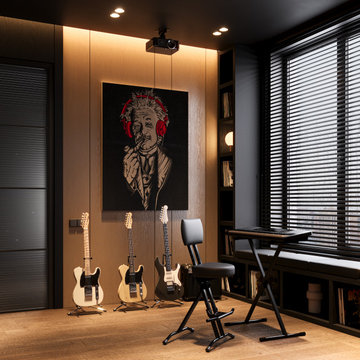
A multifunctional music and creative studio designed to inspire creativity while maintaining an urban industrial character.
Exposed textures, dark finishes, and focused lighting set the mood, while functional zones accommodate both music practice and casual work.
This project demonstrates my ability to combine aesthetics and utility, delivering spaces that feel personal, inspiring, and fully tailored to the client’s lifestyle.
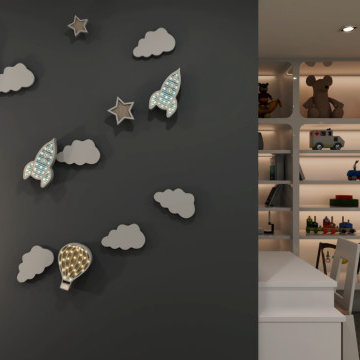 Yantram Animation Studio - Interior Designer
If you’re looking for some architectural interior rendering inspiration for your Kid's Bedroom, Then look no further In this blog post, we will explore the best Interior Design for Your Great Bedroom With Child Decoration.
This is an example of how used to create a fully immersive environment. It’s an icon designed by Yantram 3D Architectural Animation Company and a demo of how they can use 3D architectural animation and 3D virtual reality to create a functional and rich immersive environment For a Great Bedroom and Study Room.
A separate bedroom for children also means more storage for their things, from toys and clothes to books, stationery, and several other items important for a growing child, storage space is an important advantage when planning an interior for a children’s bedroom.
If You Are Planning To hire a 3d architectural interior rendering Service Provider then Do not Forget To Contact Yantram 3d architectural animation company. Please Look At The Our Portfolio.


Sponsored
Columbus, OH

Wannemacher Interiors
Customized Award-Winning Interior Design Solutions in Franklin Cnty OH
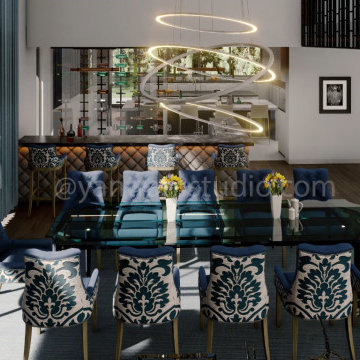 Yantram Animation Studio - Interior Designer
3d interior designers designed the interior of the villa at a 3d architectural rendering studio. The goal of the design was to create a modern and sleek space that would be comfortable for the family and guests.
The 3d designers used a variety of materials and textures to create a warm and inviting space. The use of dark woods, stone, and glass creates a luxurious and sophisticated feel. The overall design is cohesive and stylish, and it perfectly reflects the family’s taste and lifestyle.
If you’re looking for inspiration for your home, check out Swinfen Villa’s interior by interior designers at the rendering studio.
Swinfen Villa is a beautiful villa located in the heart of Miami, Florida. Designed by interior designers, the Swinfen Villa features an open floor plan with high ceilings, plenty of natural light, and a lot of amenities.
The Swinfen Villa features a spacious living room with a fireplace, a formal dining room, a gourmet kitchen, and a family room. The bedrooms are all located on the second floor, and each one has its own private bathroom.

 rus architects/renderers, inc.
The steep pitch of the existing roof allowed the design team to recreate the attic as a new kids floor with inspiring faceted wall/ceiling lines via new metal clad dormers with large skylights.
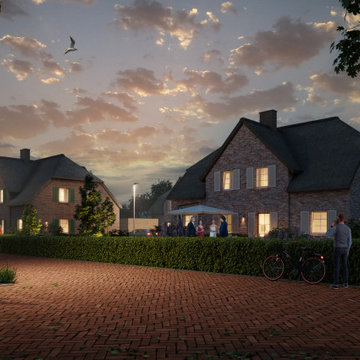
 ShapeMotion Media Service
Entdecken Sie mit unserem erfahrenen Designteam faszinierende 3D-Visualisierungen Ihres idealen Ferienhauses. Tauchen Sie ein in die Schönheit Ihres zukünftigen Rückzugsortes durch lebensechte Darstellungen, die jedes Detail hervorheben, von ruhigen Schlafzimmern bis hin zu atemberaubenden Außenbereichen. Verwirklichen Sie Ihre Vision und schaffen Sie bleibende Erinnerungen in Ihrem perfekten Urlaubsparadies.
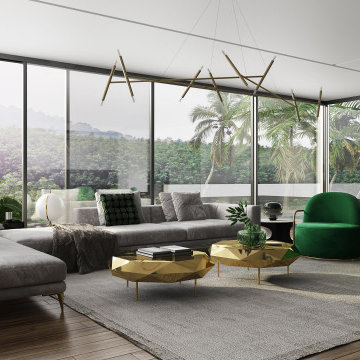
 ArchiCGI 3D Rendering
Interior CGI is essential for designers to present their ideas in the most clear way. Not only it shows how the finished project will look like but also Contact ArchiCGI for more information on our 3D rendering services!

Sponsored
Westerville, OH
Custom Home Works
Franklin County's Award-Winning Design, Build and Remodeling Expert
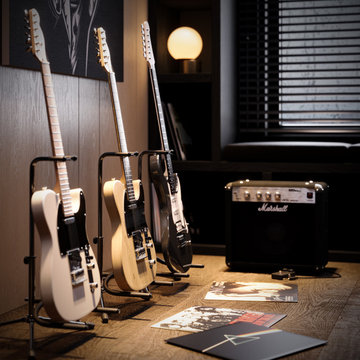 Spark Visual
A multifunctional music and creative studio designed to inspire creativity while maintaining an urban industrial character.
Exposed textures, dark finishes, and focused lighting set the mood, while functional zones accommodate both music practice and casual work.
This project demonstrates my ability to combine aesthetics and utility, delivering spaces that feel personal, inspiring, and fully tailored to the client’s lifestyle.
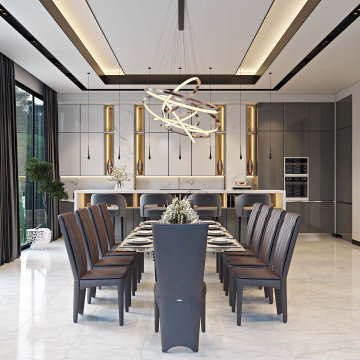 ArchiCGI 3D Rendering
Interior CGI is essential for designers to present their ideas in the most clear way. Not only it shows how the finished project will look like but also Contact ArchiCGI for more information on our 3D rendering services!
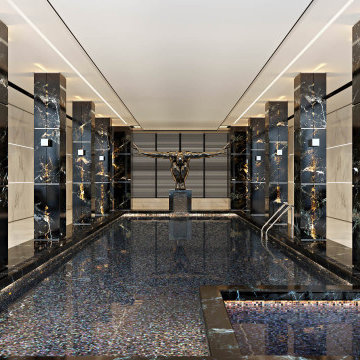 ArchiCGI 3D Rendering
Interior CGI is essential for designers to present their ideas in the most clear way. Not only it shows how the finished project will look like but also Contact ArchiCGI for more information on our 3D rendering services!
27