
Search results for "Inspired render" in Home Design Ideas
 Design Studio West
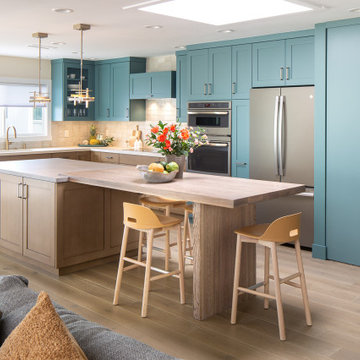
We started the design process by selecting inspiration colors from Dunn Edwards paints. We chose Rainer White, Dark Lagoon and Mesa Tan colors inspired by a fabric swatch that the client wanted to use somewhere in their home. After the general design and space planning of the kitchen was complete, the clients were shown many colored, 3D renderings to show how it would look before settling on the Dark Lagoon upper cabinets, tall cabinets and pantry. For the island and base cabinets, we chose Alder wood with a stain color that complemented the inspiration color of Mesa Tan. Walls throughout the house were painted Rainer White.
 CMod Interiors
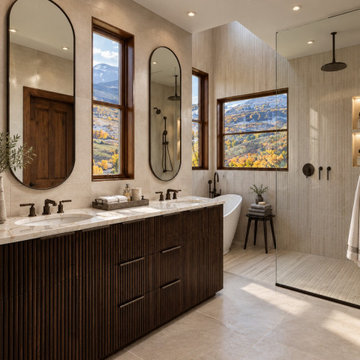
A warm modern master bathroom featuring a custom fluted wood double vanity, marble countertop, and elegant arched mirrors. A freestanding soaking tub overlooks the beautiful mountain landscape, creating a peaceful, spa-inspired retreat. Natural textures, bronze fixtures, and soft neutral finishes bring warmth and understated luxury to the space.

 Megan Grehl
Great room - mid-sized 1960s dark wood floor great room idea in New York with white walls, a standard fireplace and a metal fireplace
Find the right local pro for your project

 WALLAUER'S DESIGN CENTER
Seabrook Designs presents Centurion. Centurion is a timeless collection that captures the essence of ancient Roman art and style. The timeless classics chosen for this collection display skilled artistic renderings of antiquity revitalized by contemporary printing techniques which have become the industry standard in fine wallcoverings. Many beautiful flowery flowers accompanied by awesome damasks and lavish medallions, this collection inspires greatness and raises the bar for elite interior design.
For inquiries email Kims@wallauer.com


 Saltbox Architecture
Minimalist dark wood floor enclosed dining room photo in DC Metro with gray walls and a standard fireplace
 Saltbox Architecture
Inspiration for a mid-sized timeless dark wood floor enclosed dining room remodel in DC Metro with gray walls and a standard fireplace

Sponsored
Westerville, OH

Custom Home Works
Franklin County's Award-Winning Design, Build and Remodeling Expert

 Robinson Architects
Proposed Renders
Inspiration for a mid-sized contemporary gray one-story concrete flat roof remodel in Sunshine Coast with a metal roof
Inspiration for a mid-sized contemporary gray one-story concrete flat roof remodel in Sunshine Coast with a metal roof

 User
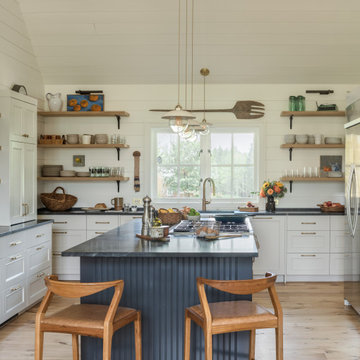
A Vermont second home renovation used for an active family who skis. Photos by Matthew Niemann Photography.
Inspiration for a contemporary light wood floor and beige floor great room remodel in Dallas with white walls
Inspiration for a contemporary light wood floor and beige floor great room remodel in Dallas with white walls

 Undefined Designs
3d exterior rendering of the front. Large windows will allow plenty of natural light in. The two grain bins contain the bathroom and the master bedroom. Light tubes will be placed in the center of the bins to allow diffused natural light into those spaces. Traditional farmhouses and rural outbuildings were the inspiration here, but a modern twist was applied.
 WALLAUER'S DESIGN CENTER
Seabrook Designs presents Centurion. Centurion is a timeless collection that captures the essence of ancient Roman art and style. The timeless classics chosen for this collection display skilled artistic renderings of antiquity revitalized by contemporary printing techniques which have become the industry standard in fine wallcoverings. Many beautiful flowery flowers accompanied by awesome damasks and lavish medallions, this collection inspires greatness and raises the bar for elite interior design.
For inquiries email Kims@wallauer.com




 GL Stone LTD
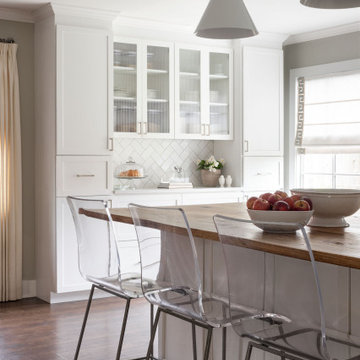
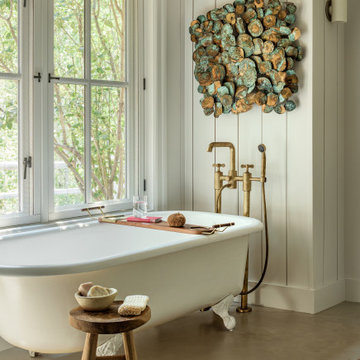
Example of a large minimalist single-wall porcelain tile eat-in kitchen design in Vancouver with a double-bowl sink, flat-panel cabinets, white cabinets, solid surface countertops, white backsplash, porcelain backsplash, white appliances and an island


 Isla Homes
SeaThru is a new, waterfront, modern home. SeaThru was inspired by the mid-century modern homes from our area, known as the Sarasota School of Architecture.
This homes designed to offer more than the standard, ubiquitous rear-yard waterfront outdoor space. A central courtyard offer the residents a respite from the heat that accompanies west sun, and creates a gorgeous intermediate view fro guest staying in the semi-attached guest suite, who can actually SEE THROUGH the main living space and enjoy the bay views.
Noble materials such as stone cladding, oak floors, composite wood louver screens and generous amounts of glass lend to a relaxed, warm-contemporary feeling not typically common to these types of homes.
Photos by Ryan Gamma Photography


29