
Search results for "Inspired" in Home Design Ideas

 Apex Custom Fabrication

Example of a mid-sized transitional l-shaped dark wood floor open concept kitchen design in Toronto with recessed-panel cabinets, white cabinets, gray backsplash, an island, an undermount sink, stone slab backsplash and stainless steel appliances

 Randy Trainor
This three-story vacation home for a family of ski enthusiasts features 5 bedrooms and a six-bed bunk room, 5 1/2 bathrooms, kitchen, dining room, great room, 2 wet bars, great room, exercise room, basement game room, office, mud room, ski work room, decks, stone patio with sunken hot tub, garage, and elevator.
The home sits into an extremely steep, half-acre lot that shares a property line with a ski resort and allows for ski-in, ski-out access to the mountain’s 61 trails. This unique location and challenging terrain informed the home’s siting, footprint, program, design, interior design, finishes, and custom made furniture.
Credit: Samyn-D'Elia Architects
Find the right local pro for your project

 Studio Nauleau
Ashley Batz
Living room - large industrial open concept concrete floor living room idea in San Francisco with multicolored walls, no fireplace and no tv
Living room - large industrial open concept concrete floor living room idea in San Francisco with multicolored walls, no fireplace and no tv
 Hanselman Landscape and Gardens

Inspiration for a large asian shade backyard stone garden path in Philadelphia for summer.
 KP Designs Group

Inspiration for a mid-sized transitional formal and open concept light wood floor living room remodel in Columbus with gray walls, a standard fireplace, a stone fireplace and a wall-mounted tv

 Francesca Morgan Interiors
Inspiration for a mid-sized transitional dark wood floor great room remodel in Other with gray walls, a standard fireplace and a tile fireplace

Sponsored
Westerville, OH

Custom Home Works
Franklin County's Award-Winning Design, Build and Remodeling Expert

 User
UserTransitional galley medium tone wood floor open concept kitchen photo in Miami with an undermount sink, shaker cabinets, white cabinets, beige backsplash, stainless steel appliances and an island

 Neil Kelly Company
When our client wanted the design of their master bath to honor their Japanese heritage and emulate a Japanese bathing experience, they turned to us. They had very specific needs and ideas they needed help with — including blending Japanese design elements with their traditional Northwest-style home. The shining jewel of the project? An Ofuro soaking tub where the homeowners could relax, contemplate and meditate.
To learn more about this project visit our website:
https://www.neilkelly.com/blog/project_profile/japanese-inspired-spa/
To learn more about Neil Kelly Design Builder, Byron Kellar:
https://www.neilkelly.com/designers/byron_kellar/

 Nanette Wong
Photo: Nanette Wong © 2014 Houzz
Example of a small eclectic master medium tone wood floor bedroom design in San Francisco with white walls
Example of a small eclectic master medium tone wood floor bedroom design in San Francisco with white walls
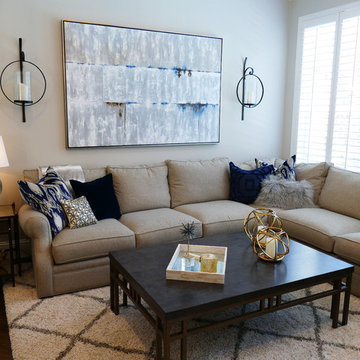
 Lilly Design Group, Inc.
Inspiration for a mid-sized transitional open concept dark wood floor and brown floor living room remodel in Other with white walls, a standard fireplace and a stone fireplace

 SoYoung Mack Design, Assoc. AIA
Contemporary, Asian inspired Master Bedroom with espresso wood platform bed, serene blue walls, floating bedside lamps and kimono art.
Paul Dyer Photography

 14+CO Design Studio
Example of a mid-sized transitional freestanding desk dark wood floor and brown floor home office design in Oklahoma City with blue walls

Sponsored
Westerville, OH
Custom Home Works
Franklin County's Award-Winning Design, Build and Remodeling Expert

 KuDa Photography
Interiors by Olander-Capriotti Interior Design. Photo by KuDa Photography
Example of a trendy freestanding desk light wood floor home studio design in Portland with white walls
Example of a trendy freestanding desk light wood floor home studio design in Portland with white walls

 LaCantina Doors
Design: Abodwell Interior Design | Photographer: Dennis Owen — in Laguna Beach, CA.
Living room - mid-sized contemporary formal and open concept porcelain tile and beige floor living room idea in Orange County with beige walls, a two-sided fireplace and a tile fireplace
Living room - mid-sized contemporary formal and open concept porcelain tile and beige floor living room idea in Orange County with beige walls, a two-sided fireplace and a tile fireplace

 SURROUNDS Landscape Architecture + Construction
Morgan Howarth Photography, Surrounds Inc.
Photo of a mid-sized mediterranean front yard stone garden path in DC Metro.
Photo of a mid-sized mediterranean front yard stone garden path in DC Metro.

 Susan Wagner Designs
Concrete subway tiles handcrafted in our Santa Cruz, California studio alternate with bands of reflective jewel-tone glass.
Inspiration for a large modern single-wall medium tone wood floor kitchen pantry remodel in San Francisco with flat-panel cabinets, medium tone wood cabinets, no island, a drop-in sink, granite countertops, gray backsplash, cement tile backsplash and stainless steel appliances
Inspiration for a large modern single-wall medium tone wood floor kitchen pantry remodel in San Francisco with flat-panel cabinets, medium tone wood cabinets, no island, a drop-in sink, granite countertops, gray backsplash, cement tile backsplash and stainless steel appliances

Sponsored
Westerville, OH
Custom Home Works
Franklin County's Award-Winning Design, Build and Remodeling Expert

 Wellborn Cabinet, Inc.
Product Series: Estate Collection
Door Style: Davenport Square Inset Beaded
Paint: Evergreen by Sherwin Williams
Example of a mid-sized classic l-shaped dark wood floor and brown floor open concept kitchen design in Birmingham with green cabinets, raised-panel cabinets, an island, an undermount sink, stainless steel appliances, quartzite countertops and beige countertops
Example of a mid-sized classic l-shaped dark wood floor and brown floor open concept kitchen design in Birmingham with green cabinets, raised-panel cabinets, an island, an undermount sink, stainless steel appliances, quartzite countertops and beige countertops

 Summer Thornton Design, Inc
Josh Thornton
Living room - large eclectic formal dark wood floor living room idea in Chicago with blue walls, a standard fireplace, a stone fireplace and no tv
Living room - large eclectic formal dark wood floor living room idea in Chicago with blue walls, a standard fireplace, a stone fireplace and no tv

 Shaw Architecture LLC.
wendy mceahern
Example of a large southwest medium tone wood floor, brown floor and exposed beam hallway design in Albuquerque with white walls
Example of a large southwest medium tone wood floor, brown floor and exposed beam hallway design in Albuquerque with white walls
5