
Search results for "Inspired" in Home Design Ideas
 User
UserBrad Peebles

Enclosed kitchen - small zen single-wall enclosed kitchen idea in Hawaii with a double-bowl sink, light wood cabinets, granite countertops, stainless steel appliances and no island
Enclosed kitchen - small zen single-wall enclosed kitchen idea in Hawaii with a double-bowl sink, light wood cabinets, granite countertops, stainless steel appliances and no island
 LuxeMark Company
Photos by Tad Davis Photography
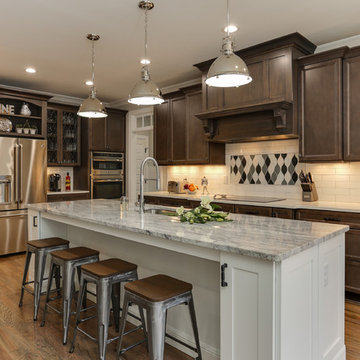
Mid-sized transitional u-shaped light wood floor and beige floor eat-in kitchen photo in Raleigh with an undermount sink, recessed-panel cabinets, granite countertops, white backsplash, ceramic backsplash, stainless steel appliances, an island and dark wood cabinets
Mid-sized transitional u-shaped light wood floor and beige floor eat-in kitchen photo in Raleigh with an undermount sink, recessed-panel cabinets, granite countertops, white backsplash, ceramic backsplash, stainless steel appliances, an island and dark wood cabinets
 Becker Architects Limited
Darris Lee Harris

Mid-sized trendy l-shaped eat-in kitchen photo in Chicago with an undermount sink, flat-panel cabinets, medium tone wood cabinets, white backsplash, stainless steel appliances and two islands
Mid-sized trendy l-shaped eat-in kitchen photo in Chicago with an undermount sink, flat-panel cabinets, medium tone wood cabinets, white backsplash, stainless steel appliances and two islands
Find the right local pro for your project
 Becker Architects Limited
Bathroom - mid-sized contemporary master white tile and marble tile marble floor bathroom idea in Chicago with flat-panel cabinets, white cabinets, white walls, an undermount sink and a hinged shower door
 Garden Nest Residential Landscape
Photo By: Jude Parkinson-Morgan

Mid-sized minimalist backyard patio fountain photo in San Francisco with decking and no cover
Mid-sized minimalist backyard patio fountain photo in San Francisco with decking and no cover

 Tommy Hein Architects
Inspiration for a transitional master beige tile and gray tile walk-in shower remodel in Denver with open cabinets, light wood cabinets, beige walls, an integrated sink and a hinged shower door

 LaCantina Doors
Design: Abodwell Interior Design | Photographer: Dennis Owen — in Laguna Beach, CA.
Living room - mid-sized contemporary formal and open concept porcelain tile and beige floor living room idea in Orange County with beige walls, a two-sided fireplace and a tile fireplace
Living room - mid-sized contemporary formal and open concept porcelain tile and beige floor living room idea in Orange County with beige walls, a two-sided fireplace and a tile fireplace

Sponsored
Columbus, OH
Free consultation for landscape design!

Peabody Landscape Group
Franklin County's Reliable Landscape Design & Contracting
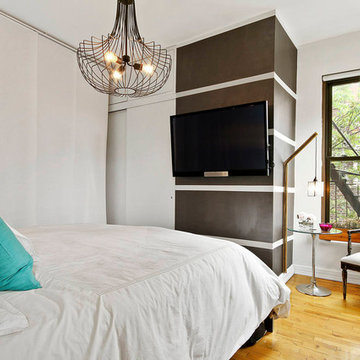
 14+CO Design Studio
Julie Florio Photography
Example of a small trendy master medium tone wood floor and beige floor bedroom design in New York with white walls and no fireplace
Example of a small trendy master medium tone wood floor and beige floor bedroom design in New York with white walls and no fireplace

 Kitchen Concepts Design Studio
Inspiration for a large modern u-shaped medium tone wood floor and brown floor open concept kitchen remodel in Wichita with an undermount sink, flat-panel cabinets, dark wood cabinets, marble countertops, stainless steel appliances and an island
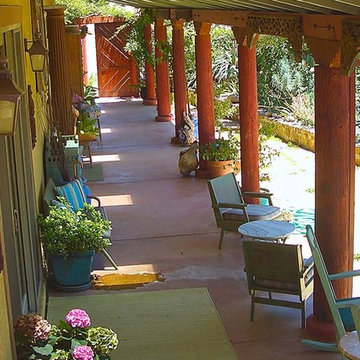
 Rik Lawrence - Red Cloud Furniture
Inspiration for a mid-sized backyard concrete patio container garden remodel in San Francisco with a roof extension
 Design Lifestyles, LLC
Michael Hunter Photography

Kitchen/dining room combo - mid-sized transitional dark wood floor and brown floor kitchen/dining room combo idea in Dallas with blue walls
Kitchen/dining room combo - mid-sized transitional dark wood floor and brown floor kitchen/dining room combo idea in Dallas with blue walls
 Square Footage Inc.
Photos by Valerie Wilcox

Kitchen - small traditional l-shaped kitchen idea in Toronto with a farmhouse sink, shaker cabinets, gray cabinets and stainless steel appliances
Kitchen - small traditional l-shaped kitchen idea in Toronto with a farmhouse sink, shaker cabinets, gray cabinets and stainless steel appliances

 stephane chamard
lisa pétrole
Example of an eclectic open concept white floor living room design in Toronto with white walls and no tv
Example of an eclectic open concept white floor living room design in Toronto with white walls and no tv

Sponsored
Westerville, OH

Custom Home Works
Franklin County's Award-Winning Design, Build and Remodeling Expert




 Vision Flooring
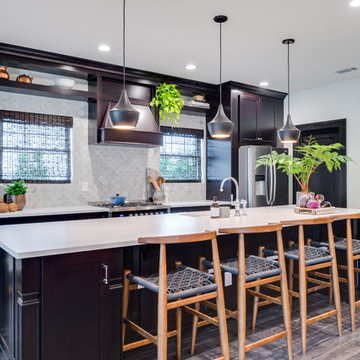
Open concept kitchen - mid-sized transitional single-wall dark wood floor open concept kitchen idea in Orange County with an undermount sink, shaker cabinets, dark wood cabinets, gray backsplash, an island, solid surface countertops and stainless steel appliances


 SURROUNDS Landscape Architecture + Construction
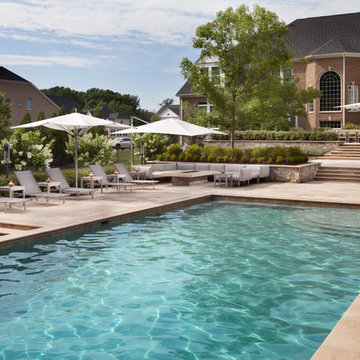
The travertine pool deck features a number of amenities to extend the seasonal use of the outdoor living space, including a lounge area with wrap-around modular sofa and custom gas fire pit. Situated closer to the home, the travertine stone dining terrace is suitable for large gatherings and outfitted with teak dining table and chairs for 14 guests, Morgan Howarth Photography. Pool finish is PebbleFina Desert Gold.
 Synergistic Development

Trendy galley medium tone wood floor eat-in kitchen photo in Denver with an undermount sink, flat-panel cabinets, gray backsplash, stone slab backsplash, stainless steel appliances and an island
 SURROUNDS Landscape Architecture + Construction
Morgan Howarth Photography

Photo of a large traditional full sun backyard stone landscaping in DC Metro.
Photo of a large traditional full sun backyard stone landscaping in DC Metro.
8