
Search results for "Inspiring" in Home Design Ideas
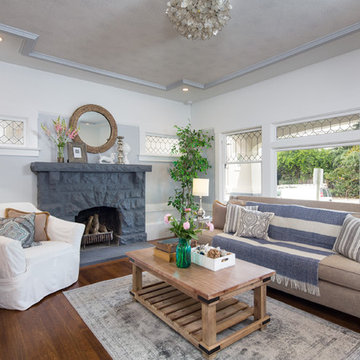
 The Home Co.
Hamptons-inspired casual/chic restoration of a grand 100-year-old Glenview Craftsman. 4+beds/2baths with breathtaking master suite. High-end designer touches abound! Custom kitchen and baths. Garage, sweet backyard, steps to shopes, eateries, park, trail, Glenview Elementary, and direct carpool/bus to SF. Designed, staged and Listed by The Home Co. Asking $869,000. Visit www.1307ElCentro.com Photos by Marcell Puzsar - BrightRoomSF

 Browdy & Browdy
Example of a mid-sized beach style enclosed dark wood floor living room design in Jacksonville with white walls, a standard fireplace, a tile fireplace and a wall-mounted tv
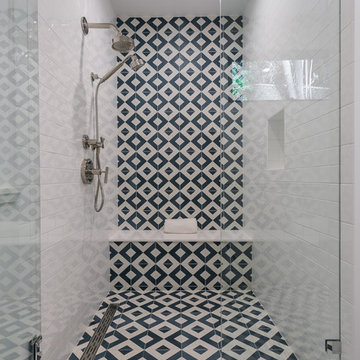
Example of a mid-sized transitional alcove shower design in Los Angeles with shaker cabinets, white cabinets, a two-piece toilet, white walls, a drop-in sink, solid surface countertops and a hinged shower door
Find the right local pro for your project

 Novatto
Combine quality and elegant design with a unique clear glass vessel from Novatto. Constructed of thick 1/2 inch clear high tempered glass, the ELEGANTE vessel sink has a look of classic understated elegance. Internal testing has found these vessel sinks to be very durable and forgiving. Tempered glass cannot be compared to everyday synthetic porcelain and ceramics. Internal testing has found these vessels to be very durable and forgiving. This sink is pictured with the Novatto ECLIPSE faucet and pop-up drain in chrome.

 Inspired Interiors - Design. Build. Furnish.
Transitional freestanding desk medium tone wood floor, brown floor and vaulted ceiling home office photo in Chicago with blue walls

 WDesignè
Small elegant master beige tile and marble tile bathroom photo in New York with shaker cabinets, white cabinets, beige walls, an undermount sink and solid surface countertops


Sponsored
Westerville, OH

Custom Home Works
Franklin County's Award-Winning Design, Build and Remodeling Expert

 T.J. Gilbride Architects, Inc.
Enclosed dining room - mid-sized farmhouse dark wood floor enclosed dining room idea in DC Metro
 Erica Lea Design Studios

Dan Rockafello
Mid-sized mountain style master brick floor freestanding bathtub photo in Other with shaker cabinets, white cabinets, beige walls and an undermount sink
Mid-sized mountain style master brick floor freestanding bathtub photo in Other with shaker cabinets, white cabinets, beige walls and an undermount sink
 Amy Troute Inspired Interior Design

ATIID collaborated with these homeowners to curate new furnishings throughout the home while their down-to-the studs, raise-the-roof renovation, designed by Chambers Design, was underway. Pattern and color were everything to the owners, and classic “Americana” colors with a modern twist appear in the formal dining room, great room with gorgeous new screen porch, and the primary bedroom. Custom bedding that marries not-so-traditional checks and florals invites guests into each sumptuously layered bed. Vintage and contemporary area rugs in wool and jute provide color and warmth, grounding each space. Bold wallpapers were introduced in the powder and guest bathrooms, and custom draperies layered with natural fiber roman shades ala Cindy’s Window Fashions inspire the palettes and draw the eye out to the natural beauty beyond. Luxury abounds in each bathroom with gleaming chrome fixtures and classic finishes. A magnetic shade of blue paint envelops the gourmet kitchen and a buttery yellow creates a happy basement laundry room. No detail was overlooked in this stately home - down to the mudroom’s delightful dutch door and hard-wearing brick floor.
Photography by Meagan Larsen Photography
 T.J. Gilbride Architects, Inc.
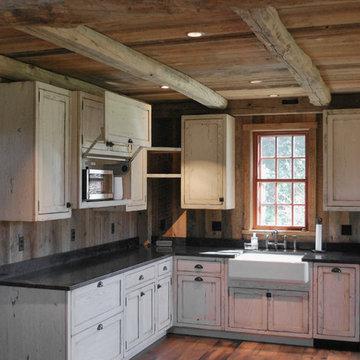
Inspiration for a mid-sized cottage l-shaped medium tone wood floor open concept kitchen remodel in DC Metro with a farmhouse sink, shaker cabinets, distressed cabinets, soapstone countertops, wood backsplash and stainless steel appliances
 Ruckel / Dillon / Wright, Inc.

This is an example of a mediterranean full sun front yard concrete paver driveway in Houston.
 Browdy & Browdy
Patio kitchen - mid-sized coastal backyard tile patio kitchen idea in Jacksonville with a roof extension

Sponsored
Columbus, OH
Free consultation for landscape design!

Peabody Landscape Group
Franklin County's Reliable Landscape Design & Contracting
 Ferguson Bath, Kitchen & Lighting Gallery
Vaso Peritos
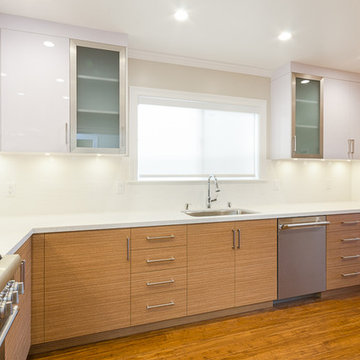
Inspiration for a mid-sized modern u-shaped light wood floor and beige floor enclosed kitchen remodel in San Francisco with an undermount sink, flat-panel cabinets, white cabinets, white backsplash, stainless steel appliances, no island and quartz countertops
Inspiration for a mid-sized modern u-shaped light wood floor and beige floor enclosed kitchen remodel in San Francisco with an undermount sink, flat-panel cabinets, white cabinets, white backsplash, stainless steel appliances, no island and quartz countertops
 Arnal Photography

Designed by Bedford Brooks, this French Bistro inspired kitchen showcases the right way to mix modern elements into a classic home. Should you have any questions regarding details or sourcing, please contact Bedford Brooks (also on Houzz) as I am just the photographer and as such, I don't have any of the specifics of the space.
Arnal Photography
 Angela Otten - Inspire Kitchen Design Studio
Emily Minton Redfield EMR Photography

Example of a classic dark wood floor kitchen design in Denver with glass-front cabinets, white cabinets, white backsplash, paneled appliances and an island
Example of a classic dark wood floor kitchen design in Denver with glass-front cabinets, white cabinets, white backsplash, paneled appliances and an island




 Paintzen, Inc.
When we imagine the homes of our favorite actors, we often think of picturesque kitchens, artwork hanging on the walls, luxurious furniture, and pristine conditions 24/7. But for celebrities with children, sometimes that last one isn’t always accurate! Kids will be kids – which means there may be messy bedrooms, toys strewn across their play area, and maybe even some crayon marks or finger-paints on walls or floors.
Lucy Liu recently partnered with One Kings Lane and Paintzen to redesign her son Rockwell’s playroom in their Manhattan apartment for that reason. Previously, Lucy had decided not to focus too much on the layout or color of the space – it was simply a room to hold all of Rockwell’s toys. There wasn’t much of a design element to it and very little storage.
Lucy was ready to change that – and transform the room into something more sophisticated and tranquil for both Rockwell and for guests (especially those with kids!). And to really bring that transformation to life, one of the things that needed to change was the lack of color and texture on the walls.
When selecting the color palette, Lucy and One Kings Lane designer Nicole Fisher decided on a more neutral, contemporary style. They chose to avoid the primary colors, which are too often utilized in children’s rooms and playrooms.
Instead, they chose to have Paintzen paint the walls in a cozy gray with warm beige undertones. (Try PPG ‘Slate Pebble’ for a similar look!) It created a perfect backdrop for the decor selected for the room, which included a tepee for Rockwell, some Tribal-inspired artwork, Moroccan woven baskets, and some framed artwork.
To add texture to the space, Paintzen also installed wallpaper on two of the walls. The wallpaper pattern involved muted blues and grays to add subtle color and a slight contrast to the rest of the walls. Take a closer look at this smartly designed space, featuring a beautiful neutral color palette and lots of exciting textures!
 Amy Troute Inspired Interior Design
A newly finished basement apartment in one of Portland’s gorgeous historic homes was a beautiful canvas for ATIID to create a warm, welcoming guest house. Area rugs provided rich texture, pattern and color inspiration for each room. Comfortable furnishings, cozy beds and thoughtful touches welcome guests for any length of stay. Our Signature Cocktail Table and Perfect Console and Cubes are showcased in the living room, and an extraordinary original work by Molly Cliff-Hilts pulls the warm color palette to the casual dining area. Custom window treatments offer texture and privacy. We provided every convenience for guests, from luxury layers of bedding and plenty of fluffy white towels to a kitchen stocked with the home chef’s every desire. Welcome home!
 Jaggers Home Design
4,000 Square Feet
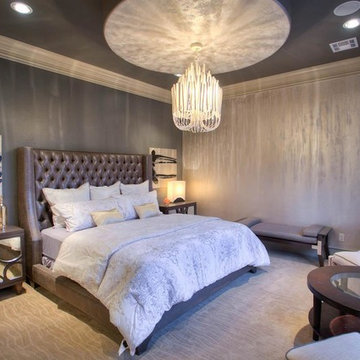
Bedroom - transitional carpeted bedroom idea in Oklahoma City with gray walls
Bedroom - transitional carpeted bedroom idea in Oklahoma City with gray walls
43