
Search results for "Inspiring" in Home Design Ideas
 Ferguson Bath, Kitchen & Lighting Gallery
Photography by Christina Kelly of Elk Grove, CA
Designer: Cindy Garten of Unique Technique
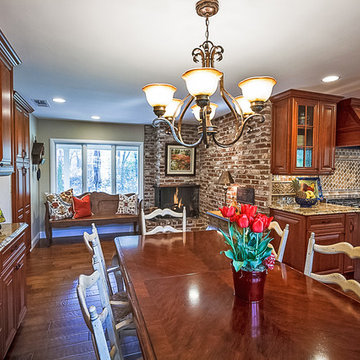
Mid-sized elegant u-shaped medium tone wood floor and brown floor eat-in kitchen photo in Sacramento with an undermount sink, raised-panel cabinets, medium tone wood cabinets, granite countertops, porcelain backsplash, stainless steel appliances, no island and brown backsplash
Mid-sized elegant u-shaped medium tone wood floor and brown floor eat-in kitchen photo in Sacramento with an undermount sink, raised-panel cabinets, medium tone wood cabinets, granite countertops, porcelain backsplash, stainless steel appliances, no island and brown backsplash
 SURROUNDS Landscape Architecture + Construction
Landscape Architect: Howard Cohen, Surrounds Inc. Photography by: Ron Blunt

Photo of a huge rustic full sun backyard concrete paver driveway in DC Metro.
Photo of a huge rustic full sun backyard concrete paver driveway in DC Metro.
 Imagine Remodeling

Alcove shower - mid-sized zen 3/4 beige tile, white tile and pebble tile alcove shower idea in Other with glass-front cabinets, dark wood cabinets, a two-piece toilet, brown walls and a vessel sink
Find the right local pro for your project
 Amy Troute Inspired Interior Design

ATIID collaborated with these homeowners to curate new furnishings throughout the home while their down-to-the studs, raise-the-roof renovation, designed by Chambers Design, was underway. Pattern and color were everything to the owners, and classic “Americana” colors with a modern twist appear in the formal dining room, great room with gorgeous new screen porch, and the primary bedroom. Custom bedding that marries not-so-traditional checks and florals invites guests into each sumptuously layered bed. Vintage and contemporary area rugs in wool and jute provide color and warmth, grounding each space. Bold wallpapers were introduced in the powder and guest bathrooms, and custom draperies layered with natural fiber roman shades ala Cindy’s Window Fashions inspire the palettes and draw the eye out to the natural beauty beyond. Luxury abounds in each bathroom with gleaming chrome fixtures and classic finishes. A magnetic shade of blue paint envelops the gourmet kitchen and a buttery yellow creates a happy basement laundry room. No detail was overlooked in this stately home - down to the mudroom’s delightful dutch door and hard-wearing brick floor.
Photography by Meagan Larsen Photography

 WhiteSpace Architects
Inspiration for a mid-sized tropical slate floor enclosed dining room remodel in Hawaii with beige walls and no fireplace
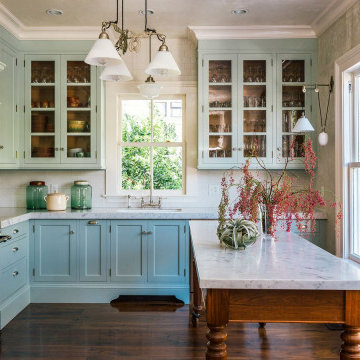
 Sisters Stage St. Louis, LLC
Kitchen Inspo modern farmhouse
Inspiration for a large cottage l-shaped dark wood floor and brown floor eat-in kitchen remodel in St Louis with shaker cabinets, an island, an undermount sink, blue cabinets, white appliances and gray countertops
Inspiration for a large cottage l-shaped dark wood floor and brown floor eat-in kitchen remodel in St Louis with shaker cabinets, an island, an undermount sink, blue cabinets, white appliances and gray countertops

 Griffin Mitchell, Inc.
Kitchen with Sinker Pine Flooring
Mid-sized elegant u-shaped medium tone wood floor enclosed kitchen photo in Miami with a double-bowl sink, raised-panel cabinets, gray cabinets, quartz countertops, gray backsplash, porcelain backsplash, stainless steel appliances and an island
Mid-sized elegant u-shaped medium tone wood floor enclosed kitchen photo in Miami with a double-bowl sink, raised-panel cabinets, gray cabinets, quartz countertops, gray backsplash, porcelain backsplash, stainless steel appliances and an island

Sponsored
Westerville, OH

Custom Home Works
Franklin County's Award-Winning Design, Build and Remodeling Expert
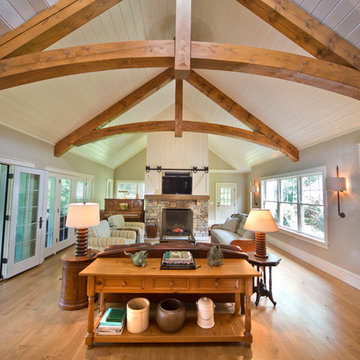
 Matrix Construction, Inc.
Living room - mid-sized country open concept medium tone wood floor and brown floor living room idea in Grand Rapids with white walls, a standard fireplace, a stone fireplace and a wall-mounted tv
 Inspired Interiors - Design. Build. Furnish.
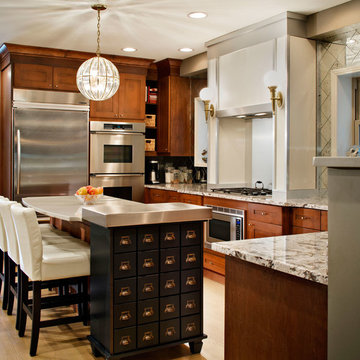
Example of a mid-sized transitional u-shaped light wood floor eat-in kitchen design in Chicago with shaker cabinets, medium tone wood cabinets, quartz countertops, metallic backsplash, mirror backsplash, stainless steel appliances and a drop-in sink
 AquaTerra Outdoors
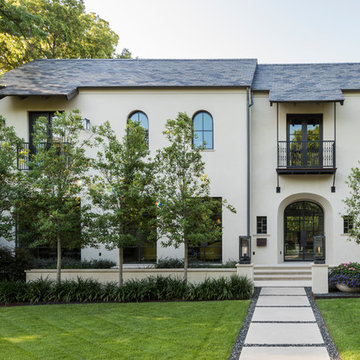
AquaTerra Outdoors was hired to design and install the entire outdoor package for this beautiful new custom home. We went with a contemporary design and finishes. Features include traditional landscape, new pool, spa, water feature wall, new fence and outdoor kitchen.
Photography: Wade Griffith
 Kristine Sprague Architect LEED AP

Large entry foyer with lots of windows and closet space. Dark iron hardware
Example of a large cottage slate floor and gray floor entryway design in Boston with white walls and a medium wood front door
Example of a large cottage slate floor and gray floor entryway design in Boston with white walls and a medium wood front door

 Paintzen, Inc.
When we imagine the homes of our favorite actors, we often think of picturesque kitchens, artwork hanging on the walls, luxurious furniture, and pristine conditions 24/7. But for celebrities with children, sometimes that last one isn’t always accurate! Kids will be kids – which means there may be messy bedrooms, toys strewn across their play area, and maybe even some crayon marks or finger-paints on walls or floors.
Lucy Liu recently partnered with One Kings Lane and Paintzen to redesign her son Rockwell’s playroom in their Manhattan apartment for that reason. Previously, Lucy had decided not to focus too much on the layout or color of the space – it was simply a room to hold all of Rockwell’s toys. There wasn’t much of a design element to it and very little storage.
Lucy was ready to change that – and transform the room into something more sophisticated and tranquil for both Rockwell and for guests (especially those with kids!). And to really bring that transformation to life, one of the things that needed to change was the lack of color and texture on the walls.
When selecting the color palette, Lucy and One Kings Lane designer Nicole Fisher decided on a more neutral, contemporary style. They chose to avoid the primary colors, which are too often utilized in children’s rooms and playrooms.
Instead, they chose to have Paintzen paint the walls in a cozy gray with warm beige undertones. (Try PPG ‘Slate Pebble’ for a similar look!) It created a perfect backdrop for the decor selected for the room, which included a tepee for Rockwell, some Tribal-inspired artwork, Moroccan woven baskets, and some framed artwork.
To add texture to the space, Paintzen also installed wallpaper on two of the walls. The wallpaper pattern involved muted blues and grays to add subtle color and a slight contrast to the rest of the walls. Take a closer look at this smartly designed space, featuring a beautiful neutral color palette and lots of exciting textures!

 Southern Legacy Building Group LLC
This spa-inspired walk-in shower was designed to create a calm, luxurious retreat within the home. Soft coastal blue tile, warm brass fixtures, and frameless glass combine to produce a bright, open feel while maintaining a clean, modern aesthetic.
The custom shower features a rainfall shower head, handheld sprayer, recessed storage niche, and a built-in bench for comfort and functionality. Large-format tile and minimal grout lines enhance durability while creating a seamless, upscale appearance.
Every detail was carefully selected to deliver both beauty and long-term performance — transforming an ordinary bathroom into a relaxing, resort-style space homeowners can enjoy every day.

Sponsored
Westerville, OH

Inspired Closets Columbus
Innovative & Creative Custom Closet Designer Servicing Franklin County

 Grothouse Wood Countertops
Countertop Wood: Burmese Teak
Category: Vanity Top and Divider Wall
Construction Style: Edge Grain
Countertop Thickness: 1-3/4"
Size: Vanity Top 23 3/8" x 52 7/8" mitered to Divider Wall 23 3/8" x 35 1/8"
Countertop Edge Profile: 1/8” Roundover on top horizontal edges, bottom horizontal edges, and vertical corners
Wood Countertop Finish: Durata® Waterproof Permanent Finish in Matte sheen
Wood Stain: The Favorite Stock Stain (#03012)
Designer: Meghan Browne of Jennifer Gilmer Kitchen & Bath
Job: 13806
Undermount or Overmount Sink: Stone Forest C51 7" H x 18" W x 15" Roma Vessel Bowl
 Dallas Design Group, Interiors
Designers: Lisa Barron & Grayson Knight
Photographer: Dan Piassick

Transitional living room photo in Dallas with green walls, a standard fireplace and no tv
Transitional living room photo in Dallas with green walls, a standard fireplace and no tv
 Inspired Interiors - Design. Build. Furnish.
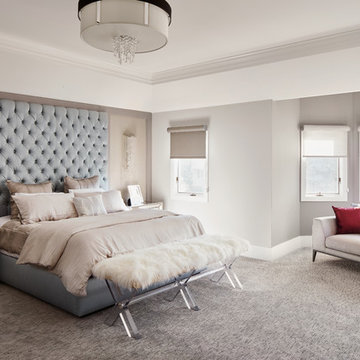
This elegant master bedroom suite derives a sense of lushness. The beaded crystal sconces serve as a glamorous focal point against the satin tufted headboard. The rose gold night stand is an eye catcher as natural sunlight illuminates the room. The master suite was designed as a romantic retreat for the husband to spoil his fashionista wife.
 Aegis Systems Inc

Example of a mid-sized minimalist master porcelain tile freestanding bathtub design in Dallas with flat-panel cabinets, light wood cabinets, white walls and an undermount sink


 Novatto

With nature as both guide and inspiration, Novatto's Beige Travertine vessel will add character and charm specific to your bath. Our travertine vessel sinks come from around the world to provide you with a one-of-a-kind masterpiece. Honed and hand polished to perfection, this beautiful 17-inch vessel will become the centerpiece of your bathroom. Add on Novatto's ECLIPSE faucet for a one of a kind look that you won't find anywhere else.
 Design Inspirations

This space was originally a living room in a center hall colonial and was transformed into a billiard room so that the space would be functional and beautiful. The family room is next to it for TV viewing and conversation. The wood coffered ceilings add warmth and elegance to the room.

44