
Search results for "Instagram features" in Home Design Ideas
 Deck Remodelers.com
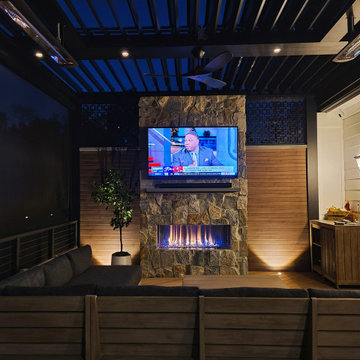
This Florham Park, NJ space may not be huge, but it has absolutely everything the homeowners wanted, designed and built to complement their modern farmhouse-style home.
The outdoor living room features a full stone floor-to-ceiling Rstone fireplace, an Equinox louvered roof, and Phantom screens, all giving this space a cozy farm-house vibe, while allowing the homeowners to use this outdoor room year-round. The gorgeous see-through Vertiseck privacy panels flank the fireplace and keeps the space from feeling boxed in.
Steps from the outdoor living room lead to a pavered patio, complete with kitchen and a lounge area with a custom stone fire table. Everything is perfectly scaled for the space.
Want yours? Contact Deck Remodelers, the most awarded outdoor builder in all of North America: 973.729.2125. Be sure to follow us on Instagram for the latest: https://www.instagram.com/deckremodelers/
 Hallmark Floors
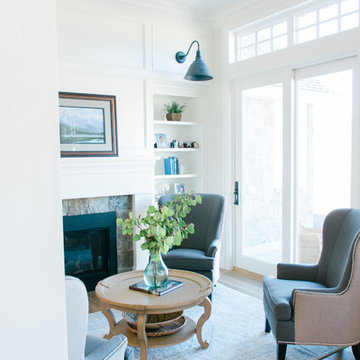
"My favorite product from Hallmark floors is the Alta Vista Collection. In fact, I am currently building my own home and will be using this product. From the oiled and wire brushed finish comes the most fantastic patina and texture! This floor is truly a classic, timeless feature in any home." - Heather Petersen Design
See more about this project here: http://hallmarkfloors.com/mountainviewproject/
Photo by: @prettyink_ (find her on Instagram)
 Fratantoni Interior Designers
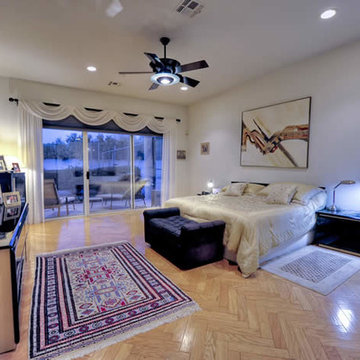
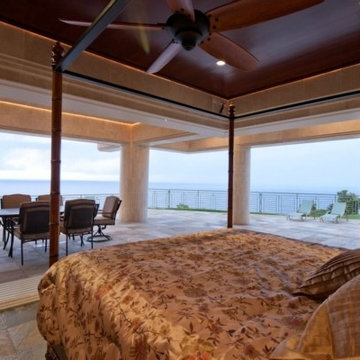
Luxury homes with elegant bedrooms featuring luxurious bedding selected by Fratantoni Interior Designers.
Follow us on Pinterest, Twitter, Facebook and Instagram for more inspirational photos with bedroom decor!!
Find the right local pro for your project
 Deck Remodelers.com

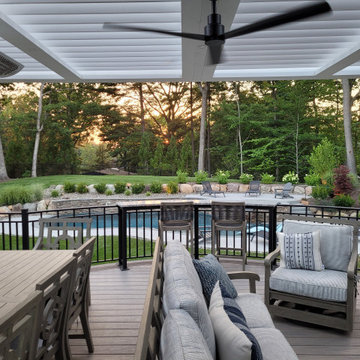
We love how this Short Hills, NJ, space turned out! Check out the “before” picture to see the amazing transformation!
We designed and built this space to architecturally tie in with the house: notice how the curve of the deck echoes the curves in the upper windows and garage doors! We recessed the skirting below behind the white columns below the curve to make it disappear, which enhances the curve.
This space features an Equinox louvered roof, railtop bar overlooking the pool, fireplace with TV and full kitchen. This was a difficult build since we were limited in space due to the easement that ran between the pool and deck, but we designed and built it to look like a natural extension of the home.
Follow us on Instagram for the latest: https://www.instagram.com/deckremodelers/
 Reico Kitchen & Bath
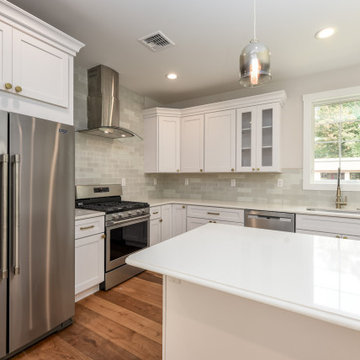
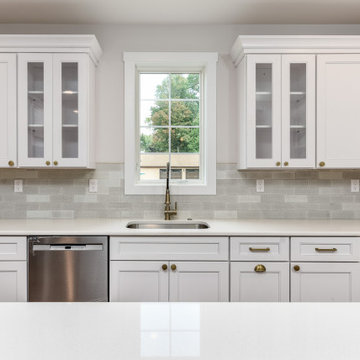
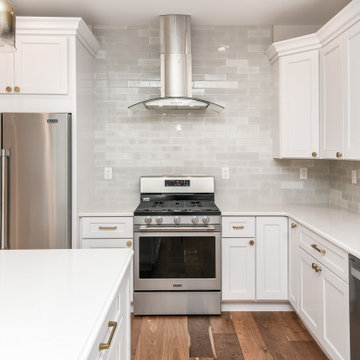
Designed by Eric Kiley of Reico Kitchen & Bath in Havertown, PA, in collaboration with O’Kane Construction, this kitchen remodel features Green Forest Cabinetry in West Street recessed door style with White finish. Kitchen countertops (provided by others) are Caesarstone White Shimmer.
After Eric reached out to the client on Instagram, the relationship with him and Reico was instant and continues to grow! “Eric and Reico made it happen!” said the client.
Photos courtesy of Dan Williams Photography.
 Fratantoni Interior Designers
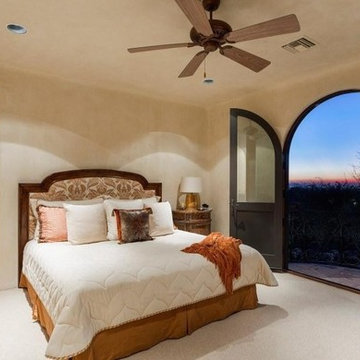
Luxury homes with elegant bedrooms featuring luxurious bedding selected by Fratantoni Interior Designers.
Follow us on Pinterest, Twitter, Facebook and Instagram for more inspirational photos with bedroom decor!!
 Fratantoni Interior Designers
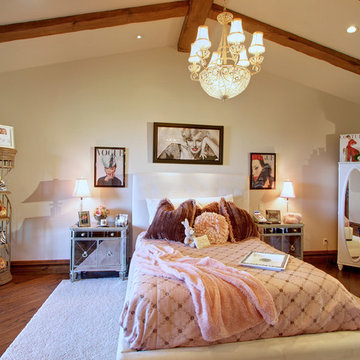
Luxury homes with elegant bedrooms featuring luxurious bedding selected by Fratantoni Interior Designers.
Follow us on Pinterest, Twitter, Facebook and Instagram for more inspirational photos with bedroom decor!!

Sponsored
Delaware, OH

Buckeye Basements, Inc.
Central Ohio's Basement Finishing ExpertsBest Of Houzz '13-'21
 Fratantoni Interior Designers
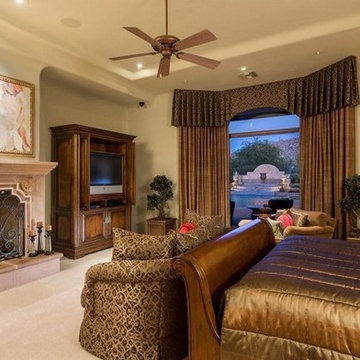
Luxury homes with elegant bedrooms featuring luxurious bedding selected by Fratantoni Interior Designers.
Follow us on Pinterest, Twitter, Facebook and Instagram for more inspirational photos with bedroom decor!!
 Deck Remodelers.com
We love how this Short Hills, NJ, space turned out! Check out the “before” picture to see the amazing transformation!
We designed and built this space to architecturally tie in with the house: notice how the curve of the deck echoes the curves in the upper windows and garage doors! We recessed the skirting below behind the white columns below the curve to make it disappear, which enhances the curve.
This space features an Equinox louvered roof, railtop bar overlooking the pool, fireplace with TV and full kitchen. This was a difficult build since we were limited in space due to the easement that ran between the pool and deck, but we designed and built it to look like a natural extension of the home.
Follow us on Instagram for the latest: https://www.instagram.com/deckremodelers/
 Reico Kitchen & Bath
Designed by Eric Kiley of Reico Kitchen & Bath in Havertown, PA, in collaboration with O’Kane Construction, this kitchen remodel features Green Forest Cabinetry in West Street recessed door style with White finish. Kitchen countertops (provided by others) are Caesarstone White Shimmer.
After Eric reached out to the client on Instagram, the relationship with him and Reico was instant and continues to grow! “Eric and Reico made it happen!” said the client.
Photos courtesy of Dan Williams Photography.
 Fratantoni Interior Designers
Luxury homes with elegant bedrooms featuring luxurious bedding selected by Fratantoni Interior Designers.
Follow us on Pinterest, Twitter, Facebook and Instagram for more inspirational photos with bedroom decor!!
 Reico Kitchen & Bath
Designed by Eric Kiley of Reico Kitchen & Bath in Havertown, PA, in collaboration with O’Kane Construction, this kitchen remodel features Green Forest Cabinetry in West Street recessed door style with White finish. Kitchen countertops (provided by others) are Caesarstone White Shimmer.
After Eric reached out to the client on Instagram, the relationship with him and Reico was instant and continues to grow! “Eric and Reico made it happen!” said the client.
Photos courtesy of Dan Williams Photography.
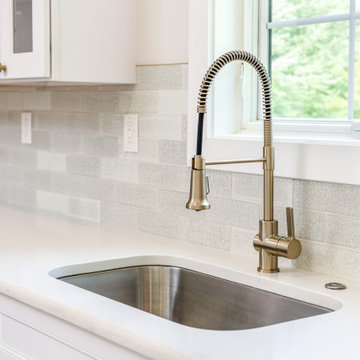 Reico Kitchen & Bath
Designed by Eric Kiley of Reico Kitchen & Bath in Havertown, PA, in collaboration with O’Kane Construction, this kitchen remodel features Green Forest Cabinetry in West Street recessed door style with White finish. Kitchen countertops (provided by others) are Caesarstone White Shimmer.
After Eric reached out to the client on Instagram, the relationship with him and Reico was instant and continues to grow! “Eric and Reico made it happen!” said the client.
Photos courtesy of Dan Williams Photography.

Sponsored
Columbus, OH

Wannemacher Interiors
Customized Award-Winning Interior Design Solutions in Franklin Cnty OH
 Fratantoni Interior Designers
Luxury homes with elegant bedrooms featuring luxurious bedding selected by Fratantoni Interior Designers.
Follow us on Pinterest, Twitter, Facebook and Instagram for more inspirational photos with bedroom decor!!
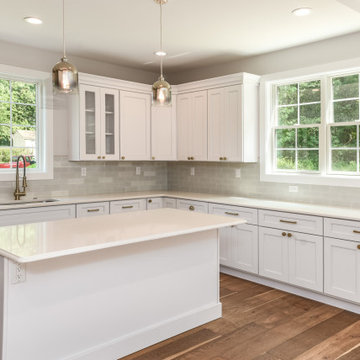 Reico Kitchen & Bath
Designed by Eric Kiley of Reico Kitchen & Bath in Havertown, PA, in collaboration with O’Kane Construction, this kitchen remodel features Green Forest Cabinetry in West Street recessed door style with White finish. Kitchen countertops (provided by others) are Caesarstone White Shimmer.
After Eric reached out to the client on Instagram, the relationship with him and Reico was instant and continues to grow! “Eric and Reico made it happen!” said the client.
Photos courtesy of Dan Williams Photography.
 Fratantoni Interior Designers
Luxury homes with elegant bedrooms featuring luxurious bedding selected by Fratantoni Interior Designers.
Follow us on Pinterest, Twitter, Facebook and Instagram for more inspirational photos with bedroom decor!!
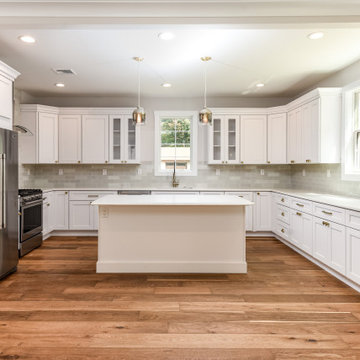 Reico Kitchen & Bath
Designed by Eric Kiley of Reico Kitchen & Bath in Havertown, PA, in collaboration with O’Kane Construction, this kitchen remodel features Green Forest Cabinetry in West Street recessed door style with White finish. Kitchen countertops (provided by others) are Caesarstone White Shimmer.
After Eric reached out to the client on Instagram, the relationship with him and Reico was instant and continues to grow! “Eric and Reico made it happen!” said the client.
Photos courtesy of Dan Williams Photography.

Sponsored
Sunbury, OH

J.Holderby - Renovations
Franklin County's Leading General Contractors - 2X Best of Houzz!
 Deck Remodelers.com
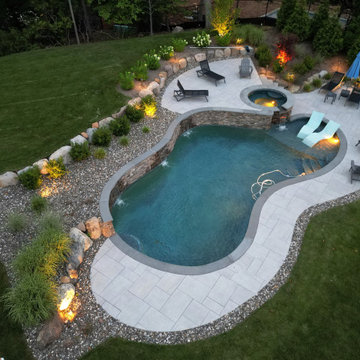
We love how this Short Hills, NJ, space turned out! Check out the “before” picture to see the amazing transformation!
We designed and built this space to architecturally tie in with the house: notice how the curve of the deck echoes the curves in the upper windows and garage doors! We recessed the skirting below behind the white columns below the curve to make it disappear, which enhances the curve.
This space features an Equinox louvered roof, railtop bar overlooking the pool, fireplace with TV and full kitchen. This was a difficult build since we were limited in space due to the easement that ran between the pool and deck, but we designed and built it to look like a natural extension of the home.
Follow us on Instagram for the latest: https://www.instagram.com/deckremodelers/

 Deck Remodelers.com
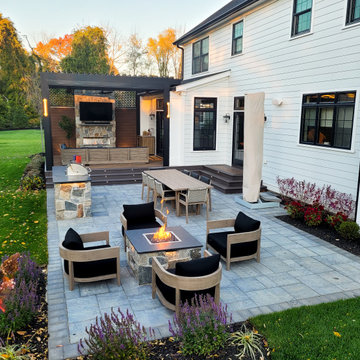
This space may not be huge, but it has absolutely everything the homeowners wanted, designed and built to complement their modern farmhouse-style home.
This Florham Park, NJ space may not be huge, but it has absolutely everything the homeowners wanted, designed and built to complement their modern farmhouse-style home.
The outdoor living room features a full stone floor-to-ceiling Rstone fireplace, an Equinox louvered roof, and Phantom screens, all giving this space a cozy farm-house vibe, while allowing the homeowners to use this outdoor room year-round. The gorgeous see-through Vertiseck privacy panels flank the fireplace and keeps the space from feeling boxed in.
Steps from the outdoor living room lead to a pavered patio, complete with kitchen and a lounge area with a custom stone fire table. Everything is perfectly scaled for the space.
Want yours? Contact Deck Remodelers, the most awarded outdoor builder in all of North America: 973.729.2125. Be sure to follow us on Instagram for the latest: https://www.instagram.com/deckremodelers/
12