
Search results for "Instagram features" in Home Design Ideas
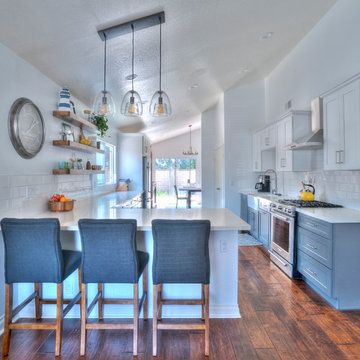
 GOODFELLAS CONSTRUCTION
Blogger Kelsey Preciado creates her dream kitchen with GoodFellas Construction.
Kelsey needed an Instagram worthy kitchen since the kitchen would be featured as the backdrop to her social media photos. With GoodFellas Construction Kelsey was able to create the dream social media kitchen.
Her peninsula design gives her the opportunity to provide a great dining experience for her guests.
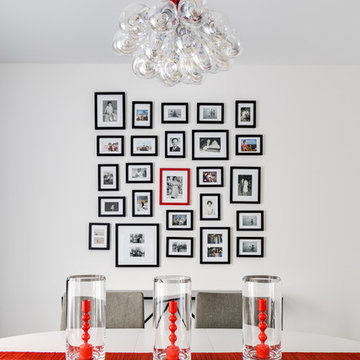
 Jennifer Gustafson Interior Design
This eclectic dining room mixes modern and vintage pieces to create a comfortable yet sophisticated space to entertain friends. The salon style installation feature the client's favorite family photos.
Photo Credit - Christopher Stark

 Fratantoni Interior Designers
Luxury homes with custom landscape design by Fratantoni Interior Designers.
Follow us on Pinterest, Twitter, Facebook and Instagram for more inspirational photos!
Find the right local pro for your project
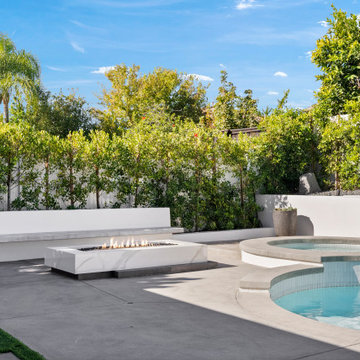
 MDT, Inc.
Modern Poolside Lounge With Built In Seating and Porcelain Fire Feature in Riverside, California
This poolside renovation was designed to create a clean, modern lounge area with both comfort and privacy in mind. The space features a built in pool seating area that wraps the patio and offers plenty of room for entertaining. At the center is a sleek porcelain fire pit, giving the backyard a contemporary focal point that provides warmth and ambiance.
A built in TV above the jacuzzi adds an elevated entertainment touch, perfect for relaxing evenings in the spa. The entire yard is framed with mature ficus trees for privacy, creating a natural green backdrop that softens the modern hardscape.
We finished the surrounding walls in smooth stucco for a crisp, streamlined aesthetic that complements the pool's curves and the overall outdoor living design.
For more project inspiration and behind the scenes looks, follow us on Instagram: @mdtincgc.
Keywords: Riverside backyard renovation, modern poolside seating, porcelain fire pit design, outdoor TV installation, ficus privacy wall, smooth stucco finish, outdoor lounge area California, pool renovation Inland Empire, backyard design Riverside, Southern California outdoor living
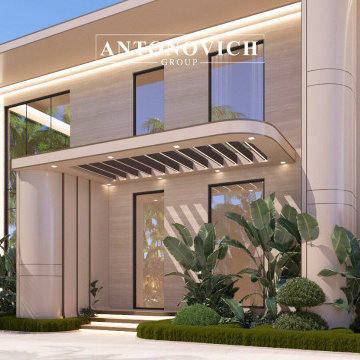
 Luxury Antonovich Design AE
Step into the world of architectural excellence with this newly designed private villa located in one of Dubai’s most exclusive coastal areas.
Crafted by Antonovich Group, this 20,000 sq. ft. property showcases the perfect fusion of modern design, structural innovation, and landscape harmony. Every line and material was chosen to reflect prestige and timeless elegance.
From full architectural planning and engineering approvals to complete construction and landscape execution, this project exemplifies our signature turnkey service.
Features include:
– Grand entrance with custom marble columns
– Floor-to-ceiling glazing for seamless indoor-outdoor flow
– Sculptural landscaping with tropical elegance
– Infinity-edge pool and water features
– Bespoke lighting and exterior design elements
Whether you’re planning your dream villa or searching for a partner to bring your vision to life — Antonovich Group is your trusted expert in luxury villa construction across Dubai and beyond.
Contact us +971 54 299 5555 antonovich-design.ae Instagram: antonovich.design.dubai to schedule a consultation and discover how we transform visions into iconic living spaces.
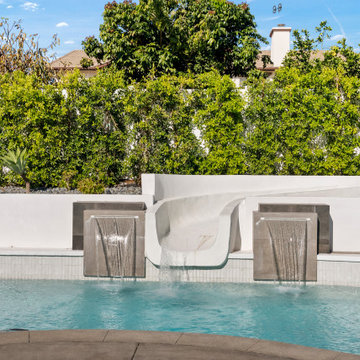 MDT, Inc.
Modern Poolside Lounge With Built In Seating and Porcelain Fire Feature in Riverside, California
This poolside renovation was designed to create a clean, modern lounge area with both comfort and privacy in mind. The space features a built in pool seating area that wraps the patio and offers plenty of room for entertaining. At the center is a sleek porcelain fire pit, giving the backyard a contemporary focal point that provides warmth and ambiance.
A built in TV above the jacuzzi adds an elevated entertainment touch, perfect for relaxing evenings in the spa. The entire yard is framed with mature ficus trees for privacy, creating a natural green backdrop that softens the modern hardscape.
We finished the surrounding walls in smooth stucco for a crisp, streamlined aesthetic that complements the pool's curves and the overall outdoor living design.
For more project inspiration and behind the scenes looks, follow us on Instagram: @mdtincgc.
Keywords: Riverside backyard renovation, modern poolside seating, porcelain fire pit design, outdoor TV installation, ficus privacy wall, smooth stucco finish, outdoor lounge area California, pool renovation Inland Empire, backyard design Riverside, Southern California outdoor living
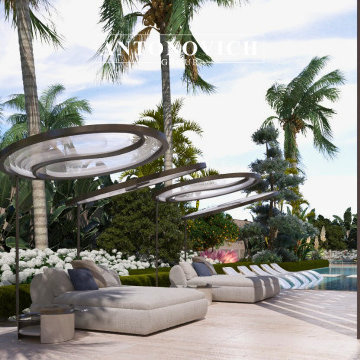 Luxury Antonovich Design AE
Step into the world of architectural excellence with this newly designed private villa located in one of Dubai’s most exclusive coastal areas.
Crafted by Antonovich Group, this 20,000 sq. ft. property showcases the perfect fusion of modern design, structural innovation, and landscape harmony. Every line and material was chosen to reflect prestige and timeless elegance.
From full architectural planning and engineering approvals to complete construction and landscape execution, this project exemplifies our signature turnkey service.
Features include:
– Grand entrance with custom marble columns
– Floor-to-ceiling glazing for seamless indoor-outdoor flow
– Sculptural landscaping with tropical elegance
– Infinity-edge pool and water features
– Bespoke lighting and exterior design elements
Whether you’re planning your dream villa or searching for a partner to bring your vision to life — Antonovich Group is your trusted expert in luxury villa construction across Dubai and beyond.
Contact us +971 54 299 5555 antonovich-design.ae Instagram: antonovich.design.dubai to schedule a consultation and discover how we transform visions into iconic living spaces.

Sponsored
Columbus, OH

Wannemacher Interiors
Customized Award-Winning Interior Design Solutions in Franklin Cnty OH
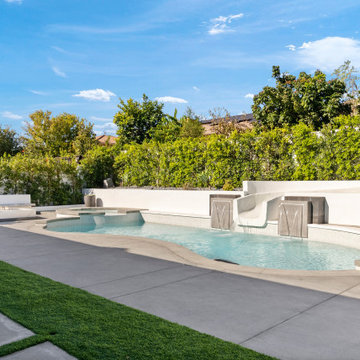 MDT, Inc.
Modern Poolside Lounge With Built In Seating and Porcelain Fire Feature in Riverside, California
This poolside renovation was designed to create a clean, modern lounge area with both comfort and privacy in mind. The space features a built in pool seating area that wraps the patio and offers plenty of room for entertaining. At the center is a sleek porcelain fire pit, giving the backyard a contemporary focal point that provides warmth and ambiance.
A built in TV above the jacuzzi adds an elevated entertainment touch, perfect for relaxing evenings in the spa. The entire yard is framed with mature ficus trees for privacy, creating a natural green backdrop that softens the modern hardscape.
We finished the surrounding walls in smooth stucco for a crisp, streamlined aesthetic that complements the pool's curves and the overall outdoor living design.
For more project inspiration and behind the scenes looks, follow us on Instagram: @mdtincgc.
Keywords: Riverside backyard renovation, modern poolside seating, porcelain fire pit design, outdoor TV installation, ficus privacy wall, smooth stucco finish, outdoor lounge area California, pool renovation Inland Empire, backyard design Riverside, Southern California outdoor living
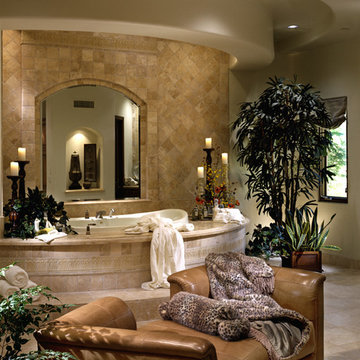 Fratantoni Interior Designers
Custom Luxury Bathrooms by Fratantoni Interior Designers!!
Follow us on Pinterest, Twitter, Instagram and Facebook for more inspiring photos!!
Huge elegant 3/4 beige tile and mosaic tile travertine floor drop-in bathtub photo in Phoenix with furniture-like cabinets, light wood cabinets, beige walls, a vessel sink and quartz countertops
Huge elegant 3/4 beige tile and mosaic tile travertine floor drop-in bathtub photo in Phoenix with furniture-like cabinets, light wood cabinets, beige walls, a vessel sink and quartz countertops
 BBA Architects

This home for a family of five young children is located on two acres in Chicago's North Shore. The house has been designed to be open, flexible, and pre-weathered, with a European cottage feel. The first floor has been completely renovated to create a space that is perfect for family gatherings and entertaining friends. Reclaimed materials, such as French terra cotta tile flooring, white oak wood beams, and salvage mushroom palette wood planks for the ceiling, have been used throughout the main floor rooms. The family room features a new fireplace made from brick salvaged from the original home. The master bath is a spa-like retreat for parents, with reclaimed wood beams used to create the counter of the vanity, mixed with the clean lines of the sinks, faucets, and tub. The addition of three large dormers has transformed the old, musty attic into three bedrooms, two baths, and a bright, inspiring homework area for the kids.
View more of this home through #BBAEuropeanCottage and #BBAEuropeanCottageGrounds on Instagram.
 GOODFELLAS CONSTRUCTION
Blogger Kelsey Preciado creates her dream kitchen with GoodFellas Construction.
Kelsey needed an Instagram worthy kitchen since the kitchen would be featured as the backdrop to her social media photos. With GoodFellas Construction Kelsey was able to create the dream social media kitchen.

 Ellie Lillstrom Photography
Photo: A Darling Felicity Photography © 2015 Houzz
Example of a mid-sized country porcelain tile mudroom design in Seattle with green walls
Example of a mid-sized country porcelain tile mudroom design in Seattle with green walls
 GOODFELLAS CONSTRUCTION
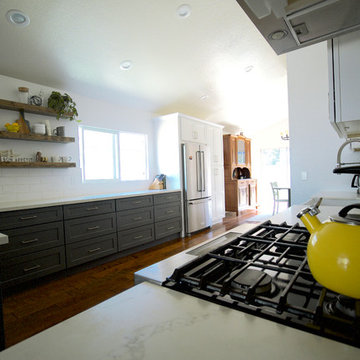
Blogger Kelsey Preciado creates her dream kitchen with GoodFellas Construction.
Kelsey needed an Instagram worthy kitchen since the kitchen would be featured as the backdrop to her social media photos. With GoodFellas Construction Kelsey was able to create the dream social media kitchen.
She updates her blog daily with healthy recipes that she cooks up in this very kitchen.


 MDT, Inc.
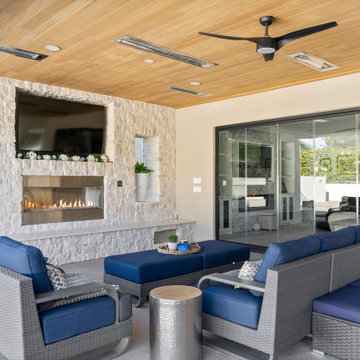
Covered Patio Renovation With Frameless Folding Glass Wall in Riverside, California
This covered patio renovation was designed to create a seamless indoor outdoor entertaining space with the comfort and function of a true extension of the home. The focal point is a built in 60 inch gas fireplace set into a textured Casablanca rock feature wall, adding warmth, dimension, and visual interest.
We installed a 16 foot frameless folding glass door system to open the entire living area to the backyard, maximizing natural light and creating a smooth connection between both spaces. The ceiling is equipped with built in heaters for year round comfort, while strategically placed windows allow natural sunlight to wash through the patio throughout the day.
This outdoor lounge now serves as a resort style retreat right at home, perfect for relaxing, hosting, and enjoying the Southern California climate.
For more outdoor living inspiration, visit our Instagram account: @mdtincgc.
Keywords: Riverside patio renovation, covered patio design, frameless glass door system, outdoor fireplace installation, Casablanca stone feature wall, outdoor heaters, indoor outdoor living Riverside, backyard renovation Inland Empire, modern patio remodel, Southern California outdoor spaces
 Triangle Residential Designs
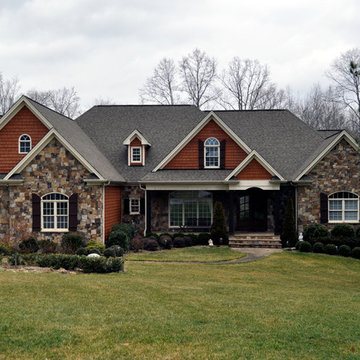
A photo from our new Gallery Video #4. https://youtu.be/kGt1uP6u2I0 All homes featured in this gallery are available for purchase as stock plans. The designs featured here are between 3,100 and 5,300 square feet. Stock plans can be purchased immediately as is, or can be customized to fit your dreams and needs. Please contact us at http://www.trd-chp.com if you would like information regarding any home. Please visit our Houzz site for a breakdown of houses by square footage. http://www.houzz.com/pro/triangleresidentialdesigns/__public
To see additional Gallery Videos on YouTube, follow us! We are also on: Instagram, Houzz, Pinterest, Google+, Twitter, Porch, Linked In and our website - trd-chp.com.
For over 30 years, David Bennett (AIBD, CPBD) and Triangle Residential Designs have continued to provide: unique and affordable custom home designs, addition/renovation/remodel design, space planning, architectural promotion materials, a stock plan library and engineering services. TRD has won numerous local and national accolades, including 6 MAME Awards and over 100 Parade of Homes awards (Perfect Score, Gold, Silver, Bronze). "The difference between success and failure is where you draw the line."
Choose TRD for full service custom home design, stock plans, addition/renovation design, space planning, architectural promotion materials and engineering services.
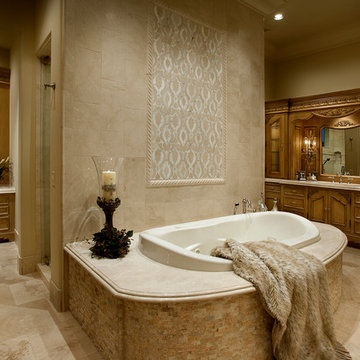
 Fratantoni Luxury Estates Design/Build/Remodeling
Every luxury home needs a master suite, and what a master suite without a luxurious master bath?! Fratantoni Luxury Estates design-builds the most elegant Master Bathrooms in Arizona!
For more inspiring photos and bathroom ideas follow us on Facebook, Pinterest, Twitter and Instagram!
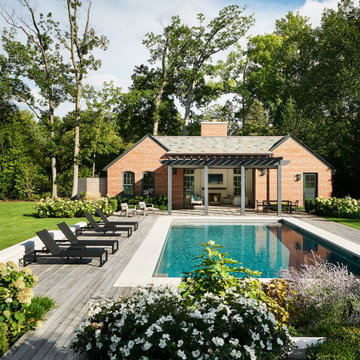 BBA Architects
This home for a family of five young children is located on two acres in Chicago's North Shore. The house has been designed to be open, flexible, and pre-weathered, with a European cottage feel. The first floor has been completely renovated to create a space that is perfect for family gatherings and entertaining friends. Reclaimed materials, such as French terra cotta tile flooring, white oak wood beams, and salvage mushroom palette wood planks for the ceiling, have been used throughout the main floor rooms. The family room features a new fireplace made from brick salvaged from the original home. The master bath is a spa-like retreat for parents, with reclaimed wood beams used to create the counter of the vanity, mixed with the clean lines of the sinks, faucets, and tub. The addition of three large dormers has transformed the old, musty attic into three bedrooms, two baths, and a bright, inspiring homework area for the kids.
View more of this home through #BBAEuropeanCottage and #BBAEuropeanCottageGrounds on Instagram.

Sponsored
Sunbury, OH

J.Holderby - Renovations
Franklin County's Leading General Contractors - 2X Best of Houzz!

 Cabinet Joint
Capturing the spirit of what was most sought after in 2023, an Instagram user commented on this remodel, “The warmth of the wood with the white is perfect”. Warm woods and white tones are the epitome of class and elegance in 2023, and yet one would be hard-pressed to get any more classic than this. Lighting choices like toasty crystalline pendant lighting and wall sconces allude also to the enduring beauty of this kitchen. Paired with a lighter wood floor and a full wall of light gray stacked backsplash, both features provide the midpoints for the lighter Antique White and darker maple wood and Saddle finish on the island and drink bar
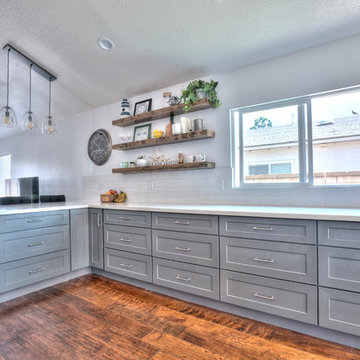 GOODFELLAS CONSTRUCTION
Blogger Kelsey Preciado creates her dream kitchen with GoodFellas Construction.
Kelsey needed an Instagram worthy kitchen since the kitchen would be featured as the backdrop to her social media photos. With GoodFellas Construction Kelsey was able to create the dream social media kitchen. .
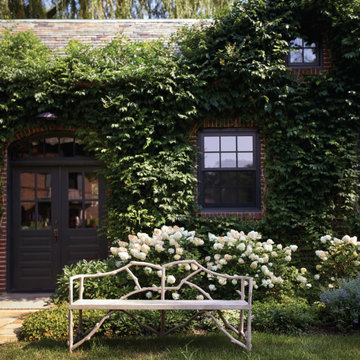 BBA Architects
This home for a family of five young children is located on two acres in Chicago's North Shore. The house has been designed to be open, flexible, and pre-weathered, with a European cottage feel. The first floor has been completely renovated to create a space that is perfect for family gatherings and entertaining friends. Reclaimed materials, such as French terra cotta tile flooring, white oak wood beams, and salvage mushroom palette wood planks for the ceiling, have been used throughout the main floor rooms. The family room features a new fireplace made from brick salvaged from the original home. The master bath is a spa-like retreat for parents, with reclaimed wood beams used to create the counter of the vanity, mixed with the clean lines of the sinks, faucets, and tub. The addition of three large dormers has transformed the old, musty attic into three bedrooms, two baths, and a bright, inspiring homework area for the kids.
View more of this home through #BBAEuropeanCottage and #BBAEuropeanCottageGrounds on Instagram.
13