
Search results for "Instagram features" in Home Design Ideas
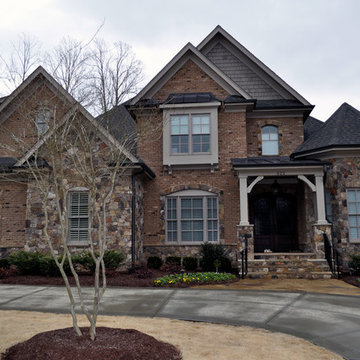
 Triangle Residential Designs
A photo from our new Gallery Video #4. https://youtu.be/kGt1uP6u2I0 All homes featured in this gallery are available for purchase as stock plans. The designs featured here are between 3,100 and 5,300 square feet. Stock plans can be purchased immediately as is, or can be customized to fit your dreams and needs. Please contact us at http://www.trd-chp.com if you would like information regarding any home. Please visit our Houzz site for a breakdown of houses by square footage. http://www.houzz.com/pro/triangleresidentialdesigns/__public
To see additional Gallery Videos on YouTube, follow us! We are also on: Instagram, Houzz, Pinterest, Google+, Twitter, Porch, Linked In and our website - trd-chp.com.
For over 30 years, David Bennett (AIBD, CPBD) and Triangle Residential Designs have continued to provide: unique and affordable custom home designs, addition/renovation/remodel design, space planning, architectural promotion materials, a stock plan library and engineering services. TRD has won numerous local and national accolades, including 6 MAME Awards and over 100 Parade of Homes awards (Perfect Score, Gold, Silver, Bronze). "The difference between success and failure is where you draw the line."
Choose TRD for full service custom home design, stock plans, addition/renovation design, space planning, architectural promotion materials and engineering services.
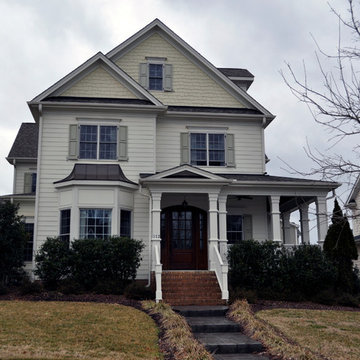 Triangle Residential Designs
A photo from our new Gallery Video #4. https://youtu.be/kGt1uP6u2I0 All homes featured in this gallery are available for purchase as stock plans. The designs featured here are between 3,100 and 5,300 square feet. Stock plans can be purchased immediately as is, or can be customized to fit your dreams and needs. Please contact us at http://www.trd-chp.com if you would like information regarding any home. Please visit our Houzz site for a breakdown of houses by square footage. http://www.houzz.com/pro/triangleresidentialdesigns/__public
To see additional Gallery Videos on YouTube, follow us! We are also on: Instagram, Houzz, Pinterest, Google+, Twitter, Porch, Linked In and our website - trd-chp.com.
For over 30 years, David Bennett (AIBD, CPBD) and Triangle Residential Designs have continued to provide: unique and affordable custom home designs, addition/renovation/remodel design, space planning, architectural promotion materials, a stock plan library and engineering services. TRD has won numerous local and national accolades, including 6 MAME Awards and over 100 Parade of Homes awards (Perfect Score, Gold, Silver, Bronze). "The difference between success and failure is where you draw the line."
Choose TRD for full service custom home design, stock plans, addition/renovation design, space planning, architectural promotion materials and engineering services.
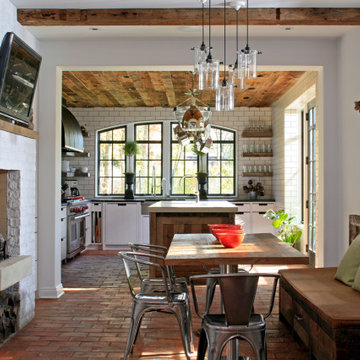
 BBA Architects
This home for a family of five young children is located on two acres in Chicago's North Shore. The house has been designed to be open, flexible, and pre-weathered, with a European cottage feel. The first floor has been completely renovated to create a space that is perfect for family gatherings and entertaining friends. Reclaimed materials, such as French terra cotta tile flooring, white oak wood beams, and salvage mushroom palette wood planks for the ceiling, have been used throughout the main floor rooms. The family room features a new fireplace made from brick salvaged from the original home. The master bath is a spa-like retreat for parents, with reclaimed wood beams used to create the counter of the vanity, mixed with the clean lines of the sinks, faucets, and tub. The addition of three large dormers has transformed the old, musty attic into three bedrooms, two baths, and a bright, inspiring homework area for the kids.
View more of this home through #BBAEuropeanCottage and #BBAEuropeanCottageGrounds on Instagram.
Find the right local pro for your project
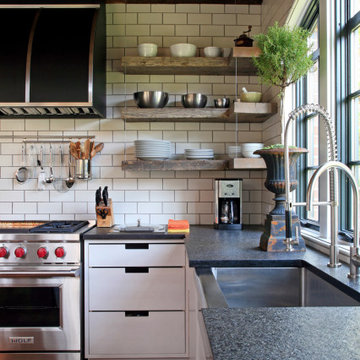 BBA Architects
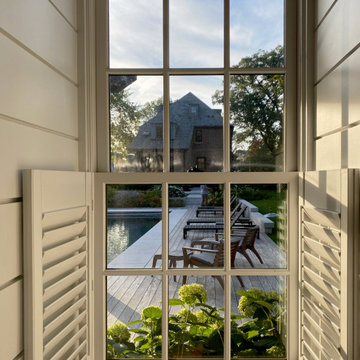
This home for a family of five young children is located on two acres in Chicago's North Shore. The house has been designed to be open, flexible, and pre-weathered, with a European cottage feel. The first floor has been completely renovated to create a space that is perfect for family gatherings and entertaining friends. Reclaimed materials, such as French terra cotta tile flooring, white oak wood beams, and salvage mushroom palette wood planks for the ceiling, have been used throughout the main floor rooms. The family room features a new fireplace made from brick salvaged from the original home. The master bath is a spa-like retreat for parents, with reclaimed wood beams used to create the counter of the vanity, mixed with the clean lines of the sinks, faucets, and tub. The addition of three large dormers has transformed the old, musty attic into three bedrooms, two baths, and a bright, inspiring homework area for the kids.
View more of this home through #BBAEuropeanCottage and #BBAEuropeanCottageGrounds on Instagram.
 BBA Architects
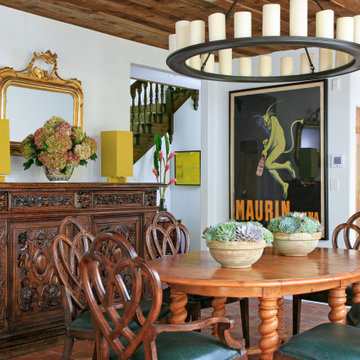
This home for a family of five young children is located on two acres in Chicago's North Shore. The house has been designed to be open, flexible, and pre-weathered, with a European cottage feel. The first floor has been completely renovated to create a space that is perfect for family gatherings and entertaining friends. Reclaimed materials, such as French terra cotta tile flooring, white oak wood beams, and salvage mushroom palette wood planks for the ceiling, have been used throughout the main floor rooms. The family room features a new fireplace made from brick salvaged from the original home. The master bath is a spa-like retreat for parents, with reclaimed wood beams used to create the counter of the vanity, mixed with the clean lines of the sinks, faucets, and tub. The addition of three large dormers has transformed the old, musty attic into three bedrooms, two baths, and a bright, inspiring homework area for the kids.
View more of this home through #BBAEuropeanCottage and #BBAEuropeanCottageGrounds on Instagram.
 BBA Architects
This home for a family of five young children is located on two acres in Chicago's North Shore. The house has been designed to be open, flexible, and pre-weathered, with a European cottage feel. The first floor has been completely renovated to create a space that is perfect for family gatherings and entertaining friends. Reclaimed materials, such as French terra cotta tile flooring, white oak wood beams, and salvage mushroom palette wood planks for the ceiling, have been used throughout the main floor rooms. The family room features a new fireplace made from brick salvaged from the original home. The master bath is a spa-like retreat for parents, with reclaimed wood beams used to create the counter of the vanity, mixed with the clean lines of the sinks, faucets, and tub. The addition of three large dormers has transformed the old, musty attic into three bedrooms, two baths, and a bright, inspiring homework area for the kids.
View more of this home through #BBAEuropeanCottage and #BBAEuropeanCottageGrounds on Instagram.
 Triangle Residential Designs
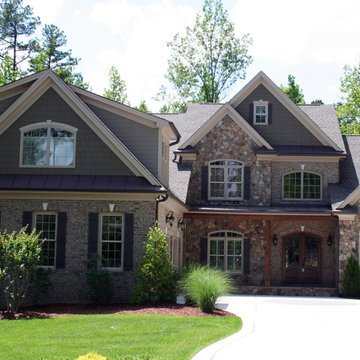
A photo from our new Gallery Video #4. https://youtu.be/kGt1uP6u2I0 All homes featured in this gallery are available for purchase as stock plans. The designs featured here are between 3,100 and 5,300 square feet. Stock plans can be purchased immediately as is, or can be customized to fit your dreams and needs. Please contact us at http://www.trd-chp.com if you would like information regarding any home. Please visit our Houzz site for a breakdown of houses by square footage. http://www.houzz.com/pro/triangleresidentialdesigns/__public
To see additional Gallery Videos on YouTube, follow us! We are also on: Instagram, Houzz, Pinterest, Google+, Twitter, Porch, Linked In and our website - trd-chp.com.
For over 30 years, David Bennett (AIBD, CPBD) and Triangle Residential Designs have continued to provide: unique and affordable custom home designs, addition/renovation/remodel design, space planning, architectural promotion materials, a stock plan library and engineering services. TRD has won numerous local and national accolades, including 6 MAME Awards and over 100 Parade of Homes awards (Perfect Score, Gold, Silver, Bronze). "The difference between success and failure is where you draw the line."
Choose TRD for full service custom home design, stock plans, addition/renovation design, space planning, architectural promotion materials and engineering services.


 Luxury Antonovich Design AE
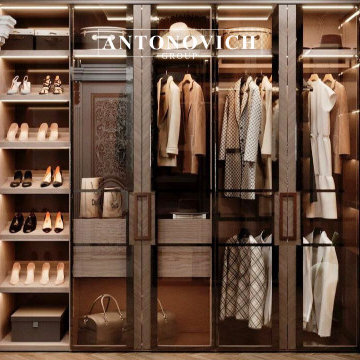
This spacious family mansion in Dubai Hills showcases the signature touch of Antonovich Group, combining timeless elegance with modern functionality. With classical symmetry, sculptural lighting, and tailored furniture, this home was designed to reflect both comfort and sophistication. The interior features neutral tones, premium materials, and carefully layered textures for a truly elegant lifestyle.
Located in the prestigious Dubai Hills community, this mansion exemplifies refined elegance and sophisticated living. Crafted by Luxury Antonovich Design, the residence harmoniously combines timeless architectural elements with contemporary luxury to create a stunning family home.
The interiors feature exquisite materials such as polished marble floors, hand-carved moldings, and bespoke furnishings tailored to the client’s discerning taste. Thoughtful lighting design and rich textures bring warmth and depth to every room, while large windows invite abundant natural light and showcase serene landscaped views.
Equipped with state-of-the-art smart home technology, the mansion offers seamless control over lighting, climate, and security, enhancing both convenience and comfort.
Delivered as a complete turnkey project, Luxury Antonovich Design meticulously managed every detail from concept to completion, ensuring impeccable craftsmanship and flawless execution.
This Dubai Hills mansion is more than a home—
it is a statement of timeless luxury and modern sophistication.
#DubaiHillsMansion #LuxuryAntonovichDesign #RefinedElegance #SmartHomeLiving #BespokeInteriors #TurnkeyLuxury #ModernClassicDesign #DubaiLuxuryHomes #HighEndInteriors #TimelessLuxury
Contact Antonovich Group for your luxury interior transformation +971 54 299 5555 antonovich-design.ae Instagram: antonovich.design.dubai Send us messages!
 Triangle Residential Designs
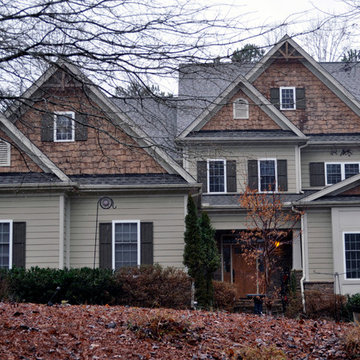
A photo from our new Gallery Video #4. https://youtu.be/kGt1uP6u2I0 All homes featured in this gallery are available for purchase as stock plans. The designs featured here are between 3,100 and 5,300 square feet. Stock plans can be purchased immediately as is, or can be customized to fit your dreams and needs. Please contact us at http://www.trd-chp.com if you would like information regarding any home. Please visit our Houzz site for a breakdown of houses by square footage. http://www.houzz.com/pro/triangleresidentialdesigns/__public
To see additional Gallery Videos on YouTube, follow us! We are also on: Instagram, Houzz, Pinterest, Google+, Twitter, Porch, Linked In and our website - trd-chp.com.
For over 30 years, David Bennett (AIBD, CPBD) and Triangle Residential Designs have continued to provide: unique and affordable custom home designs, addition/renovation/remodel design, space planning, architectural promotion materials, a stock plan library and engineering services. TRD has won numerous local and national accolades, including 6 MAME Awards and over 100 Parade of Homes awards (Perfect Score, Gold, Silver, Bronze). "The difference between success and failure is where you draw the line."
Choose TRD for full service custom home design, stock plans, addition/renovation design, space planning, architectural promotion materials and engineering services.
 Triangle Residential Designs
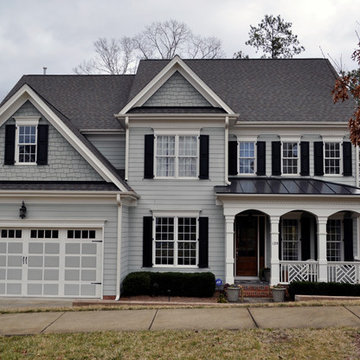
A photo from our new Gallery Video #4. https://youtu.be/kGt1uP6u2I0 All homes featured in this gallery are available for purchase as stock plans. The designs featured here are between 3,100 and 5,300 square feet. Stock plans can be purchased immediately as is, or can be customized to fit your dreams and needs. Please contact us at http://www.trd-chp.com if you would like information regarding any home. Please visit our Houzz site for a breakdown of houses by square footage. http://www.houzz.com/pro/triangleresidentialdesigns/__public
To see additional Gallery Videos on YouTube, follow us! We are also on: Instagram, Houzz, Pinterest, Google+, Twitter, Porch, Linked In and our website - trd-chp.com.
For over 30 years, David Bennett (AIBD, CPBD) and Triangle Residential Designs have continued to provide: unique and affordable custom home designs, addition/renovation/remodel design, space planning, architectural promotion materials, a stock plan library and engineering services. TRD has won numerous local and national accolades, including 6 MAME Awards and over 100 Parade of Homes awards (Perfect Score, Gold, Silver, Bronze). "The difference between success and failure is where you draw the line."
Choose TRD for full service custom home design, stock plans, addition/renovation design, space planning, architectural promotion materials and engineering services.
 Luxury Antonovich Design AE
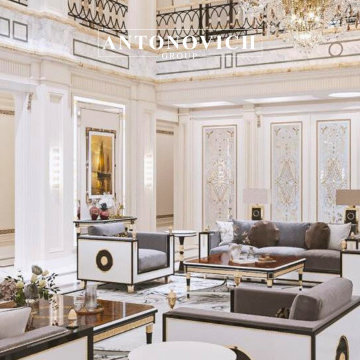
This spacious family mansion in Dubai Hills showcases the signature touch of Antonovich Group, combining timeless elegance with modern functionality. With classical symmetry, sculptural lighting, and tailored furniture, this home was designed to reflect both comfort and sophistication. The interior features neutral tones, premium materials, and carefully layered textures for a truly elegant lifestyle.
Located in the prestigious Dubai Hills community, this mansion exemplifies refined elegance and sophisticated living. Crafted by Luxury Antonovich Design, the residence harmoniously combines timeless architectural elements with contemporary luxury to create a stunning family home.
The interiors feature exquisite materials such as polished marble floors, hand-carved moldings, and bespoke furnishings tailored to the client’s discerning taste. Thoughtful lighting design and rich textures bring warmth and depth to every room, while large windows invite abundant natural light and showcase serene landscaped views.
Equipped with state-of-the-art smart home technology, the mansion offers seamless control over lighting, climate, and security, enhancing both convenience and comfort.
Delivered as a complete turnkey project, Luxury Antonovich Design meticulously managed every detail from concept to completion, ensuring impeccable craftsmanship and flawless execution.
This Dubai Hills mansion is more than a home—
it is a statement of timeless luxury and modern sophistication.
#DubaiHillsMansion #LuxuryAntonovichDesign #RefinedElegance #SmartHomeLiving #BespokeInteriors #TurnkeyLuxury #ModernClassicDesign #DubaiLuxuryHomes #HighEndInteriors #TimelessLuxury
Contact Antonovich Group for your luxury interior transformation +971 54 299 5555 antonovich-design.ae Instagram: antonovich.design.dubai Send us messages!
 Luxury Antonovich Design AE
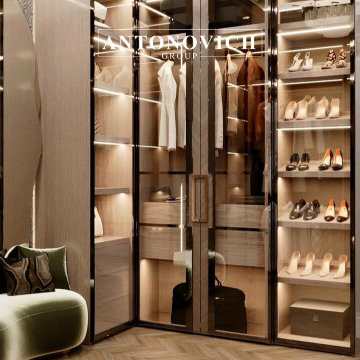
This spacious family mansion in Dubai Hills showcases the signature touch of Antonovich Group, combining timeless elegance with modern functionality. With classical symmetry, sculptural lighting, and tailored furniture, this home was designed to reflect both comfort and sophistication. The interior features neutral tones, premium materials, and carefully layered textures for a truly elegant lifestyle.
Located in the prestigious Dubai Hills community, this mansion exemplifies refined elegance and sophisticated living. Crafted by Luxury Antonovich Design, the residence harmoniously combines timeless architectural elements with contemporary luxury to create a stunning family home.
The interiors feature exquisite materials such as polished marble floors, hand-carved moldings, and bespoke furnishings tailored to the client’s discerning taste. Thoughtful lighting design and rich textures bring warmth and depth to every room, while large windows invite abundant natural light and showcase serene landscaped views.
Equipped with state-of-the-art smart home technology, the mansion offers seamless control over lighting, climate, and security, enhancing both convenience and comfort.
Delivered as a complete turnkey project, Luxury Antonovich Design meticulously managed every detail from concept to completion, ensuring impeccable craftsmanship and flawless execution.
This Dubai Hills mansion is more than a home—
it is a statement of timeless luxury and modern sophistication.
#DubaiHillsMansion #LuxuryAntonovichDesign #RefinedElegance #SmartHomeLiving #BespokeInteriors #TurnkeyLuxury #ModernClassicDesign #DubaiLuxuryHomes #HighEndInteriors #TimelessLuxury
Contact Antonovich Group for your luxury interior transformation +971 54 299 5555 antonovich-design.ae Instagram: antonovich.design.dubai Send us messages!
 Luxury Antonovich Design AE
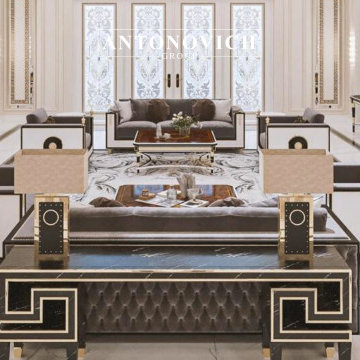
This spacious family mansion in Dubai Hills showcases the signature touch of Antonovich Group, combining timeless elegance with modern functionality. With classical symmetry, sculptural lighting, and tailored furniture, this home was designed to reflect both comfort and sophistication. The interior features neutral tones, premium materials, and carefully layered textures for a truly elegant lifestyle.
Located in the prestigious Dubai Hills community, this mansion exemplifies refined elegance and sophisticated living. Crafted by Luxury Antonovich Design, the residence harmoniously combines timeless architectural elements with contemporary luxury to create a stunning family home.
The interiors feature exquisite materials such as polished marble floors, hand-carved moldings, and bespoke furnishings tailored to the client’s discerning taste. Thoughtful lighting design and rich textures bring warmth and depth to every room, while large windows invite abundant natural light and showcase serene landscaped views.
Equipped with state-of-the-art smart home technology, the mansion offers seamless control over lighting, climate, and security, enhancing both convenience and comfort.
Delivered as a complete turnkey project, Luxury Antonovich Design meticulously managed every detail from concept to completion, ensuring impeccable craftsmanship and flawless execution.
This Dubai Hills mansion is more than a home—
it is a statement of timeless luxury and modern sophistication.
#DubaiHillsMansion #LuxuryAntonovichDesign #RefinedElegance #SmartHomeLiving #BespokeInteriors #TurnkeyLuxury #ModernClassicDesign #DubaiLuxuryHomes #HighEndInteriors #TimelessLuxury
Contact Antonovich Group for your luxury interior transformation +971 54 299 5555 antonovich-design.ae Instagram: antonovich.design.dubai Send us messages!

Sponsored
Sunbury, OH

J.Holderby - Renovations
Franklin County's Leading General Contractors - 2X Best of Houzz!
 Triangle Residential Designs
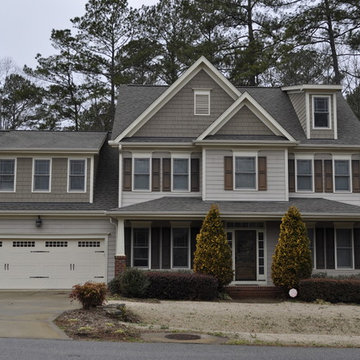
A photo from our new Gallery Video #4. https://youtu.be/kGt1uP6u2I0 All homes featured in this gallery are available for purchase as stock plans. The designs featured here are between 3,100 and 5,300 square feet. Stock plans can be purchased immediately as is, or can be customized to fit your dreams and needs. Please contact us at http://www.trd-chp.com if you would like information regarding any home. Please visit our Houzz site for a breakdown of houses by square footage. http://www.houzz.com/pro/triangleresidentialdesigns/__public
To see additional Gallery Videos on YouTube, follow us! We are also on: Instagram, Houzz, Pinterest, Google+, Twitter, Porch, Linked In and our website - trd-chp.com.
For over 30 years, David Bennett (AIBD, CPBD) and Triangle Residential Designs have continued to provide: unique and affordable custom home designs, addition/renovation/remodel design, space planning, architectural promotion materials, a stock plan library and engineering services. TRD has won numerous local and national accolades, including 6 MAME Awards and over 100 Parade of Homes awards (Perfect Score, Gold, Silver, Bronze). "The difference between success and failure is where you draw the line."
Choose TRD for full service custom home design, stock plans, addition/renovation design, space planning, architectural promotion materials and engineering services.
 Triangle Residential Designs
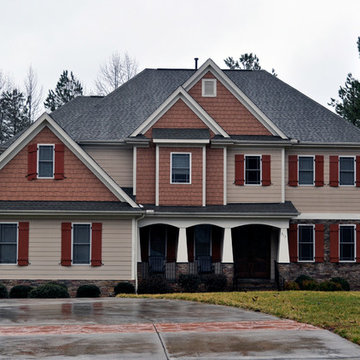
A photo from our new Gallery Video #4. https://youtu.be/kGt1uP6u2I0 All homes featured in this gallery are available for purchase as stock plans. The designs featured here are between 3,100 and 5,300 square feet. Stock plans can be purchased immediately as is, or can be customized to fit your dreams and needs. Please contact us at http://www.trd-chp.com if you would like information regarding any home. Please visit our Houzz site for a breakdown of houses by square footage. http://www.houzz.com/pro/triangleresidentialdesigns/__public
To see additional Gallery Videos on YouTube, follow us! We are also on: Instagram, Houzz, Pinterest, Google+, Twitter, Porch, Linked In and our website - trd-chp.com.
For over 30 years, David Bennett (AIBD, CPBD) and Triangle Residential Designs have continued to provide: unique and affordable custom home designs, addition/renovation/remodel design, space planning, architectural promotion materials, a stock plan library and engineering services. TRD has won numerous local and national accolades, including 6 MAME Awards and over 100 Parade of Homes awards (Perfect Score, Gold, Silver, Bronze). "The difference between success and failure is where you draw the line."
Choose TRD for full service custom home design, stock plans, addition/renovation design, space planning, architectural promotion materials and engineering services.
 Triangle Residential Designs
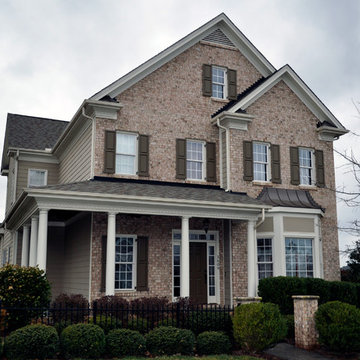
A photo from our new Gallery Video #4. https://youtu.be/kGt1uP6u2I0 All homes featured in this gallery are available for purchase as stock plans. The designs featured here are between 3,100 and 5,300 square feet. Stock plans can be purchased immediately as is, or can be customized to fit your dreams and needs. Please contact us at http://www.trd-chp.com if you would like information regarding any home. Please visit our Houzz site for a breakdown of houses by square footage. http://www.houzz.com/pro/triangleresidentialdesigns/__public
To see additional Gallery Videos on YouTube, follow us! We are also on: Instagram, Houzz, Pinterest, Google+, Twitter, Porch, Linked In and our website - trd-chp.com.
For over 30 years, David Bennett (AIBD, CPBD) and Triangle Residential Designs have continued to provide: unique and affordable custom home designs, addition/renovation/remodel design, space planning, architectural promotion materials, a stock plan library and engineering services. TRD has won numerous local and national accolades, including 6 MAME Awards and over 100 Parade of Homes awards (Perfect Score, Gold, Silver, Bronze). "The difference between success and failure is where you draw the line."
Choose TRD for full service custom home design, stock plans, addition/renovation design, space planning, architectural promotion materials and engineering services.
 Luxury Antonovich Design AE
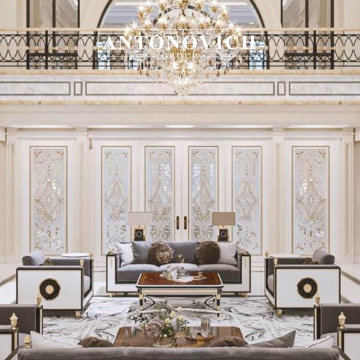
This spacious family mansion in Dubai Hills showcases the signature touch of Antonovich Group, combining timeless elegance with modern functionality. With classical symmetry, sculptural lighting, and tailored furniture, this home was designed to reflect both comfort and sophistication. The interior features neutral tones, premium materials, and carefully layered textures for a truly elegant lifestyle.
Located in the prestigious Dubai Hills community, this mansion exemplifies refined elegance and sophisticated living. Crafted by Luxury Antonovich Design, the residence harmoniously combines timeless architectural elements with contemporary luxury to create a stunning family home.
The interiors feature exquisite materials such as polished marble floors, hand-carved moldings, and bespoke furnishings tailored to the client’s discerning taste. Thoughtful lighting design and rich textures bring warmth and depth to every room, while large windows invite abundant natural light and showcase serene landscaped views.
Equipped with state-of-the-art smart home technology, the mansion offers seamless control over lighting, climate, and security, enhancing both convenience and comfort.
Delivered as a complete turnkey project, Luxury Antonovich Design meticulously managed every detail from concept to completion, ensuring impeccable craftsmanship and flawless execution.
This Dubai Hills mansion is more than a home—
it is a statement of timeless luxury and modern sophistication.
#DubaiHillsMansion #LuxuryAntonovichDesign #RefinedElegance #SmartHomeLiving #BespokeInteriors #TurnkeyLuxury #ModernClassicDesign #DubaiLuxuryHomes #HighEndInteriors #TimelessLuxury
Contact Antonovich Group for your luxury interior transformation +971 54 299 5555 antonovich-design.ae Instagram: antonovich.design.dubai Send us messages!


 Triangle Residential Designs
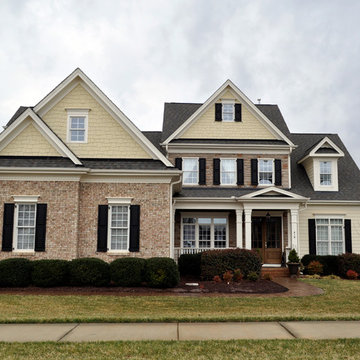
A photo from our new Gallery Video #4. https://youtu.be/kGt1uP6u2I0 All homes featured in this gallery are available for purchase as stock plans. The designs featured here are between 3,100 and 5,300 square feet. Stock plans can be purchased immediately as is, or can be customized to fit your dreams and needs. Please contact us at http://www.trd-chp.com if you would like information regarding any home. Please visit our Houzz site for a breakdown of houses by square footage. http://www.houzz.com/pro/triangleresidentialdesigns/__public
To see additional Gallery Videos on YouTube, follow us! We are also on: Instagram, Houzz, Pinterest, Google+, Twitter, Porch, Linked In and our website - trd-chp.com.
For over 30 years, David Bennett (AIBD, CPBD) and Triangle Residential Designs have continued to provide: unique and affordable custom home designs, addition/renovation/remodel design, space planning, architectural promotion materials, a stock plan library and engineering services. TRD has won numerous local and national accolades, including 6 MAME Awards and over 100 Parade of Homes awards (Perfect Score, Gold, Silver, Bronze). "The difference between success and failure is where you draw the line."
Choose TRD for full service custom home design, stock plans, addition/renovation design, space planning, architectural promotion materials and engineering services.
 BBA Architects
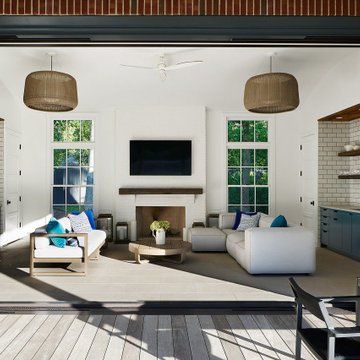
This home for a family of five young children is located on two acres in Chicago's North Shore. The house has been designed to be open, flexible, and pre-weathered, with a European cottage feel. The first floor has been completely renovated to create a space that is perfect for family gatherings and entertaining friends. Reclaimed materials, such as French terra cotta tile flooring, white oak wood beams, and salvage mushroom palette wood planks for the ceiling, have been used throughout the main floor rooms. The family room features a new fireplace made from brick salvaged from the original home. The master bath is a spa-like retreat for parents, with reclaimed wood beams used to create the counter of the vanity, mixed with the clean lines of the sinks, faucets, and tub. The addition of three large dormers has transformed the old, musty attic into three bedrooms, two baths, and a bright, inspiring homework area for the kids.
View more of this home through #BBAEuropeanCottage and #BBAEuropeanCottageGrounds on Instagram.
 BBA Architects
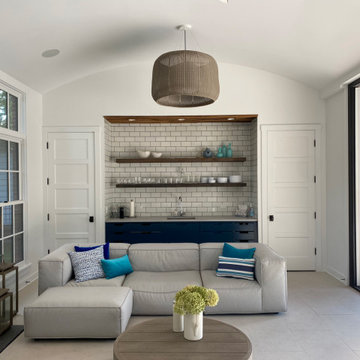
This home for a family of five young children is located on two acres in Chicago's North Shore. The house has been designed to be open, flexible, and pre-weathered, with a European cottage feel. The first floor has been completely renovated to create a space that is perfect for family gatherings and entertaining friends. Reclaimed materials, such as French terra cotta tile flooring, white oak wood beams, and salvage mushroom palette wood planks for the ceiling, have been used throughout the main floor rooms. The family room features a new fireplace made from brick salvaged from the original home. The master bath is a spa-like retreat for parents, with reclaimed wood beams used to create the counter of the vanity, mixed with the clean lines of the sinks, faucets, and tub. The addition of three large dormers has transformed the old, musty attic into three bedrooms, two baths, and a bright, inspiring homework area for the kids.
View more of this home through #BBAEuropeanCottage and #BBAEuropeanCottageGrounds on Instagram.
15