
Search results for "Instagram transformed" in Home Design Ideas
 BBA Architects
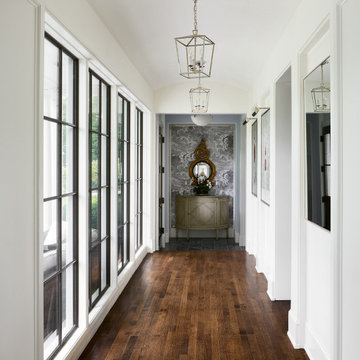
This colonial home renovation reimagines the original character of the house by adding a light-filled entry gallery overlooking the covered front porch. The revised circulation plan opens up the interior to frame views and improve the flow between spaces while maintaining the traditionally defined rooms throughout. New large-paned casement windows replace the modest double-hung units to enhance the scale of the exterior facade and streamline the architectural detailing. The arrival sequence is improved by relocating a brick-lined driveway southward to extend the lawn and allow boxwood clouds set in ground cover to frame new bluestone walks. Overlooking the idyllic golf course beyond, the new rear garden and bluestone terrace better defines the yard and provides a generous outdoor living space.
View more of this home through #BBAFocusOnTheFairway on Instagram

Find the right local pro for your project
 Red House Design Build
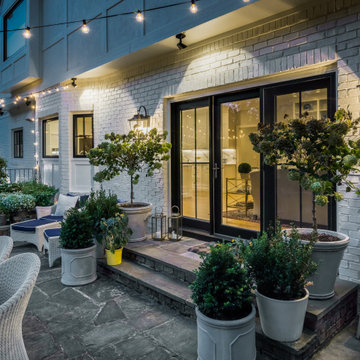
A beautiful exterior transformation. A traditional brick and timber Tudor reimagined in all white. Black windows add fine contrast. 4-lite casement windows increase the visible light. Photography by Aaron Usher III. Instagram: @redhousedesignbuild
 Red House Design Build
The building was originally a simple but elegant and functional Swedish Evangelical Congregational Church, built in 1894. An addition was added to the church at the back corner in the 1950’s. The church was later sold and converted to a residence by a local architect in the 1980’s. During the conversion, the rear addition to the structure was transformed into a master bedroom, and the lower level of the church was re-purposed as additional bedrooms and living space.
Nat Rea Photography
Instagram: @redhousedesignbuild

Sponsored
Columbus, OH

Hope Restoration & General Contracting
Columbus Design-Build, Kitchen & Bath Remodeling, Historic Renovations
 BBA Architects
This colonial home renovation reimagines the original character of the house by adding a light-filled entry gallery overlooking the covered front porch. The revised circulation plan opens up the interior to frame views and improve the flow between spaces while maintaining the traditionally defined rooms throughout. New large-paned casement windows replace the modest double-hung units to enhance the scale of the exterior facade and streamline the architectural detailing. The arrival sequence is improved by relocating a brick-lined driveway southward to extend the lawn and allow boxwood clouds set in ground cover to frame new bluestone walks. Overlooking the idyllic golf course beyond, the new rear garden and bluestone terrace better defines the yard and provides a generous outdoor living space.
View more of this home through #BBAFocusOnTheFairway on Instagram
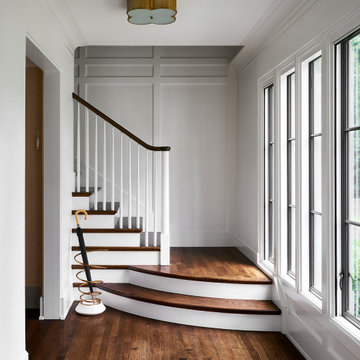 BBA Architects
This colonial home renovation reimagines the original character of the house by adding a light-filled entry gallery overlooking the covered front porch. The revised circulation plan opens up the interior to frame views and improve the flow between spaces while maintaining the traditionally defined rooms throughout. New large-paned casement windows replace the modest double-hung units to enhance the scale of the exterior facade and streamline the architectural detailing. The arrival sequence is improved by relocating a brick-lined driveway southward to extend the lawn and allow boxwood clouds set in ground cover to frame new bluestone walks. Overlooking the idyllic golf course beyond, the new rear garden and bluestone terrace better defines the yard and provides a generous outdoor living space.
View more of this home through #BBAFocusOnTheFairway on Instagram
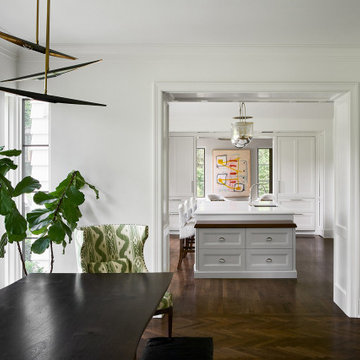 BBA Architects
This colonial home renovation reimagines the original character of the house by adding a light-filled entry gallery overlooking the covered front porch. The revised circulation plan opens up the interior to frame views and improve the flow between spaces while maintaining the traditionally defined rooms throughout. New large-paned casement windows replace the modest double-hung units to enhance the scale of the exterior facade and streamline the architectural detailing. The arrival sequence is improved by relocating a brick-lined driveway southward to extend the lawn and allow boxwood clouds set in ground cover to frame new bluestone walks. Overlooking the idyllic golf course beyond, the new rear garden and bluestone terrace better defines the yard and provides a generous outdoor living space.
View more of this home through #BBAFocusOnTheFairway on Instagram
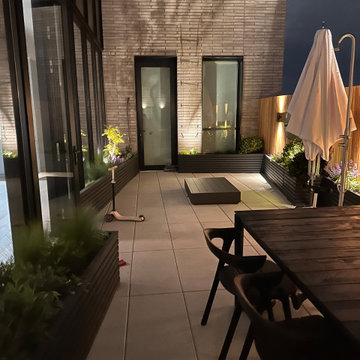
 Little Miracles Designs
Nestled in the heart of Williamsburg, Brooklyn, this blank slate terrace has undergone a captivating transformation, becoming an urban oasis that effortlessly blends functionality and style. A sleek clear cedar fence encloses the space, offering both child safety and a touch of natural allure. This isn't just your run-of-the-mill terrace; it's a lively haven that caters to both relaxation and entertainment.
The installation boasts a thoughtfully designed kitchen area, ready to whip up culinary delights while soaking in the vibrant atmosphere of Williamsburg. Raised planters brim with greenery, their vibrant foliage breathing life into the space. With a smart irrigation system in place, maintaining this flourishing garden is a breeze. As the sun sets, the terrace gracefully transitions into a cozy haven, thanks to strategically placed lighting that casts a warm glow. And let's not forget the pièce de résistance – an outdoor shower, allowing you to wash off the city's hustle and bustle under the open sky. This terrace is more than just a landscaping project; it's an embodiment of the Williamsburg spirit, where gardening meets urban chic.

 Deck Remodelers.com
We love how this Short Hills, NJ, space turned out! Check out the “before” picture to see the amazing transformation!
We designed and built this space to architecturally tie in with the house: notice how the curve of the deck echoes the curves in the upper windows and garage doors! We recessed the skirting below behind the white columns below the curve to make it disappear, which enhances the curve.
This space features an Equinox louvered roof, railtop bar overlooking the pool, fireplace with TV and full kitchen. This was a difficult build since we were limited in space due to the easement that ran between the pool and deck, but we designed and built it to look like a natural extension of the home.
Follow us on Instagram for the latest: https://www.instagram.com/deckremodelers/
Sponsored
Columbus, OH
Hope Restoration & General Contracting
Columbus Design-Build, Kitchen & Bath Remodeling, Historic Renovations
 American Furniture Warehouse
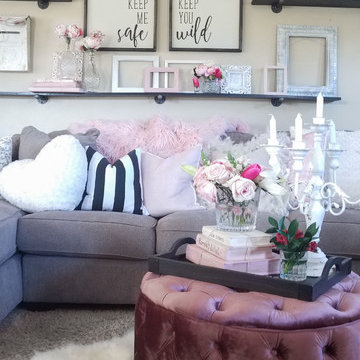
Cassie Erwin, the creative mind behind @hearttohome_design on Instagram, is an Arizona home stylist who transforms her designs into intentional experiences. She believes that design is about “creating a feeling, embodying emotion, sparking sentiment… and doing so deliberately.”
 Woodmaster Custom Cabinets
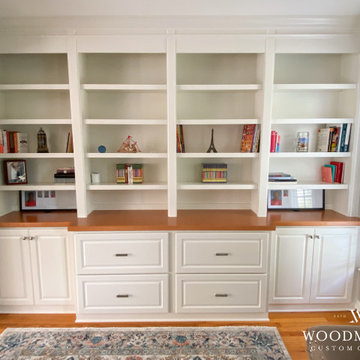
Thank you for choosing our team to complete your built-in, Janice! We are loving the maple countertop in Minwax Golden Pecan 245.
If you’ve got home projects like this one on your mind, give us a call at 919-554-3707 to schedule your free in-home estimate, or visit woodmasterwoodworks.com/appointment-request.
For more inspiration, visit our website at woodmasterwoodworks.com. Follow us on Instagram at @woodmastercustomcabinets.
#woodmastercustomcabinets #customcabinets #cabinetshop #cabinetmaker #interiordesign #builtin #builtins #raleighnc #durhamnc #wakecounty #northcarolina #houzz #myhouzz #beforeandafter #beforeafter #customdesign #interiors #transformation #raisedpanel #storage #familyroom #livingroom #diningroom #office #minwaxgoldenpecan

Sponsored
Columbus, OH
Hope Restoration & General Contracting
Columbus Design-Build, Kitchen & Bath Remodeling, Historic Renovations
 Little Miracles Designs
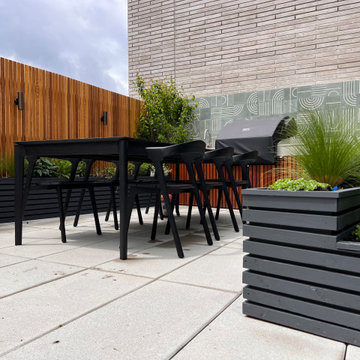
Nestled in the heart of Williamsburg, Brooklyn, this blank slate terrace has undergone a captivating transformation, becoming an urban oasis that effortlessly blends functionality and style. A sleek clear cedar fence encloses the space, offering both child safety and a touch of natural allure. This isn't just your run-of-the-mill terrace; it's a lively haven that caters to both relaxation and entertainment.
The installation boasts a thoughtfully designed kitchen area, ready to whip up culinary delights while soaking in the vibrant atmosphere of Williamsburg. Raised planters brim with greenery, their vibrant foliage breathing life into the space. With a smart irrigation system in place, maintaining this flourishing garden is a breeze. As the sun sets, the terrace gracefully transitions into a cozy haven, thanks to strategically placed lighting that casts a warm glow. And let's not forget the pièce de résistance – an outdoor shower, allowing you to wash off the city's hustle and bustle under the open sky. This terrace is more than just a landscaping project; it's an embodiment of the Williamsburg spirit, where gardening meets urban chic.
3