
Search results for "Instagram" in Home Design Ideas
 BK Interior Design
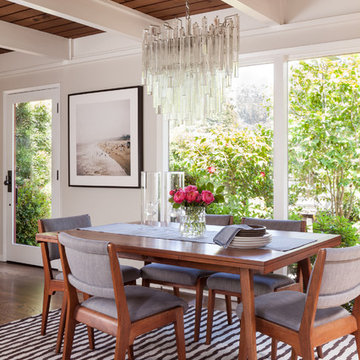
A 1958 Bungalow that had been left for ruin—the perfect project for me and my husband. We updated only what was needed while revitalizing many of the home's mid-century elements.
Photo By: Airyka Rockefeller
 New River Building Co.
Photo Credit: David Cannon; Design: Michelle Mentzer
Instagram: @newriverbuildingco


Mid-sized farmhouse open concept medium tone wood floor and brown floor family room photo in Atlanta with white walls, a standard fireplace, a stone fireplace and a wall-mounted tv
Mid-sized farmhouse open concept medium tone wood floor and brown floor family room photo in Atlanta with white walls, a standard fireplace, a stone fireplace and a wall-mounted tv
 Carrick Custom Home Design
FX Home Tours
Interior Design: Osmond Design

Inspiration for a large transitional u-shaped light wood floor and brown floor open concept kitchen remodel in Salt Lake City with a farmhouse sink, white cabinets, marble countertops, white backsplash, marble backsplash, stainless steel appliances, two islands, white countertops and glass-front cabinets
Inspiration for a large transitional u-shaped light wood floor and brown floor open concept kitchen remodel in Salt Lake City with a farmhouse sink, white cabinets, marble countertops, white backsplash, marble backsplash, stainless steel appliances, two islands, white countertops and glass-front cabinets
Find the right local pro for your project
 New River Building Co.
Photo Credit: David Cannon; Design: Michelle Mentzer
Instagram: @newriverbuildingco
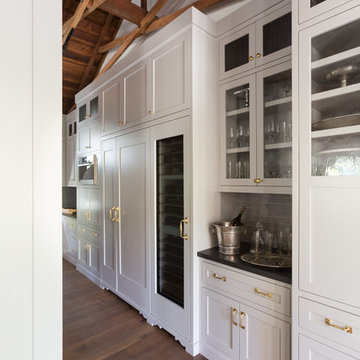
Example of a farmhouse l-shaped medium tone wood floor and brown floor kitchen design in Atlanta with an undermount sink, recessed-panel cabinets, white cabinets, gray backsplash, mosaic tile backsplash, stainless steel appliances, an island and beige countertops
Example of a farmhouse l-shaped medium tone wood floor and brown floor kitchen design in Atlanta with an undermount sink, recessed-panel cabinets, white cabinets, gray backsplash, mosaic tile backsplash, stainless steel appliances, an island and beige countertops
 Studio McGee
Studio McGee
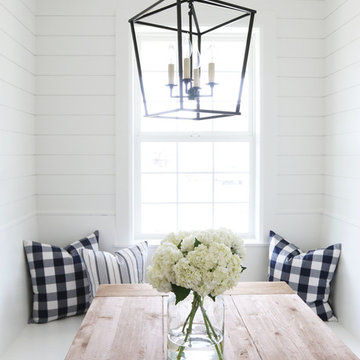
Example of a classic dark wood floor kitchen/dining room combo design in Salt Lake City with white walls
Example of a classic dark wood floor kitchen/dining room combo design in Salt Lake City with white walls

 HSH Interiors
David Duncan Livingston
Transitional master gray tile and cement tile bathroom photo in San Francisco with recessed-panel cabinets, white cabinets, marble countertops, white walls and a console sink
Transitional master gray tile and cement tile bathroom photo in San Francisco with recessed-panel cabinets, white cabinets, marble countertops, white walls and a console sink

 Clearcut & Co
Bob Fortner Photography
Bathroom - mid-sized country master white tile and ceramic tile porcelain tile and brown floor bathroom idea in Raleigh with recessed-panel cabinets, white cabinets, a two-piece toilet, white walls, an undermount sink, marble countertops, a hinged shower door and white countertops
Bathroom - mid-sized country master white tile and ceramic tile porcelain tile and brown floor bathroom idea in Raleigh with recessed-panel cabinets, white cabinets, a two-piece toilet, white walls, an undermount sink, marble countertops, a hinged shower door and white countertops
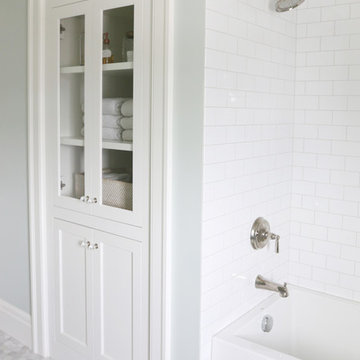

 Patterson Custom Homes

Example of a trendy built-in desk carpeted and gray floor home office design in Other with white walls

 Knight Custom Homes
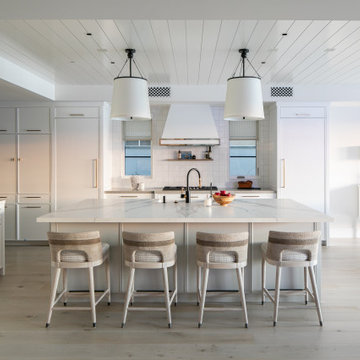
You would hardly guess that this bungalow was all sorts of boring brown before we got our hands on it! With a classic blend of blue and white cabinetry in the kitchen and gorgeous warm handmade tile accents, the interior view of this home is now just as beautiful as it’s stunning views of the Rocky Mountains. Changing the corner door to the pantry was a game changer in bringing this kitchen back up to date - be sure to see the before photos on Instagram!
 Patterson Custom Homes
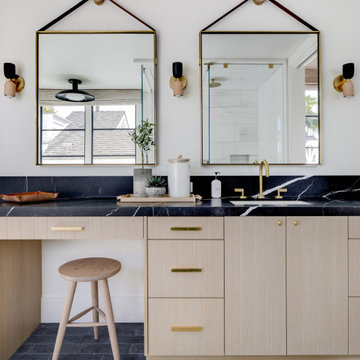
Bathroom - transitional black floor and single-sink bathroom idea in Other with flat-panel cabinets, light wood cabinets, white walls, an undermount sink, black countertops and a built-in vanity

 MDT, Inc.
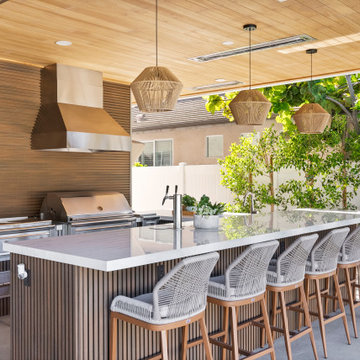
This outdoor kitchen renovation transformed a basic patio into a full entertainment hub. Complete with a premium Lynx appliance suite, durable porcelain countertops, a built-in beer tap, and warm pendant lighting that sets the mood from day to night.
Designed and built in Riverside, California, this space proves high function and high style can absolutely live outdoors.
If you are thinking about building an outdoor kitchen or redesigning your backyard, explore more projects and get inspired on Instagram account @mdtincgc
 MDT, Inc.
Covered Patio Renovation With Frameless Folding Glass Wall in Riverside, California
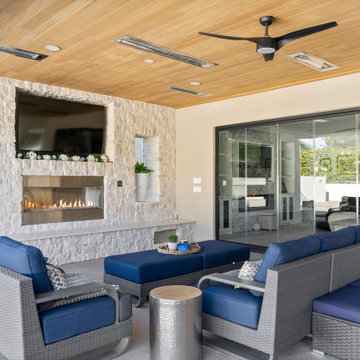
This covered patio renovation was designed to create a seamless indoor outdoor entertaining space with the comfort and function of a true extension of the home. The focal point is a built in 60 inch gas fireplace set into a textured Casablanca rock feature wall, adding warmth, dimension, and visual interest.
We installed a 16 foot frameless folding glass door system to open the entire living area to the backyard, maximizing natural light and creating a smooth connection between both spaces. The ceiling is equipped with built in heaters for year round comfort, while strategically placed windows allow natural sunlight to wash through the patio throughout the day.
This outdoor lounge now serves as a resort style retreat right at home, perfect for relaxing, hosting, and enjoying the Southern California climate.
For more outdoor living inspiration, visit our Instagram account: @mdtincgc.
Keywords: Riverside patio renovation, covered patio design, frameless glass door system, outdoor fireplace installation, Casablanca stone feature wall, outdoor heaters, indoor outdoor living Riverside, backyard renovation Inland Empire, modern patio remodel, Southern California outdoor spaces
 Patterson Custom Homes

Inspiration for a contemporary galley kitchen remodel in Other with flat-panel cabinets, medium tone wood cabinets, gray backsplash, mosaic tile backsplash, stainless steel appliances, an island and gray countertops
38