
Search results for "Instagrams robust" in Home Design Ideas
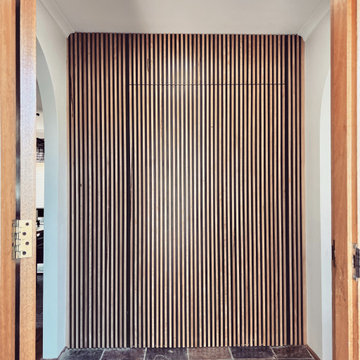
 Agora Rae Homes
Beautiful feature wall made from Australian Spotted Gum. Our recent projects have included seamless hidden doors, creating a unique and stylish entrance to any room. Read more about our projects to find out how we can bring a special touch to your home.



Find the right local pro for your project

 Lisa Gabrielson Design
Lisa Gabrielson
Example of a mid-sized minimalist guest bedroom design in Atlanta with gray walls
Example of a mid-sized minimalist guest bedroom design in Atlanta with gray walls




 Austin Ganim Landscape Design, LLC
Rhododendron 'Autumn Rouge' is a double medium pink Encore Azalea, proving blooms in both the spring and fall.
Austin Ganim Landscape Design, LLC
Photo of a traditional shade landscaping in New York for spring.
Photo of a traditional shade landscaping in New York for spring.





 Cabinetry by Better Bilt
Eat-in kitchen - large transitional u-shaped gray floor and porcelain tile eat-in kitchen idea in Detroit with an undermount sink, flat-panel cabinets, white cabinets, granite countertops, white backsplash, mosaic tile backsplash, stainless steel appliances and an island
 Valley Hardwood Inc.
Valley Hardwood
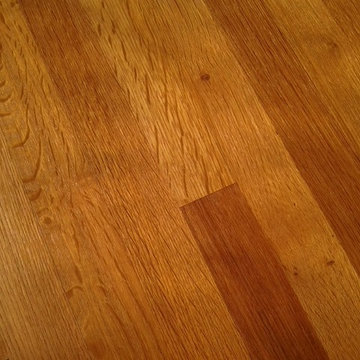
Mid-sized transitional medium tone wood floor living room photo in Seattle with gray walls
Mid-sized transitional medium tone wood floor living room photo in Seattle with gray walls

 M-Squared Contracting Inc.
Living room library - mid-sized transitional enclosed medium tone wood floor and brown floor living room library idea in Toronto with white walls and no tv


 Lucy and Company
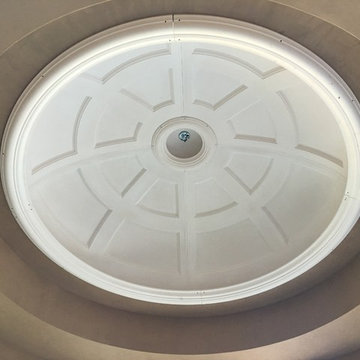
design by beth keim owner lucy and company, photo by mekenzie france
Transitional bedroom photo in Charlotte
Transitional bedroom photo in Charlotte
 Denver Glass Interiors, Inc.
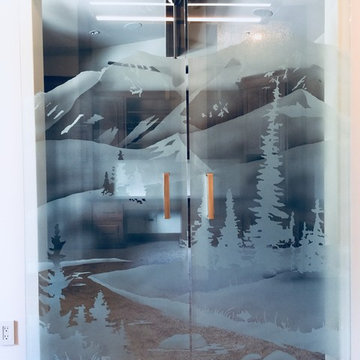
1/2" Tempered glass barn doors with stainless steel hardware. This also features custom sand blasted mountain scene.
Inspiration for a contemporary home office remodel in Denver
Inspiration for a contemporary home office remodel in Denver

 Housefox Design
Home design - mid-sized coastal home design idea in Los Angeles with white walls, a console sink, furniture-like cabinets, white cabinets and marble countertops

 BUTZ + KLUG Architecture
Millicent Harvey
Living room - mid-sized contemporary open concept light wood floor living room idea in Boston with a standard fireplace and a stone fireplace
Living room - mid-sized contemporary open concept light wood floor living room idea in Boston with a standard fireplace and a stone fireplace



 The Drapery Boutique
Drapery Panel in alternate fabric from roman shade and banded on bottom.
Transitional master home design photo
Transitional master home design photo



 CLOSET ENVY INC.
Example of a mid-sized classic gender-neutral slate floor and black floor reach-in closet design in Toronto with recessed-panel cabinets and white cabinets
10