
Search results for "Install mods" in Home Design Ideas
 MOD Construction, LLC
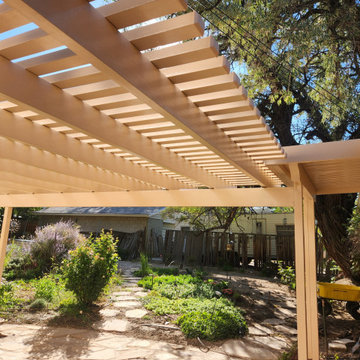
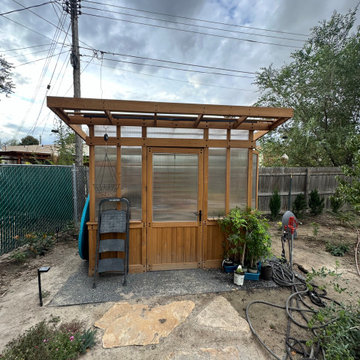
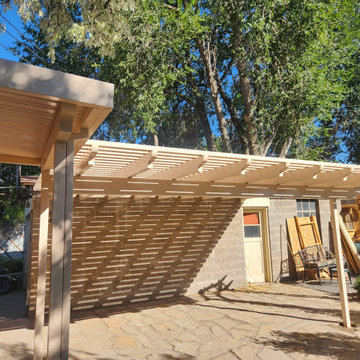
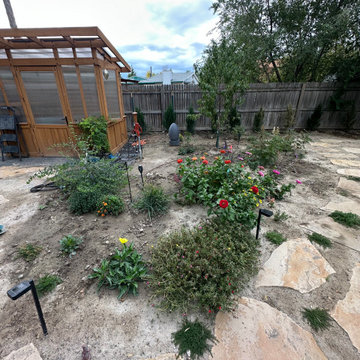
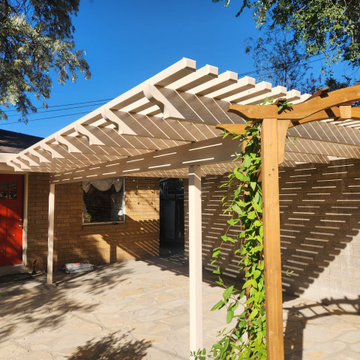
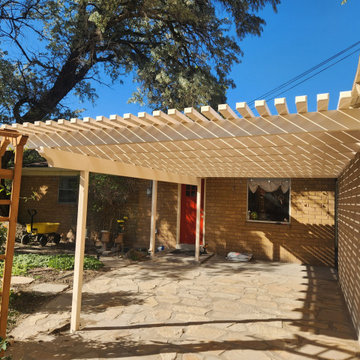
The finished landscape blends structure and greenery to create a backyard sanctuary. We installed a flagstone patio with a custom pergola for shade and outdoor living, along with defined planting beds that bring color and texture year-round. A new greenhouse and potting shed provide practical space for gardening enthusiasts, while trellises and pathways add both utility and charm. Thoughtful plant selections soften the hardscape and provide a sense of lushness, making the space ideal for entertaining, gardening, or simply relaxing.
Find the right local pro for your project
 Land2c Landscape Architecture
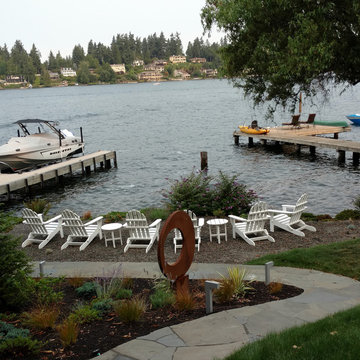
AFTER--The stone path curves around a custom sculpture designed by Land2c and fabricated by MOD Studio. New landscaping was installed to tolerate the strong winter winds off of the lake. The shoreline plantings are largely evergreen for good views throughout the year. A pea gravel "beach" was added to create a dry, well drained seating area at the waters edge.
 FLOOR360
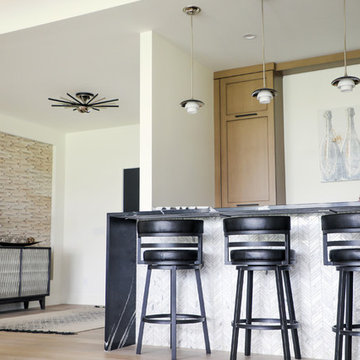
Custom wood wall from Duchateau, stained and installed with a chevron pattern stone installed on the home bar. Builder: Hart DeNoble Builders
Entryway - 1960s entryway idea in Other with white walls
Entryway - 1960s entryway idea in Other with white walls
 Mid in Mod
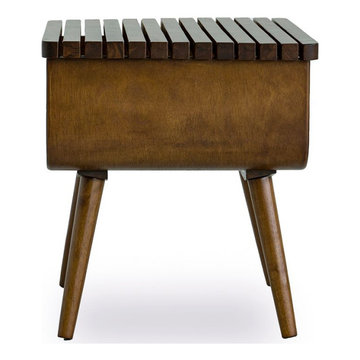
 19.1"L x 22"W x 21.5"H
Whole solid wood bold curves, angled legs and dark stained walnut finishing make the Agora Mid Century Modern End Table an eye-catching addition to any home. The slatted open shelf is a striking design feature as well as a roomy compartment for magazines or remote controls. The solid wood and walnut veneer make for a tactile, luxury finish, while clear lacquer brings out the minimalist beauty of a mid-century inspired piece. The End table doesn't end here. Get the conversation going around a matching end table and a console table to complete the look. This barstool is easy one person installation. Mid In Mod furniture stores in Houston exclusive distributer of Agora end table.
 MOD Kitchens.Closets.Design
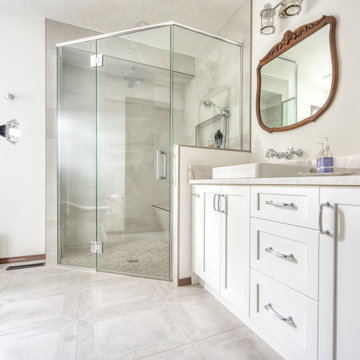
Removed a corner soaker tub to install a custom shower. Fresh flooring, walls and cabinetry to finish the room
Corner shower - mid-sized craftsman beige tile and porcelain tile porcelain tile, beige floor and single-sink corner shower idea in Edmonton with shaker cabinets, white cabinets, a two-piece toilet, white walls, a vessel sink, quartzite countertops, a hinged shower door, white countertops and a built-in vanity
Corner shower - mid-sized craftsman beige tile and porcelain tile porcelain tile, beige floor and single-sink corner shower idea in Edmonton with shaker cabinets, white cabinets, a two-piece toilet, white walls, a vessel sink, quartzite countertops, a hinged shower door, white countertops and a built-in vanity
 MOD Kitchens.Closets.Design
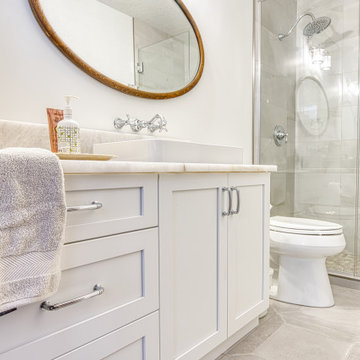
Removed a bathtub to install a custom shower. Fresh flooring, walls and cabinetry to finish the room
Small arts and crafts beige tile and porcelain tile porcelain tile, beige floor and single-sink alcove shower photo in Edmonton with shaker cabinets, white cabinets, a two-piece toilet, white walls, a vessel sink, quartzite countertops, a hinged shower door, white countertops and a built-in vanity
Small arts and crafts beige tile and porcelain tile porcelain tile, beige floor and single-sink alcove shower photo in Edmonton with shaker cabinets, white cabinets, a two-piece toilet, white walls, a vessel sink, quartzite countertops, a hinged shower door, white countertops and a built-in vanity
 MOD Kitchens.Closets.Design
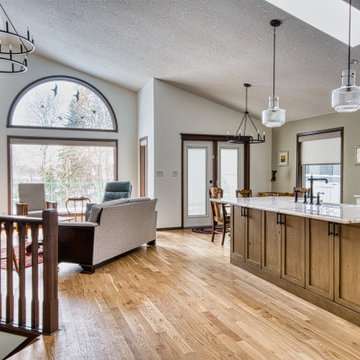
We took out some partition walls, old tile on the floor and opened up the space. Beautiful Columbia Cabinets installed with quartzite countertops.
Mid-sized arts and crafts l-shaped medium tone wood floor, brown floor and vaulted ceiling eat-in kitchen photo in Edmonton with a farmhouse sink, beaded inset cabinets, light wood cabinets, quartzite countertops, gray backsplash, brick backsplash, stainless steel appliances, an island and white countertops
Mid-sized arts and crafts l-shaped medium tone wood floor, brown floor and vaulted ceiling eat-in kitchen photo in Edmonton with a farmhouse sink, beaded inset cabinets, light wood cabinets, quartzite countertops, gray backsplash, brick backsplash, stainless steel appliances, an island and white countertops
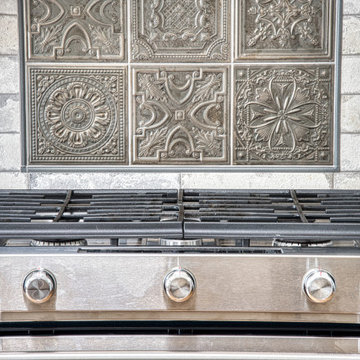 MOD Kitchens.Closets.Design
We took out some partition walls, old tile on the floor and opened up the space. Beautiful Columbia Cabinets installed with quartzite countertops.
Example of a mid-sized arts and crafts l-shaped medium tone wood floor, brown floor and vaulted ceiling eat-in kitchen design in Edmonton with a farmhouse sink, beaded inset cabinets, light wood cabinets, quartzite countertops, gray backsplash, brick backsplash, stainless steel appliances, an island and white countertops
Example of a mid-sized arts and crafts l-shaped medium tone wood floor, brown floor and vaulted ceiling eat-in kitchen design in Edmonton with a farmhouse sink, beaded inset cabinets, light wood cabinets, quartzite countertops, gray backsplash, brick backsplash, stainless steel appliances, an island and white countertops
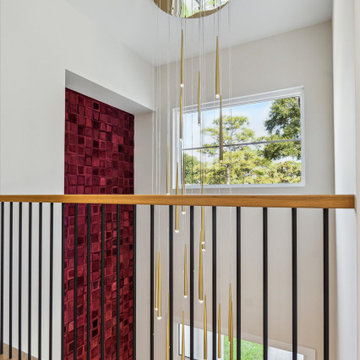
 Flair Builders, LLC
Custom Kyle Bunting Cow Hide Wall Art installation with Mod Lighting Jasper Chandelier. Walls Sherwin Williams White Duck.
Entryway - huge modern light wood floor and wallpaper entryway idea in Houston with white walls and a white front door
Entryway - huge modern light wood floor and wallpaper entryway idea in Houston with white walls and a white front door
 Rellestate Renovations
On Rail St,
our client came to us with a clear vision: to honor the home’s midcentury heritage while introducing a more modern, globally influenced sensibility. Originally designed in 1956 by George Saunders—an International Style architect and former Tulane professor—the home had great bones, but it needed a thoughtful transformation.
We focused on the kitchen, living room, entryway, and backyard, blending clean lines with rich material detail. To help realize their vision, we partnered with Bali-based Azula Designs to assure that international hands touched this space.
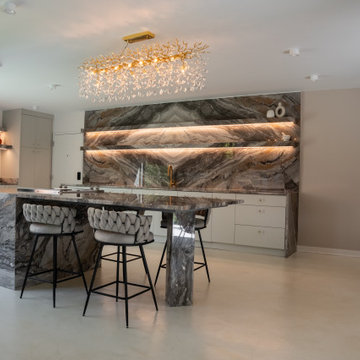
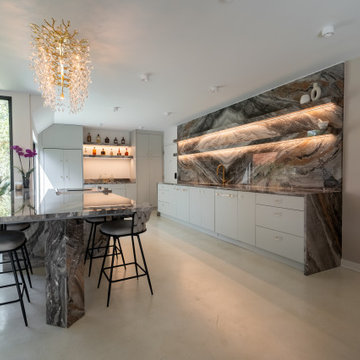
In the kitchen, Euro-style slab cabinetry conceals the appliances for a seamless, minimalist look. A custom island and dramatic 14-foot bookmatched stone wall create a sculptural centerpiece, with floating stone shelves lit from beneath for soft ambient glow. We embedded Prado flush outlets directly into the stone to preserve its uninterrupted surface.
To maintain open sightlines, we installed a downdraft range, eliminating the need for an overhead hood. A new floor-to-ceiling window floods the space with light and deepens the connection to the outdoors. Underfoot, hand-troweled concrete overlay floors in a warm bone tone bring texture and cohesion to the kitchen and living spaces.
The original stone chimney and walls were refinished in charcoal limewash, adding depth and a lived-in patina. And in a bold move, we replaced a rear hallway with a 27-foot glass curtain wall—transforming it into a light-filled art gallery corridor that opens to courtyard.
Just three doors down sits 15 Tern Street, a sister home also designed by Saunders for the Shalett family. That lineage is deeply personal—multiple generations of the Shaletts lived in both homes— with 1 Rail previously featured in the Preservation Resource Center’s Mid Mod NOLA tour.
Led by Sorrell Brown of Rellestate Renovations, alongside architect Michael Bosio and assistant architect Kevin Michniok—all Tulane alumni—this project brings a Tulane family legacy into its next chapter, staying true to our client’s vision every step of the way.
 Rellestate Renovations
On Rail St,
our client came to us with a clear vision: to honor the home’s midcentury heritage while introducing a more modern, globally influenced sensibility. Originally designed in 1956 by George Saunders—an International Style architect and former Tulane professor—the home had great bones, but it needed a thoughtful transformation.
We focused on the kitchen, living room, entryway, and backyard, blending clean lines with rich material detail. To help realize their vision, we partnered with Bali-based Azula Designs to assure that international hands touched this space.
In the kitchen, Euro-style slab cabinetry conceals the appliances for a seamless, minimalist look. A custom island and dramatic 14-foot bookmatched stone wall create a sculptural centerpiece, with floating stone shelves lit from beneath for soft ambient glow. We embedded Prado flush outlets directly into the stone to preserve its uninterrupted surface.
To maintain open sightlines, we installed a downdraft range, eliminating the need for an overhead hood. A new floor-to-ceiling window floods the space with light and deepens the connection to the outdoors. Underfoot, hand-troweled concrete overlay floors in a warm bone tone bring texture and cohesion to the kitchen and living spaces.
The original stone chimney and walls were refinished in charcoal limewash, adding depth and a lived-in patina. And in a bold move, we replaced a rear hallway with a 27-foot glass curtain wall—transforming it into a light-filled art gallery corridor that opens to courtyard.
Just three doors down sits 15 Tern Street, a sister home also designed by Saunders for the Shalett family. That lineage is deeply personal—multiple generations of the Shaletts lived in both homes— with 1 Rail previously featured in the Preservation Resource Center’s Mid Mod NOLA tour.
Led by Sorrell Brown of Rellestate Renovations, alongside architect Michael Bosio and assistant architect Kevin Michniok—all Tulane alumni—this project brings a Tulane family legacy into its next chapter, staying true to our client’s vision every step of the way.
 Morris Modern Homes LLC
Remodel by Morris Minis Homebuilders
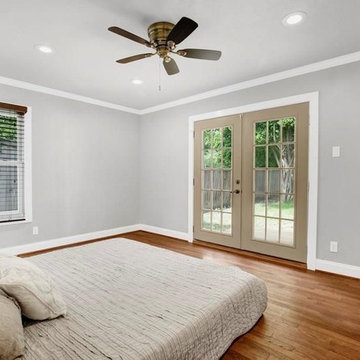
French doors were installed in the master, replacing what was once a wide window near the ceiling which offered zero view to the outside and little natural light. A larger window was installed, and can lights bring new life to this once small and dark space. A little light and brighter colors go a long way in making these small 1950's bedrooms feel more spacious.
 Flair Builders, LLC
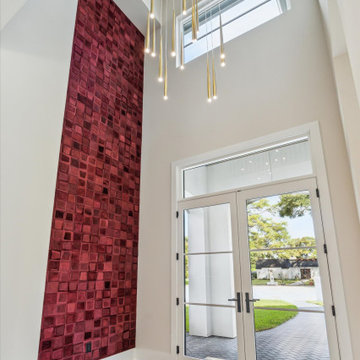
Custom Kyle Bunting Cow Hide Wall Art installation with Mod Lighting Jasper Chandelier. Walls Sherwin Williams White Duck.
Huge light wood floor and wallpaper entryway photo in Houston with white walls and a white front door
Huge light wood floor and wallpaper entryway photo in Houston with white walls and a white front door
 Rellestate Renovations
On Rail St,
our client came to us with a clear vision: to honor the home’s midcentury heritage while introducing a more modern, globally influenced sensibility. Originally designed in 1956 by George Saunders—an International Style architect and former Tulane professor—the home had great bones, but it needed a thoughtful transformation.
We focused on the kitchen, living room, entryway, and backyard, blending clean lines with rich material detail. To help realize their vision, we partnered with Bali-based Azula Designs to assure that international hands touched this space.
In the kitchen, Euro-style slab cabinetry conceals the appliances for a seamless, minimalist look. A custom island and dramatic 14-foot bookmatched stone wall create a sculptural centerpiece, with floating stone shelves lit from beneath for soft ambient glow. We embedded Prado flush outlets directly into the stone to preserve its uninterrupted surface.
To maintain open sightlines, we installed a downdraft range, eliminating the need for an overhead hood. A new floor-to-ceiling window floods the space with light and deepens the connection to the outdoors. Underfoot, hand-troweled concrete overlay floors in a warm bone tone bring texture and cohesion to the kitchen and living spaces.
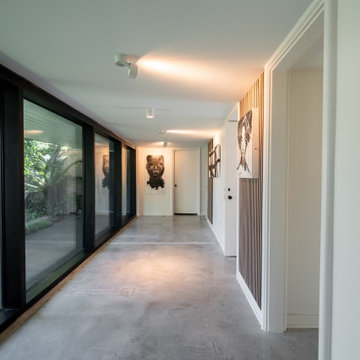
The original stone chimney and walls were refinished in charcoal limewash, adding depth and a lived-in patina. And in a bold move, we replaced a rear hallway with a 27-foot glass curtain wall—transforming it into a light-filled art gallery corridor that opens to courtyard.
Just three doors down sits 15 Tern Street, a sister home also designed by Saunders for the Shalett family. That lineage is deeply personal—multiple generations of the Shaletts lived in both homes— with 1 Rail previously featured in the Preservation Resource Center’s Mid Mod NOLA tour.
Led by Sorrell Brown of Rellestate Renovations, alongside architect Michael Bosio and assistant architect Kevin Michniok—all Tulane alumni—this project brings a Tulane family legacy into its next chapter, staying true to our client’s vision every step of the way.
 Paper Moon Painting
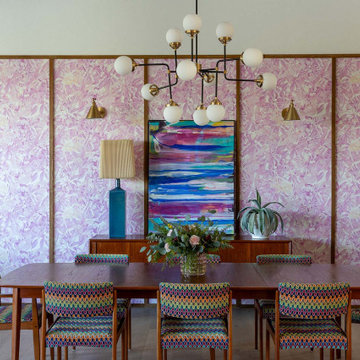
Dining room with "Tribu Kariokas" light pink monkeys wallpaper, adding playful charm to the space.
Example of a wallpaper dining room design in Austin
Example of a wallpaper dining room design in Austin
9