
Search results for "Install qualifies" in Home Design Ideas
 Smart Automation Solutions
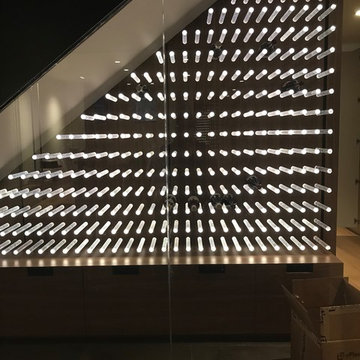
Custom Wine Room, bottle holders are made of acrylic and LED lit from behind for an amazing effect. Controlled by Control4 panelized lighting solution



Find the right local pro for your project
 STUDIO ONE KITCHEN & BATH SPECIALISTS LLC
Inspiration for a mid-sized contemporary u-shaped dark wood floor and brown floor enclosed kitchen remodel with an undermount sink, recessed-panel cabinets, gray cabinets, granite countertops, white backsplash, subway tile backsplash, stainless steel appliances, no island and multicolored countertops



 User
UserRussel Taylor

Example of a mid-sized 1960s foyer design in Los Angeles with beige walls and a black front door
Example of a mid-sized 1960s foyer design in Los Angeles with beige walls and a black front door



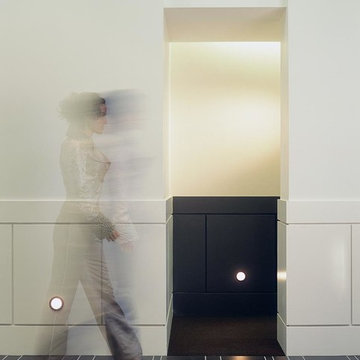
 Mckinley Burkart Architects
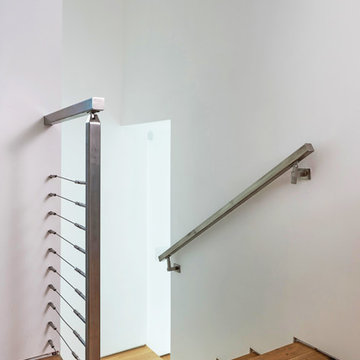
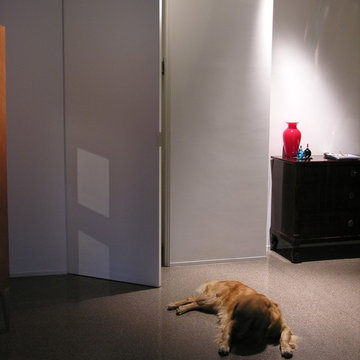
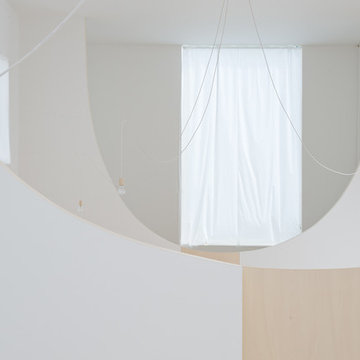
Crisp, sleek, and contemporary, this condominium residence sparkles with possibility for the young working professional. Simple lines and cubic forms define spaces, making for a spacious, luxurious condo living experience. Traditional details are abstracted and modernized through simplification.

 Kuche+Cucina
A new boutique condominium building with only 29 residences in one of the most charming residential enclaves in Manhattan: 40 East End Avenue. In this dynamic collaboration with Gerner Kronick & Valcarel Architects and Deborah Berke Partners, Lightstone Group transcends the condominium status quo with the curated creation of nuanced individual residences designed to be true homes.
The custom high-gloss lacquer painted Italian kitchen cabinetry, by Pedini, is complemented with hand-selected Italian Arabescato Cervaiole marble slabs. Upper cabinet doors feature a unique woven metal mesh panel and bevelled trim, adding a refined pattern to the kitchen composition. The state-of-the-art appliances by Gaggenau and the substantial kitchen island are as vital to cooking as they are to entertaining.
The master bathroom, featuring a 6 foot soaking tub, walk-in shower and private water closet, is clad in Arabescato Cervaiole marble in a high-honed finish, complemented by fluted mirrored glass panels, Pedini custom Italian vanity and Waterworks Henry fixtures in polished nickel.





 Dream Stone Creations
The walls were finished in a bright metallic finish. They were then glazed and aged for an antique feel.
Small tuscan brown tile and porcelain tile dark wood floor bathroom photo in Kansas City with a drop-in sink, recessed-panel cabinets, distressed cabinets, tile countertops, a two-piece toilet and gray walls
Small tuscan brown tile and porcelain tile dark wood floor bathroom photo in Kansas City with a drop-in sink, recessed-panel cabinets, distressed cabinets, tile countertops, a two-piece toilet and gray walls
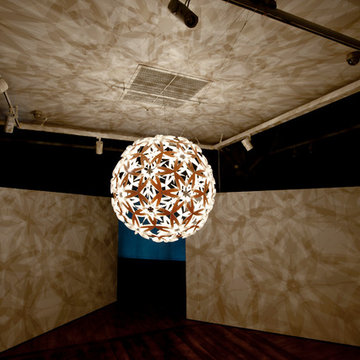
 David Trubridge
MAN-1100-NAT-NAT - Mānuka - Bamboo / Polycarbonate Pendant - 44 - Natural
Manuka came about from David’s observations of the native Manuka tree while tramping in the New Zealand bush. He initially developed a screen based on its delicate white flowers. Using the geometry of polyhedra the light was a natural progression of the screen.
 A Plus Gutter Systems
A Plus Gutter Systems Inc.
Example of a minimalist home design design in Los Angeles
Example of a minimalist home design design in Los Angeles
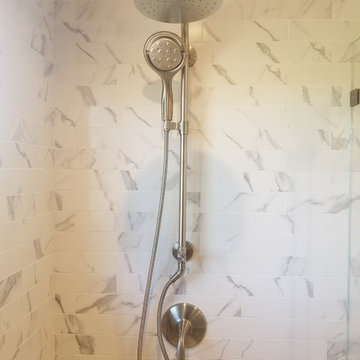

 Via Design llc
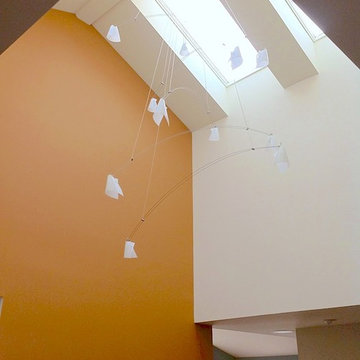
Bright, rich paint keeps this stairwell warm and inviting, as it opens up to the living space. The organic chandelier juxtaposes nicely with the straight overhead lines and intense color, suggesting birds rising in flight.
Lee Perrault
 Anthony James Master Builders, LLC
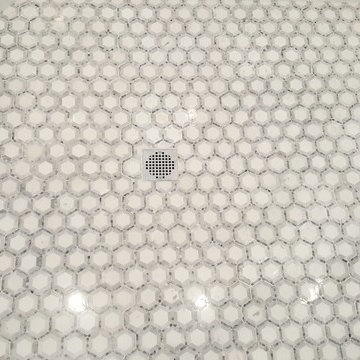
Master bathroom renovation in Westifled, NJ
Alcove bathtub - huge modern master white tile gray floor and double-sink alcove bathtub idea in New York with recessed-panel cabinets, black cabinets, white walls, white countertops and a built-in vanity
Alcove bathtub - huge modern master white tile gray floor and double-sink alcove bathtub idea in New York with recessed-panel cabinets, black cabinets, white walls, white countertops and a built-in vanity
30