
Search results for "Install" in Home Design Ideas
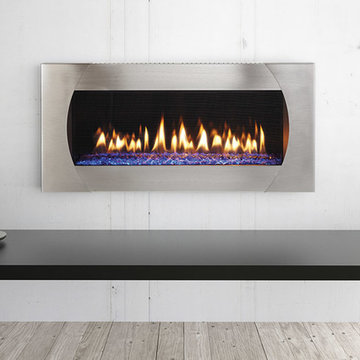
 La Crosse Fireplace Co
Example of a mid-sized minimalist plywood floor and gray floor living room design in Other with a standard fireplace and a metal fireplace

 First Option Design Build LLC
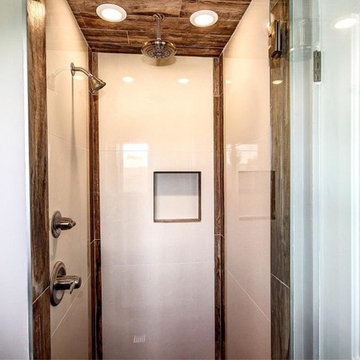
The Master Shower. The tile is the same 6 x 36 inch wood like porcelain plank that was used on the floor.
How cool is this?! I was allowed to let my wood loving, unique seeking creative self out to play, carrying the wood tile from the floor up the baseboards, right over the shower curb and into the shower.
This transformed this "hole in the wall" shower stall that had a 7 foot ceiling into a nice, bright, tall, comfortable shower that is truly a part of the room!
The massive 33 x 33 inch high gloss tiles used on the walls make this 36 x 36 shower seem bigger, brighter and cleaner than it would feel otherwise.
Amazingly, the huge wall tile was purchased for a wonderful $1.99 a foot!
 La Crosse Fireplace Co
Mid-sized trendy living room photo in Other with white walls, a standard fireplace and a metal fireplace
Find the right local pro for your project
 La Crosse Fireplace Co
Example of a mid-sized trendy open concept white floor living room design in Other with white walls, a standard fireplace and a metal fireplace
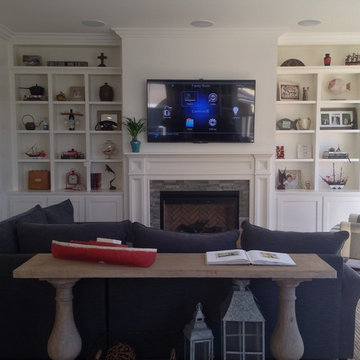
Example of a large transitional medium tone wood floor living room design in Los Angeles with white walls
 La Crosse Fireplace Co

Inspiration for a mid-sized timeless open concept porcelain tile and brown floor living room remodel in Other with beige walls, a standard fireplace, a tile fireplace and a wall-mounted tv
 First Option Design Build LLC
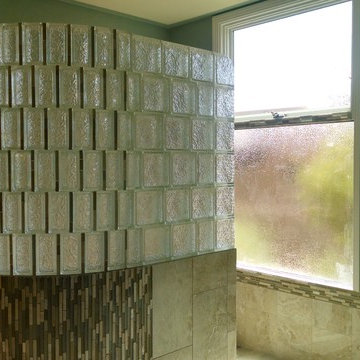
paul zimmerman photo... note how I was able to incorporate the glass tile matrix into the window frame and even the glass block wall. Introducing the "brick pattern" into the glass block reflects the pattern that we used on the walls and floor. In addition, gluing the glass block together with JUST clear silicone gives us such a nice look compared to the bulk of mortar. Well worth the effort!
I was so happy the home owner allowed me to create this unique look for their master retreat!
 First Option Design Build LLC
Paul Zimmerman photo.
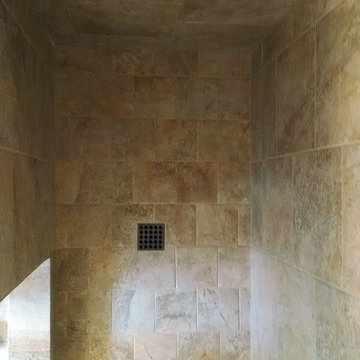
I love getting away from a conventional shower floor tile pattern! This 6" tile was a great way to help make the shower feel bigger than real life.
We continued the brick pattern from the bathroom floor into the floor of the shower.
 First Option Design Build LLC
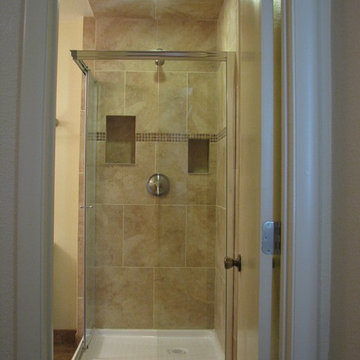
We wanted to make an intimate bathroom in a limited space, so we tiled the ceiling and included a dimmable light over the shower for quiet lighting when desired.
 First Option Design Build LLC
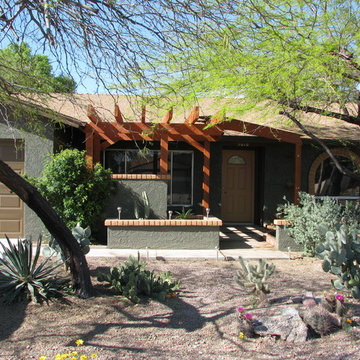
Paint and a new Ramada cover over the front porch and door made a huge difference in street appeal!
Mid-sized southwestern exterior home idea in Phoenix
Mid-sized southwestern exterior home idea in Phoenix
 First Option Design Build LLC
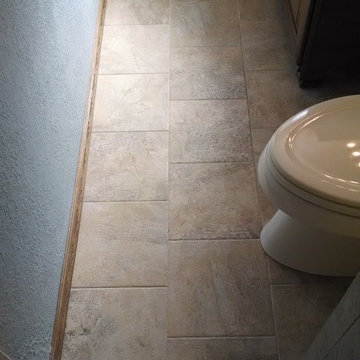
Paul Zimmerman photo. The mottled color of the floor tile chosen by the client carries enough different colors to tie the client's palate together nicely!
 First Option Design Build LLC
Paul Zimmerman photo.

The chipped edge Travertine tiles gives a rustic feel to the floor.

Example of a small mountain style multicolored tile and stone tile travertine floor bathroom design in Phoenix with furniture-like cabinets, dark wood cabinets, a two-piece toilet, green walls, a vessel sink and tile countertops
Example of a small mountain style multicolored tile and stone tile travertine floor bathroom design in Phoenix with furniture-like cabinets, dark wood cabinets, a two-piece toilet, green walls, a vessel sink and tile countertops
 First Option Design Build LLC
The Master Shower. The tile is the same 6 x 36 inch wood like porcelain plank that was used on the floor.
The massive 33 x 33 inch high gloss tiles used on the walls make this 36 x 36 shower seem bigger, brighter and cleaner than it would feel otherwise.
Carrying the floor tile through the shower gives the shower a feeling of being included and makes it a focal point, instead of a only being a utilitarian shower stall.
I used a floor tile for the window sill.
Setting the Vanity posed an unusual problem, as the room was an inch narrower than the vanity! We removed the drywall from both sides of the room, then restored it after we installed the vanity.

 First Option Design Build LLC
Paul Zimmerman photo. A wonderful palate of quiet, relaxing colors and materials!
The client wanted to be reminded of her time in Africa, and got a beautiful result!
 First Option Design Build LLC

Panoramic Door install for a nice couple with a lake front property here in Phoenix.
What a great way to open the home to the lake that is just off the back yard!
 First Option Design Build LLC

Paul Zimmerman photo. This well - traveled client has spent time in Africa and wanted to bring that flavor to her hall bath!
The multi-colored natural stone allowed her to mix wood with wall colors and bronze fixtures for a wonderful native feel.
 User
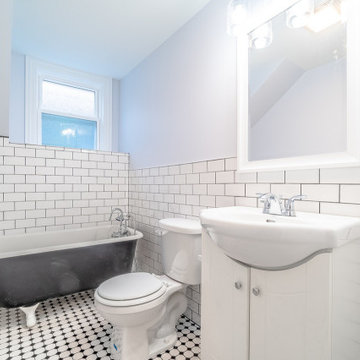
UserThis historic home has been lovingly restored and tastefully remodeled, preserving its timeless charm while incorporating modern conveniences for contemporary living. Careful attention has been paid to maintaining the original architectural details, such as ornate moldings, hardwood floors, and grand staircases, which evoke the elegance of a bygone era.
 First Option Design Build LLC
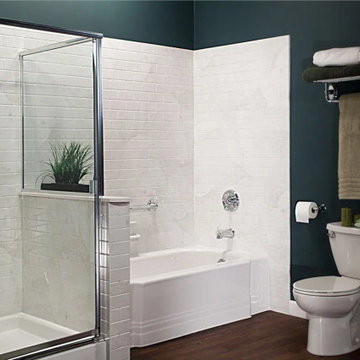
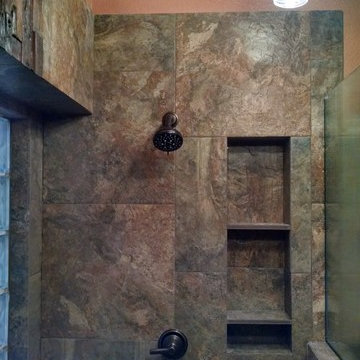
This bathroom started out as a shower with a tub next to it.
We removed both the shower and the tub and turned the space into a roomy walk-in shower.
The control in the entrance of the shower allows the owner to select temperature and wash his feet after a day in the yard without getting totally into the shower. Once IN the shower, you can choose to use the wall or rain shower head, or both!
Lots of room for soap and shampoo in the roomy niche!
3