
Search results for "Install" in Home Design Ideas
 First Option Design Build LLC
paul zimmerman photo...
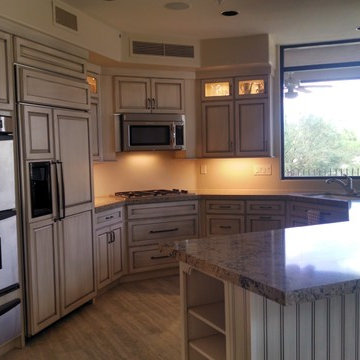
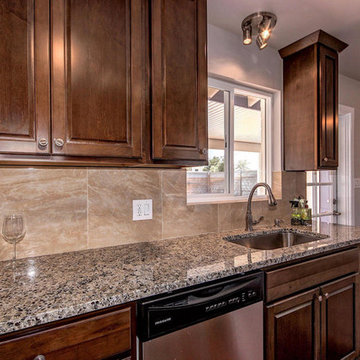
When the Homeowner said she wanted no back splash, I was challenged to have the counter top inserted into the drywall so we would have a seamless transition from the counter to the walls.
Such a nice clean look! I am thrilled with this unique result...
 First Option Design Build LLC
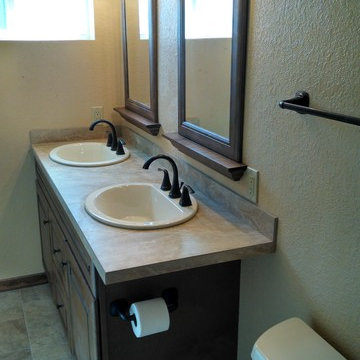
Paul Zimmerman photo. Extending the vanity top off the side of the vanity makes a great use of the wide space between the vanity and toilet! Not only does it lend additional counter space for the right hand sink, it also protects the toilet roll from unnecessary splashing.

 Design2Sell Interiors & Home Staging
Home Tour America
Realtor Travis Reed
Inspiration for a transitional master dark wood floor bedroom remodel in Atlanta with gray walls
Inspiration for a transitional master dark wood floor bedroom remodel in Atlanta with gray walls
Find the right local pro for your project
 First Option Design Build LLC
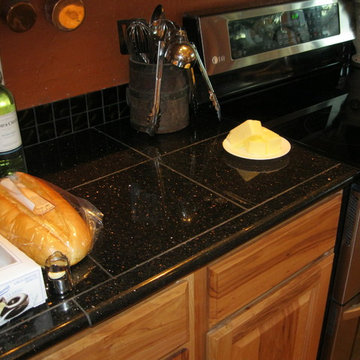
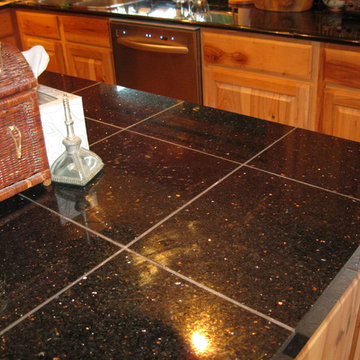
rotating each tile to find where the glitter would show the best when placed under the lighting was time consuming, but SOOO worth it!
Example of a transitional kitchen design in Phoenix
Example of a transitional kitchen design in Phoenix
 First Option Design Build LLC
Paul Zimmerman
Mid-sized elegant beige tile porcelain tile bathroom photo in Phoenix
Mid-sized elegant beige tile porcelain tile bathroom photo in Phoenix
 First Option Design Build LLC
Black Galaxy Granite... sooo pretty if you turn the tiles to show off the glitter in the right direction depending on the direction of the lighting!
Transitional kitchen photo in Phoenix
Transitional kitchen photo in Phoenix
 First Option Design Build LLC
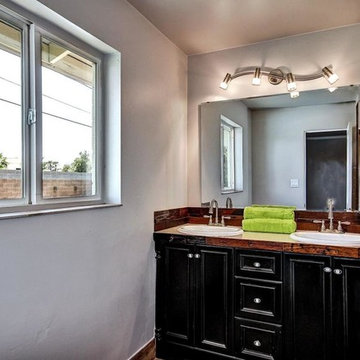
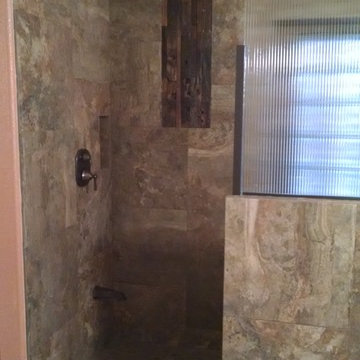
The Master Bath. I LOVE this natural old wood that I was allowed to use for the back splash! It is from China and is said to be "from old fishing boats" - all I know is that it is beautiful!
I used a floor tile for the window sill.
Setting the Vanity posed an unusual problem, as the room was an inch narrower than the vanity! We removed the drywall from both sides of the room, then restored it after we installed the vanity.

 First Option Design Build LLC
Paul Zimmerman
Inspiration for a mid-sized timeless beige tile porcelain tile bathroom remodel in Phoenix
Inspiration for a mid-sized timeless beige tile porcelain tile bathroom remodel in Phoenix
 First Option Design Build LLC
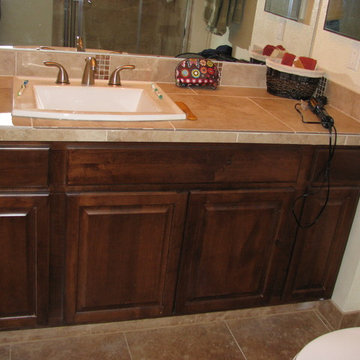
To create a large vanity top with loads of storage, we used a kitchen sink base cabinet. This allowed for a deep 25 inch counter on this wall to wall 60 inch sink base with wide open storage space below!
 First Option Design Build LLC
paul zimmerman photo...
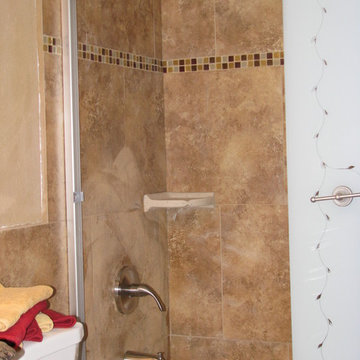
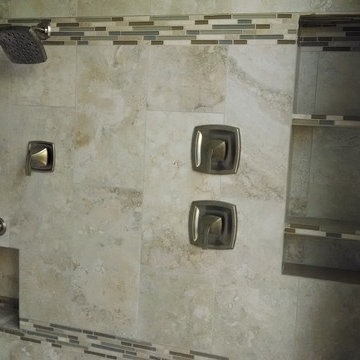
Huge soap dishes allow for storage of even wash cloths and towels! Having the valves for "his" high shower head (not seen here) and her lower shower set to the right allows for the adjustment of temperature to be adjusted without having to be in the stream of the shower. The valve under the shower head allows for either or both the shower head and the hand shower to be active if you choose to relax on the bench and soak!
 PAINT POWER
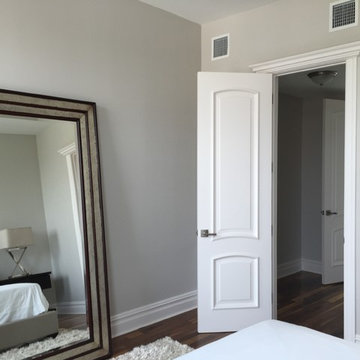
Bedroom - Hardwood Floor Refinishing. Molding & Doors Installation. Full Interior Primer & Painting. Call us: 1.800.351.4820, and book a free on-site estimate.

 First Option Design Build LLC
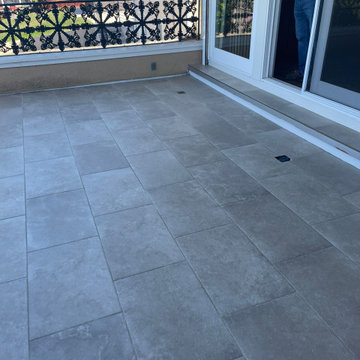
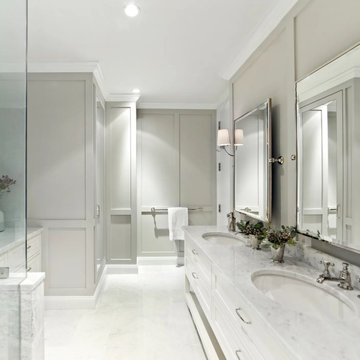
We removed a drop ceiling that was added sometime in the last 50 years to restore the ceiling height to original. The full size 18x18 tiles make a great impact, allowing the room to look larger and are nice and easy to clean.
 User
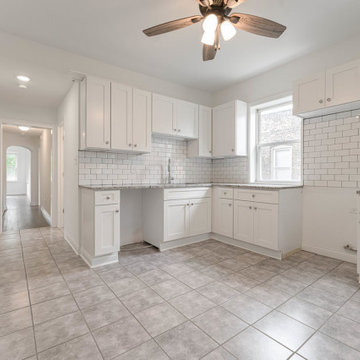
Users an expert general contractor, our approach to renovating the kitchen and two bathrooms, including the master bath, is centered on a seamless blend of functionality, aesthetics, and quality craftsmanship.
Kitchen Renovation:
We begin by collaborating closely with the homeowner to understand their vision, needs, and budget for the kitchen renovation.
Our team carefully assesses the existing layout, identifying opportunities to optimize space and improve flow.
We execute a meticulous demolition process, removing old cabinetry, countertops, flooring, and appliances.
With a focus on modernizing the kitchen, we install high-quality materials such as custom cabinetry, granite or quartz countertops, and durable hardwood or tile flooring.
State-of-the-art appliances are integrated seamlessly into the design, ensuring both functionality and style.
We pay attention to details such as lighting fixtures, backsplashes, and hardware to enhance the overall aesthetic appeal of the kitchen.
Bathroom Renovations:
For the two bathrooms and the master bath, we prioritize creating spa-like retreats that offer both comfort and luxury.
Each bathroom renovation begins with a comprehensive assessment of the existing layout and plumbing.
We collaborate closely with the homeowner to select fixtures, finishes, and materials that align with their preferences and lifestyle.
Our skilled craftsmen install new tile flooring, shower surrounds, and vanities, paying careful attention to precision and detail.
In the master bath, we may incorporate additional features such as a spacious walk-in shower, a freestanding soaking tub, or custom-built cabinetry for enhanced storage.
We ensure that each bathroom renovation is completed to the highest standards of quality and craftsmanship, delivering spaces that are not only beautiful but also functional and durable.
Throughout the entire renovation process, our team prioritizes clear communication, attention to detail, and respect for the homeowner's property. We strive to exceed expectations at every step, delivering stunning kitchen and bathroom renovations that enhance the overall value and enjoyment of the home.
 First Option Design Build LLC
Keeping BOTH of the original drains from the shower and bathtub let us create this curbless entryway with the primary water valve. Adjust the temperature without getting all the way into the shower, or wash off your feet after a day of gardening. The floor is wood grain Porcelain tile in a couple of sizes.
 First Option Design Build LLC
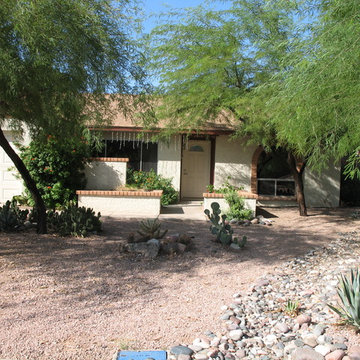
The house from the street "BEFORE" picture
Mid-sized southwestern exterior home idea in Phoenix
Mid-sized southwestern exterior home idea in Phoenix
5