
Search results for "Install" in Home Design Ideas
 Allman's Flooring

Corner shower - mid-sized traditional master beige tile and porcelain tile beige floor corner shower idea in Other with recessed-panel cabinets, beige cabinets, beige walls, a vessel sink, tile countertops and a hinged shower door
 Choice Landscapes LLC
Choice Landscapes LLC
Mid-sized elegant gray two-story vinyl gable roof photo in Seattle
Mid-sized elegant gray two-story vinyl gable roof photo in Seattle
 First Option Design Build LLC
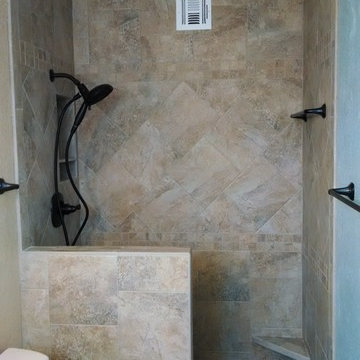
We removed the A/C soffit and moved the vent to the back of the shower. Unusual, but it really opened the room up!
Changing the tile pattern on the way up the wall makes the shower interesting, while using the same tile keeps the pattern simple and clean.
The towel bar IN the shower allows for wash cloths to be hung, available and to dry.
Find the right local pro for your project

 First Option Design Build LLC

The Master Bath. We wanted to create a bright, cozy space so we used a 6 x 36 inch wood like porcelain plank and this natural antique wood to make it all come together on a budget.
How cool is this?! I was allowed to let my wood loving, unique seeking creative self out to play, carrying the wood tile from the floor up the baseboards.
 First Option Design Build LLC
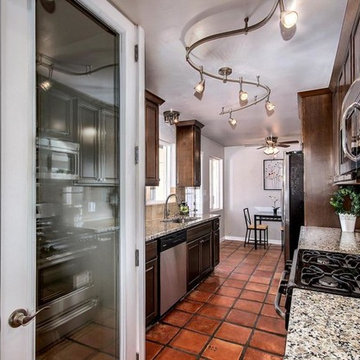
A really nice result! We removed the drop ceiling that was added sometime after the original build and formalized a stack-able full size laundry behind the exterior dual pane, noise dampening door you see on the left.
The previous layout had a clothes washer right at the end of the counter.
 EuroWest Decorative Surfaces

Trendy white tile and stone slab corner shower photo in Orange County with white walls

 Resort Custom Homes
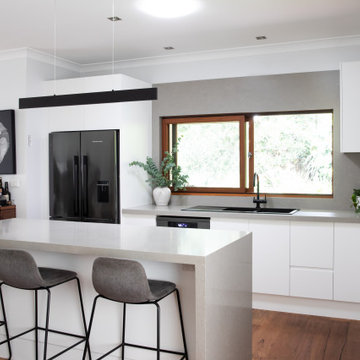
Eat-in kitchen - transitional medium tone wood floor eat-in kitchen idea in Charleston with an undermount sink, shaker cabinets, white cabinets, white backsplash, stainless steel appliances and an island
 First Option Design Build LLC
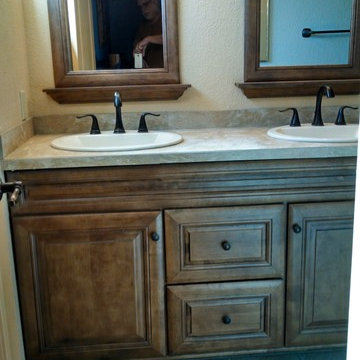
Paul Zimmerman - This nice natural wood vanity and matching mirrors with the dark bronze hardware lends a cozy class to this small bathroom.
Small elegant bathroom photo in Phoenix
Small elegant bathroom photo in Phoenix

 First Option Design Build LLC
Paul Zimmerman

Open concept kitchen - mid-sized traditional u-shaped porcelain tile open concept kitchen idea in Phoenix with a double-bowl sink, raised-panel cabinets, medium tone wood cabinets, tile countertops, brown backsplash, mosaic tile backsplash, stainless steel appliances and a peninsula
Open concept kitchen - mid-sized traditional u-shaped porcelain tile open concept kitchen idea in Phoenix with a double-bowl sink, raised-panel cabinets, medium tone wood cabinets, tile countertops, brown backsplash, mosaic tile backsplash, stainless steel appliances and a peninsula

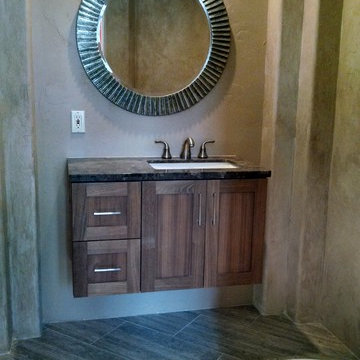 First Option Design Build LLC
paul zimmerman photo...
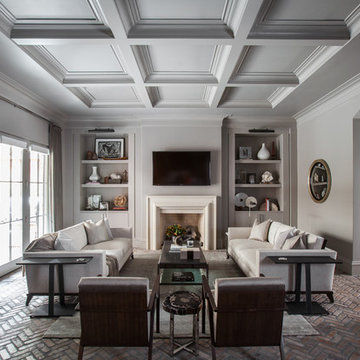
We carried the diagonal brick pattern of this nice, large format tile from the great room into this entry way powder room.
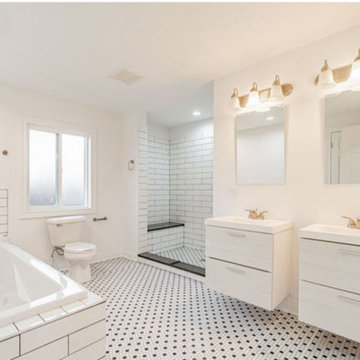
The suspended vanity makes the room feel larger and adds a nice open feeling to the room!

 Kaylor Russell
Example of a transitional l-shaped dark wood floor and brown floor kitchen design in Raleigh with a farmhouse sink, shaker cabinets, white cabinets, beige backsplash, stone slab backsplash, stainless steel appliances, an island and white countertops
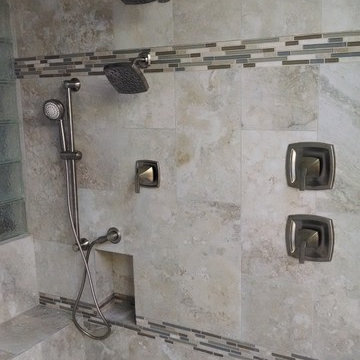 First Option Design Build LLC
paul zimmerman photo...
The large format tile on the floor is easy to clean, with the smaller accent tiles offering traction. Epoxy Grout was used for a maintenance free, leak free, permanent install!
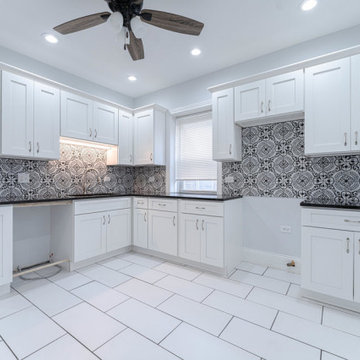
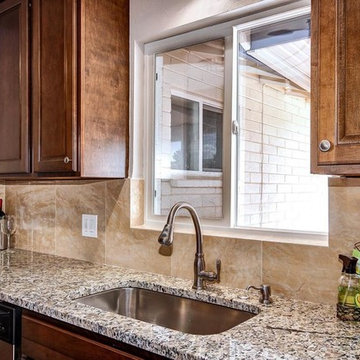 First Option Design Build LLC
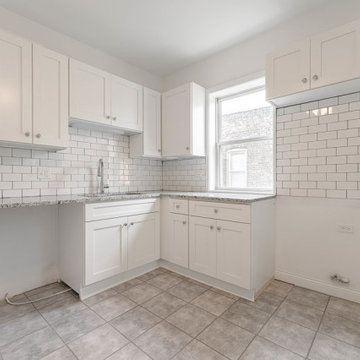
We removed a drop ceiling that was added sometime in the last 50 years to restore the ceiling height to original. The full size 18x18 tiles make a great impact, allowing the room to look larger and are nice and easy to clean.

 First Option Design Build LLC
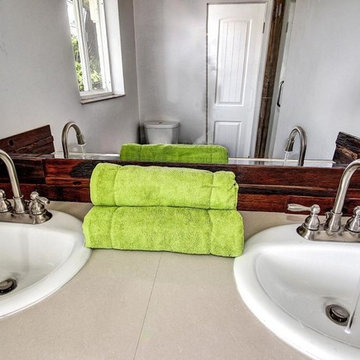
Another look at the neat antique wood used for the back splash.
You can see the great GREAT big tile used for the counter top. It is a 33x33 inch high polish ceramic tile with a great finish! Only two tiles needed for a 60 inch vanity!
Fun, fun fun!
4