
Search results for "Installation carefully" in Home Design Ideas


 Laplante Construction Inc.
Kitchen of newly constructed Post & Beam home with craftsman style.
Stansbury Photography
Large arts and crafts l-shaped medium tone wood floor open concept kitchen photo in Boston with shaker cabinets, white cabinets, stainless steel appliances, white backsplash and ceramic backsplash
Large arts and crafts l-shaped medium tone wood floor open concept kitchen photo in Boston with shaker cabinets, white cabinets, stainless steel appliances, white backsplash and ceramic backsplash

 Ellsworth Design Build
The kitchen area was originally two spaces. The area in the foreground was a butlers pantry/ breakfast room that had been converted to a laundry room. The Kitchen was the area by the window, roughly 8' x 8' and completely cut off from the rest of the house. The island sits on what had been the dividing line between the kitchen and the dining room. We discovered some salvageable hardwood flooring under the linoleum, we brought in salvaged hardwood to match. All the floors were then stained English Chestnut. All the woodwork was removed for construction, then carefully re installed and stripped once the work was complete. The kitchen has a mix of 6" recessed cans, under cabinet lighting, and island pendants. The soffit over the cabinets conceals the HVAC ducting as well as the hood ducting.
Find the right local pro for your project



 Guimar Urbina Interiors, Corp.
Argo Studio, Inc.
Emilio Collavino

Freestanding bathtub - large traditional master stone tile and white tile marble floor freestanding bathtub idea in Miami with a vessel sink, white cabinets, quartzite countertops, a one-piece toilet, gray walls and flat-panel cabinets
Freestanding bathtub - large traditional master stone tile and white tile marble floor freestanding bathtub idea in Miami with a vessel sink, white cabinets, quartzite countertops, a one-piece toilet, gray walls and flat-panel cabinets
 Benchmark Wood Studio
Photography by Chuck Heiney
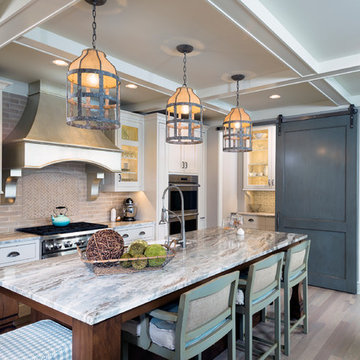
Elegant l-shaped dark wood floor kitchen photo in Grand Rapids with a farmhouse sink, shaker cabinets, white cabinets, beige backsplash, stainless steel appliances and an island
Elegant l-shaped dark wood floor kitchen photo in Grand Rapids with a farmhouse sink, shaker cabinets, white cabinets, beige backsplash, stainless steel appliances and an island

 Whitten Architects
Jonathan Reece
Mid-sized transitional brown backyard and two-story gravel and wood gable roof photo in Portland Maine with a fire pit, no cover and a metal roof
Mid-sized transitional brown backyard and two-story gravel and wood gable roof photo in Portland Maine with a fire pit, no cover and a metal roof

 designs by human.
Capture the essence of modern elegance with this stylish bathroom featuring crisp white subway tiles, a sophisticated marble-top vanity, and luxurious brushed gold fixtures. This design blends timeless elements with contemporary aesthetics, perfect for a chic and inviting space.

 Elms Interior Design
Photography by Micheal J. Lee
Example of a small transitional mosaic tile floor and gray floor powder room design in Boston with open cabinets, a one-piece toilet, gray walls, a vessel sink and marble countertops
Example of a small transitional mosaic tile floor and gray floor powder room design in Boston with open cabinets, a one-piece toilet, gray walls, a vessel sink and marble countertops


 AFT Construction
High Res Media

Mid-sized cottage master light wood floor bedroom photo in Phoenix with gray walls and no fireplace
Mid-sized cottage master light wood floor bedroom photo in Phoenix with gray walls and no fireplace

 Plaster Artistry
Off white natural Venetian Plaster in contemporary home in Green Hills.
Inspiration for a transitional medium tone wood floor and brown floor kitchen remodel in Nashville with shaker cabinets, white cabinets, stainless steel appliances and white countertops
Inspiration for a transitional medium tone wood floor and brown floor kitchen remodel in Nashville with shaker cabinets, white cabinets, stainless steel appliances and white countertops


 Studio Bergtraun AIA
Treve Johnson
Inspiration for a mid-sized contemporary medium tone wood floor and brown floor multiuse home gym remodel in San Francisco with white walls
Inspiration for a mid-sized contemporary medium tone wood floor and brown floor multiuse home gym remodel in San Francisco with white walls

 User
UserThis is an organic Lime Wash done with a true lime wash product as opposed to a brick mortar or concrete that is often seen on new houses. This product can be applied as a solid coating making the surface completely white, or can be applied and "washed off" in many artistic ways, as seen here. If you hate your brick or just want something unique this is a great option!
Photo credit: Jeff Murrey

 City & Estate Gardener
Inspiration for a mid-sized traditional courtyard concrete paver landscaping in Providence with no cover.
20