
Search results for "Installation carefully" in Home Design Ideas


 Reflections Water Gardens
Creating environments that encourage our families to spend more time outdoors is important in today’s hi-tech world. Designed for the 2014 Chicago Flower and Garden show, this display garden captures a playful sensibility well-suited for any family to enjoy. The clean, modern lines and carefully planned spaces of this 50’ by 50’ garden form an enticing setting to simply unplug. Working within a very limited area, the design organizes a bio pool with sundeck, a spillover water feature and lounge area, and a gravel dining terrace with a built-in fireplace and shade tree canopy.
Unlike traditional pools, our bio pool utilizes aquatic plants, beneficial bacteria, and microbes, rather than harsh chemicals, to filter the water. Impurities and excess nutrients are drawn out of the water naturally, creating a much healthier swimming environment. A native plant palette is incorporated throughout the garden with shade trees, ornamentals, native forbs, and perennials in an emergent spring landscape. We hope this exciting design will encourage green inspiration for visitors, whether they have a tight city lot or a larger suburban property.
 HomeSpace Construction, Inc
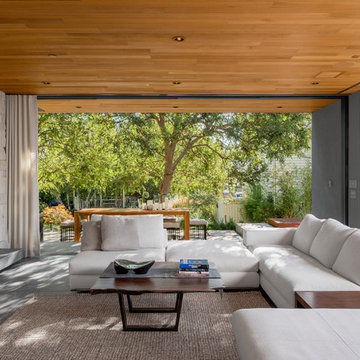
Inspiration for a contemporary patio remodel in Los Angeles with a roof extension and a fireplace
Find the right local pro for your project

 Amy A. Alper, Architect
Entry Stair Lighting
Photo: Eric Rorer
Example of a mid-sized transitional green two-story exterior home design in San Francisco
Example of a mid-sized transitional green two-story exterior home design in San Francisco

 Revolution Landscape
Naturalistic meadow.
Design ideas for a large rustic drought-tolerant and full sun backyard gravel garden path in San Diego.
Design ideas for a large rustic drought-tolerant and full sun backyard gravel garden path in San Diego.

 Timothy Godbold Ltd
Rikki Snyder
Inspiration for a huge cottage open concept light wood floor and brown floor living room remodel in New York with white walls, a standard fireplace and a brick fireplace
Inspiration for a huge cottage open concept light wood floor and brown floor living room remodel in New York with white walls, a standard fireplace and a brick fireplace

 In Situ Architecture
jeremy bittermann
Example of a trendy galley concrete floor open concept kitchen design in Portland with flat-panel cabinets, medium tone wood cabinets, metallic backsplash, metal backsplash, stainless steel appliances, white walls and green countertops
Example of a trendy galley concrete floor open concept kitchen design in Portland with flat-panel cabinets, medium tone wood cabinets, metallic backsplash, metal backsplash, stainless steel appliances, white walls and green countertops

 Coronado Stone Products
This beautiful project features Coronado Stone Products Adobe Brick thin veneer. Adobe Brick thin veneer is not a structural brick, so it can be directly adhered to a properly prepared drywall or plywood substrate. This allows projects to be enhanced with the alluring look and feel of full bed-depth Adobe Brick, without the need for additional wall tie support that standard full sized Adobe Brick installations require. This Adobe Brick product is featured in the color Sienna. Images were supplied by Standard Pacific Homes, Phoenix. See more Architectural Thin Brick Veneer projects from Coronado Stone Products

 Sarah Greenman
Photo: Sarah Greenman © 2014 Houzz
Inspiration for an eclectic dining room remodel in Dallas
Inspiration for an eclectic dining room remodel in Dallas
 YardDoc

YardDoc designed and created multiple rock landscapes for customers in Austin, TX. These drought resistant landscapes liven up your yard with unique designs and individual beauty. While we craft every landscape to the yard and customer, we present examples here to inspire you.
In this garden, we worked with the existing trees and hedges. We added ferns and succulents to round out the look. Next, we laid mulch, then placed two planters, one containing a small tree. We created a path using dark river rocks, and large, asymmetrical, flat-topped stones as a walkway through the garden. We created shallow retaining walls of natural stone, along the path, to keep mulch free of rocks and vice versa. Finally, we placed solar lights so this area remains functional and enjoyable at night.
Overall, we think this adds a wonderful, fairytale feel to this space, without the commitment to extensive maintenance and care installing a faerie garden entails.
 Mabbott Seidel Architecture
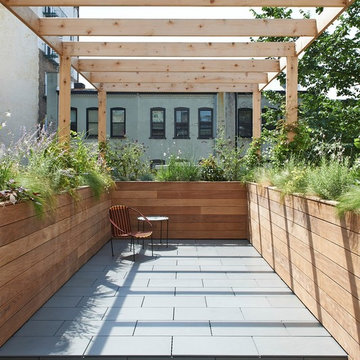
Inspiration for a small timeless backyard concrete paver patio container garden remodel in New York with a pergola

 Griffin Designs LLC
Smokey turquoise glass tiles cover this luxury bath with an interplay of stacked and gridded tile patterns that enhances the sophistication of the monochromatic palette.
Floor to ceiling glass panes define a breathtaking steam shower. Every detail takes the homeowner’s needs into account, including an in-wall waterfall element above the shower bench. Griffin Designs measured not only the space but also the seated homeowner to ensure a soothing stream of water that cascades onto the shoulders, hits just the right places, and melts away the stresses of the day.
Space conserving features such as the wall-hung toilet allowed for more flexibility in the layout. With more possibilities came more storage. Replacing the original pedestal sink, a bureau-style vanity spans four feet and offers six generously sized drawers. One drawer comes complete with outlets to discretely hide away accessories, like a hair dryer, while maximizing function. An additional recessed medicine cabinet measures almost six feet in height.
The comforts of this primary bath continue with radiant floor heating, a built-in towel warmer, and thoughtfully placed niches to hold all the bits and bobs in style.
 Custom Fireplace and Chimney Care
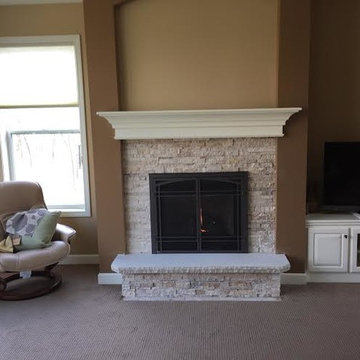
This Regency P33 came with Timberline Brown Doors. We offset the look with travertine tile and a Texas Crème stone hearth.
Family room - mid-sized modern family room idea in Minneapolis with a standard fireplace and a stone fireplace
Family room - mid-sized modern family room idea in Minneapolis with a standard fireplace and a stone fireplace

 User
UserArthur Rutenberg Homes - http://arhomes.us/Castellina109

Huge transitional master white tile and ceramic tile ceramic tile freestanding bathtub photo in Tampa with an undermount sink, recessed-panel cabinets, dark wood cabinets, a one-piece toilet and white walls
Huge transitional master white tile and ceramic tile ceramic tile freestanding bathtub photo in Tampa with an undermount sink, recessed-panel cabinets, dark wood cabinets, a one-piece toilet and white walls

 All Marble Tiles
Achieve a Royalty Look with Calacatta Gold Tiles
We all have that dream home we want to have. Better yet, some of us dream of a fantastic renovation of our homes; transforms them into glossy nests we can always be glad to perch in. For those of us who are already on the way to the dream house, you probably are shopping for material to use. So how about we introduce you to the good old Calacatta Gold marble?
If you are asking what that is, we can say it’s a unique way of inspiring royalty to your home using tiles. Calacatta Gold is a special stone tile mined in the hearts of Italy, on the Appian Mountains. Ever since it was discovered, it has been heavily used as a floor tile as well as wall tile, creating remarkable artistic visuals with a touch of natural gold in it. Calacatta gold tile also has one unique trait you won’t notice in most tiles; you can easily mix it with other slab colors, specifically gold extra, Calacatta Borghini, Crema and Super Extra.
Calacatta gold is also one of the few tiles with a unique pencil vein detail centering the white hue background and grey veins on the tile as well. This is the perfect choice for artistic walls and floors but be sure to use the right slab colors if you want to bring in more colors; if the slab and tile don’t match in color tones then it may affect the overall look of your walls/floors.
There are plenty of places in the house you can experiment with the pristine Calacatta gold tile. How about the living room wall that is a background for your TV and home theater system? Calacatta wall tile will create a covetable golden hue that will always shine before you. Moreover, you will definitely fall in love with your walls in the morning, when a streak of sunlight illuminates the golden yellows.
Installing the beautiful Calacatta gold tile is a pretty easy job as well. However you just need to be careful to use white thinset instead of grey. White thinsets will absorb the trowel lines whereas grey may leave behind ugly marks which may taint the exquisite nature of the tiles. If you also want your Calacatta floor tile or wall tile to last longer make sure it is properly sealed with grout.
You still have that dream home in mind? We already have you covered on the best tiles to you use. Just think Calacatta gold tile all the way, all your friends will definitely take selfies beside your shiny golden walls.
http://AllMarbleTiles.com
 RS Design Studio
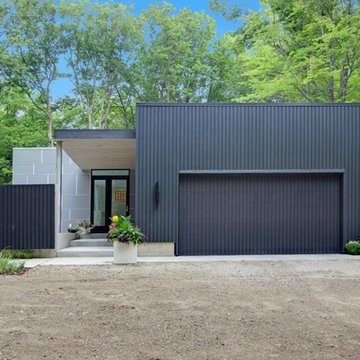
The front of the home that you see from the street doesn't show off the special interior inside. The gate on the left slides closed to give more privacy to the residence from the street and conceal the pool area. The garage door is made from the same cement board siding to blend in with the rest of the home.
 Sloan Architects, P.C.

Arriving at the other side of the bridge reveals another hidden gem, an approximately 17,000 sq. ft. pond. Although man made, it is thoughtfully designed and well integrated into the site as if it were part of the original landscape. Since its installation, it has become an inviting home to various species of wildlife - herons, frogs, other small birds and critters - a delight for the home owners.
Compositions of rocks and stones in the forms of water falls and babbling brooks are strategically placed and weaved in to preserve the natural setting of the property, along with careful selections and placements of native and water plants as part of the design, while the white oak boardwalk meanders along the periphery.
Sloan Architects P.C.
23