
Search results for "Installation scripts" in Home Design Ideas



 Erica Bryen Design
Ryan Garvin
Open concept kitchen - contemporary galley medium tone wood floor open concept kitchen idea in Orange County with an undermount sink, flat-panel cabinets, white cabinets, stainless steel appliances, an island and multicolored backsplash
Open concept kitchen - contemporary galley medium tone wood floor open concept kitchen idea in Orange County with an undermount sink, flat-panel cabinets, white cabinets, stainless steel appliances, an island and multicolored backsplash
 White Oak Custom Builders
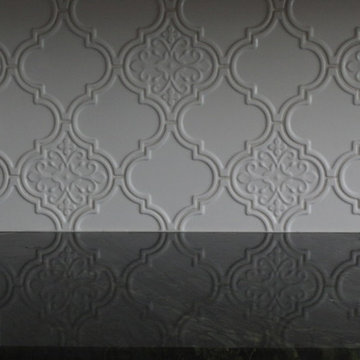
Inspiration for a small timeless u-shaped porcelain tile enclosed kitchen remodel in Raleigh with a farmhouse sink, shaker cabinets, white cabinets, quartzite countertops, white backsplash, ceramic backsplash, stainless steel appliances and a peninsula
Find the right local pro for your project



 Mark Mobley Architecture
Mid-sized arts and crafts front porch idea in Baltimore with decking and a roof extension



 Schemata Workshop
Tom Marks
Inspiration for a 1960s u-shaped home design remodel in Seattle with stainless steel appliances and an island
Inspiration for a 1960s u-shaped home design remodel in Seattle with stainless steel appliances and an island
 Effect Home Builders Ltd.
Merle Prosofsky
Best Estate Home over $1 Million - Canadian Home Builders Association - Edmonton Region
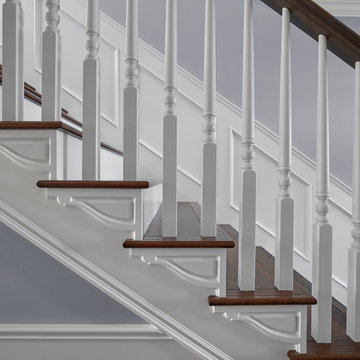
Example of a classic staircase design in Edmonton
Example of a classic staircase design in Edmonton



 Seves Glass Block Inc
Make a statement! Have a wall of windows that need replacing? Looking for design inspiration for an industrial project that needs some flair without breaking the budget? As you can see, glass block makes for a very dramatic statement! Visit sevesglassblockinc.com for industrial application ideas and more!



 Olde Wood Ltd.
J. Albert Studios
Huge traditional brown two-story wood exterior home idea in Cleveland
Huge traditional brown two-story wood exterior home idea in Cleveland


 KBR Design & Build
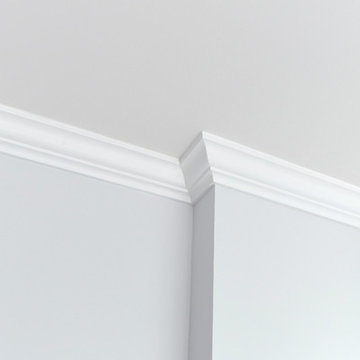
White crown molding throughout the apartment in Midtown East Manhattan.
KBR Design & Build
Living room - mid-sized open concept medium tone wood floor living room idea in New York with gray walls and no tv
Living room - mid-sized open concept medium tone wood floor living room idea in New York with gray walls and no tv
 Lotus Construction Group

Custom shower drain inset with marble.
Freestanding bathtub - huge victorian master gray tile and stone tile marble floor freestanding bathtub idea in Los Angeles with open cabinets, white walls, a pedestal sink and solid surface countertops
Freestanding bathtub - huge victorian master gray tile and stone tile marble floor freestanding bathtub idea in Los Angeles with open cabinets, white walls, a pedestal sink and solid surface countertops

 Smart Construction Inc.
The Tanglewood is a Donald A. Gardner plan with three bedrooms and two bathrooms. This 2,500 square foot home is near completion and custom built in Grey Fox Forest in Shelby, NC. Like the Smart Construction, Inc. Facebook page or follow us on Instagram at scihomes.dream.build.live to follow the progress of other Craftsman Style homes. DREAM. BUILD. LIVE. www.smartconstructionhomes.com



 Moss Yaw Design studio
a narrow vertical gap at the entry cedar and adjacent drywall allows visitors a peek to the open kitchen and living via a unique interior detail
Example of a small 1960s wood wall entry hall design in Orange County
Example of a small 1960s wood wall entry hall design in Orange County
 Cal-Spec Inc.
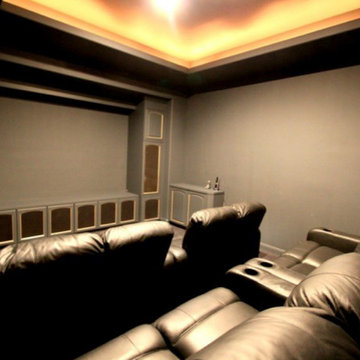
Home theater update
Inspiration for a mid-sized contemporary enclosed carpeted home theater remodel in Los Angeles with black walls and a projector screen
Inspiration for a mid-sized contemporary enclosed carpeted home theater remodel in Los Angeles with black walls and a projector screen

4