
Search results for "Installation" in Home Design Ideas

 Crown Point Cabinetry
Everyday dishes are displayed on three understated shelves, also crafted from Reclaimed Chestnut.
Photo Credit: Crown Point Cabinetry
Kitchen - rustic kitchen idea in Burlington with recessed-panel cabinets, medium tone wood cabinets, granite countertops, white backsplash, subway tile backsplash and stainless steel appliances
Kitchen - rustic kitchen idea in Burlington with recessed-panel cabinets, medium tone wood cabinets, granite countertops, white backsplash, subway tile backsplash and stainless steel appliances
 Kaylor Russell

Example of a transitional l-shaped dark wood floor and brown floor kitchen design in Raleigh with a farmhouse sink, shaker cabinets, white cabinets, beige backsplash, stone slab backsplash, stainless steel appliances, an island and white countertops

 User
UserJaime Alvarez jaimephoto.com
Family room - industrial open concept medium tone wood floor family room idea in Philadelphia with white walls and a wall-mounted tv
Family room - industrial open concept medium tone wood floor family room idea in Philadelphia with white walls and a wall-mounted tv
Find the right local pro for your project
 First Option Design Build LLC

Paul Zimmerman. Using the same tile in different sizes and shapes allows for great texture without being busy to look at. The client loves the idea of having the soap separated from bottles of hair products.

 Designs of the Interior
Example of a transitional dark wood floor kitchen design in Milwaukee with an undermount sink, recessed-panel cabinets, beige cabinets, blue backsplash, ceramic backsplash, stainless steel appliances and an island
 First Option Design Build LLC

Panoramic Door install for a nice couple with a lake front property here in Phoenix.
What a great way to open the home to the lake that is just off the back yard!
 First Option Design Build LLC

Paul Zimmerman photo. This well - traveled client has spent time in Africa and wanted to bring that flavor to her hall bath!
The multi-colored natural stone allowed her to mix wood with wall colors and bronze fixtures for a wonderful native feel.

 SHM Architects
Photography: Dan Piassick
Transitional dark wood floor hallway photo in Dallas with white walls
Transitional dark wood floor hallway photo in Dallas with white walls
 First Option Design Build LLC
Paul Zimmerman photo. A wonderful palate of quiet, relaxing colors and materials!
The client wanted to be reminded of her time in Africa, and got a beautiful result!

 Choice Landscapes LLC
Choice Landscapes LLC
Example of a mid-sized beige one-story mixed siding gable roof design in Seattle
Example of a mid-sized beige one-story mixed siding gable roof design in Seattle
 First Option Design Build LLC
Paul Zimmerman
Open concept kitchen - mid-sized traditional u-shaped porcelain tile open concept kitchen idea in Phoenix with a double-bowl sink, raised-panel cabinets, medium tone wood cabinets, tile countertops, brown backsplash, mosaic tile backsplash, stainless steel appliances and a peninsula
Open concept kitchen - mid-sized traditional u-shaped porcelain tile open concept kitchen idea in Phoenix with a double-bowl sink, raised-panel cabinets, medium tone wood cabinets, tile countertops, brown backsplash, mosaic tile backsplash, stainless steel appliances and a peninsula
 First Option Design Build LLC
Paul Zimmerman photo.
The chipped edge Travertine tiles gives a rustic feel to the floor.
Example of a small mountain style multicolored tile and stone tile travertine floor bathroom design in Phoenix with furniture-like cabinets, dark wood cabinets, a two-piece toilet, green walls, a vessel sink and tile countertops
Example of a small mountain style multicolored tile and stone tile travertine floor bathroom design in Phoenix with furniture-like cabinets, dark wood cabinets, a two-piece toilet, green walls, a vessel sink and tile countertops

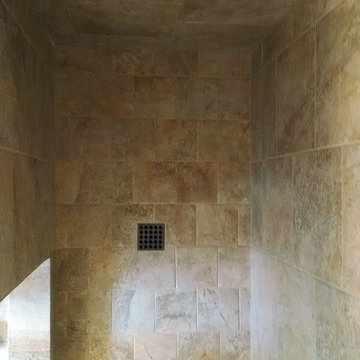 First Option Design Build LLC
Paul Zimmerman photo.
I love getting away from a conventional shower floor tile pattern! This 6" tile was a great way to help make the shower feel bigger than real life.
We continued the brick pattern from the bathroom floor into the floor of the shower.
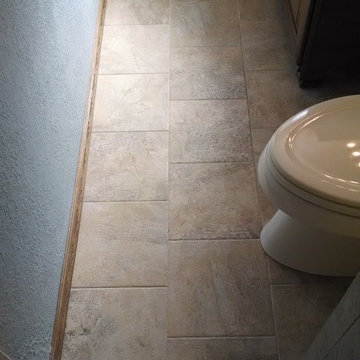 First Option Design Build LLC
Paul Zimmerman photo. The mottled color of the floor tile chosen by the client carries enough different colors to tie the client's palate together nicely!

 Realty Restoration, LLC
Casey Fry
Kitchen - mid-sized contemporary single-wall medium tone wood floor kitchen idea in Austin with flat-panel cabinets, mosaic tile backsplash, stainless steel appliances, quartz countertops, gray backsplash and dark wood cabinets
Kitchen - mid-sized contemporary single-wall medium tone wood floor kitchen idea in Austin with flat-panel cabinets, mosaic tile backsplash, stainless steel appliances, quartz countertops, gray backsplash and dark wood cabinets
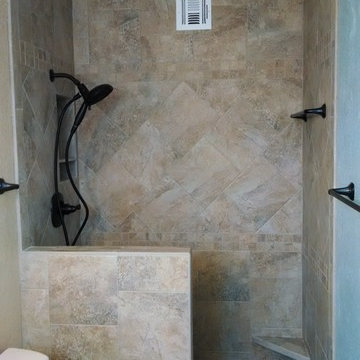 First Option Design Build LLC
We removed the A/C soffit and moved the vent to the back of the shower. Unusual, but it really opened the room up!
Changing the tile pattern on the way up the wall makes the shower interesting, while using the same tile keeps the pattern simple and clean.
The towel bar IN the shower allows for wash cloths to be hung, available and to dry.
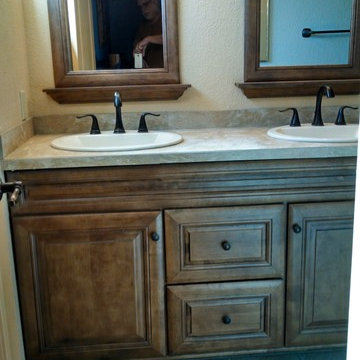 First Option Design Build LLC
Paul Zimmerman - This nice natural wood vanity and matching mirrors with the dark bronze hardware lends a cozy class to this small bathroom.
Small elegant bathroom photo in Phoenix
Small elegant bathroom photo in Phoenix
 First Option Design Build LLC
paul zimmerman photo...
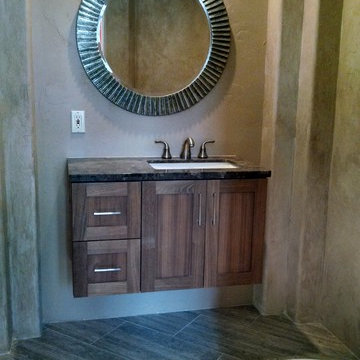
We carried the diagonal brick pattern of this nice, large format tile from the great room into this entry way powder room.
The suspended vanity makes the room feel larger and adds a nice open feeling to the room!

 barlow reid design
Kerri Torrey Photography
Example of a transitional gray floor dedicated laundry room design in Toronto with an undermount sink, shaker cabinets, white cabinets, gray walls, a side-by-side washer/dryer and white countertops
Example of a transitional gray floor dedicated laundry room design in Toronto with an undermount sink, shaker cabinets, white cabinets, gray walls, a side-by-side washer/dryer and white countertops
2