
Search results for "Installed dimmable" in Home Design Ideas
 Bespoke By Acorn
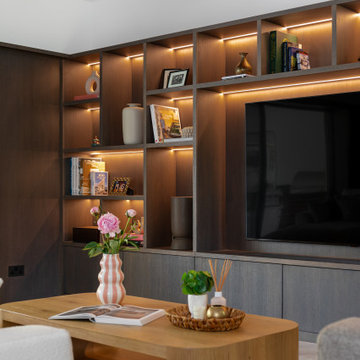
This impressive bespoke fitted media wall, tailored storage and display features, was handcrafted and installed by Bespoke by Acorn for our clients’ private family residence in Sutton, Surrey. Spanning the entire wall from floor to ceiling, the structure and style make the unit look and feel like an architectural part of the living room.
The custom-built joinery features handcrafted built-in storage and lighting, with plug sockets and cables elegantly concealed. We also created the curtain rail which integrates seamlessly into the TV unit and wall panelling achieving a cohesive, streamlined look.
Natural oak grain with a dark grey luxury finish
The custom-built TV wall cabinet is modern minimalist in design and flawlessly finished in oak with a graphite wood stain. This sophisticated deep grey colour reflects the resurgence of retro luxury in interior design and matches the style of the property’s interior décor scheme. A premium quality satin lacquer gives the surface a protective hardwearing finish.
Bespoke layout, storage and lighting
For this media wall unit, our clients wanted to have open made-to-measure display areas with low-level cupboards for storage. The lower cabinets have sleek, minimalist doors featuring an effortless, push to open, handle-free design. Bespoke integrated dimmable LED lighting which adds visual dimension, illuminates artworks and brings an attractive ambience to the room.
The upper grid layout achieves a pleasing sense of balance and harmony, with attractive pieces on display, while other items such as equipment and everyday essentials are discreetly stored behind closed doors.
 Poggenpohl Kitchens Hawaii
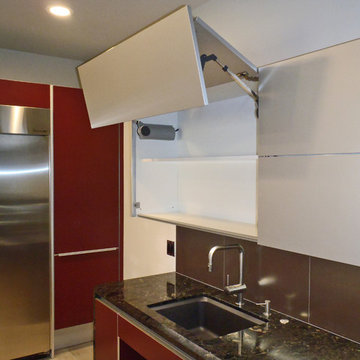
European style Poggenpohl kitchen offers a roomy island with induction cooktop and beverage refrigerator, wet wall with single dish drawer, Grohe fixtures and lift-up cabinet doors, and full-height wall including refrigeration, ovens and plenty of pantry space. All drawers and lift-up doors open at a gentle touch due to the Servo-drive installation. The lift-up doors may be lowered manually or with the touch of a recessed button. The roomy kitchen includes many Universal Design features like wide paths, dimmable lighting, roll-up cooktop and sink area, dish drawer, automatic drawer openers, pull-down shelves, pull-out pantries, and taller toe kick areas.
Photo Credit: Michelle Turner, UDCP
 Globe Electric
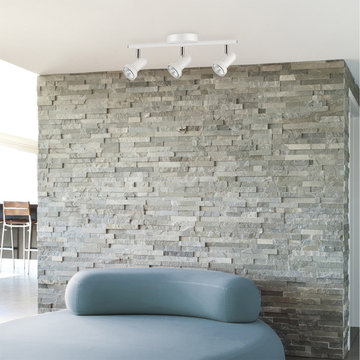
Classic, clean, and versatile are the perfect words to describe Globe Electric's Melo collection. Clean lines are enhanced by a glossy white finish to add a modern touch on a beautifully streamlined design. Each of the three track heads can be adjusted to point the light where you need it most while the included halogen bulbs provide the perfect brightness level for any standard space. Compatible with a dimmer switch to easily create different lighting ambiance and moods. Includes all mounting hardware for quick and easy installation and comes with three GU10 MR16 halogen bulbs.
Find the right local pro for your project
 Decoden 3D walls
Fields-Led Feature Wall in a Contemporary Villa
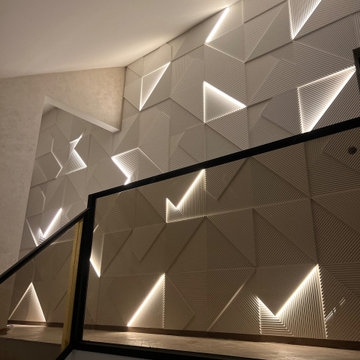
In this elegant private villa, we transformed the entrance hall into a striking architectural statement using our Fields-Led wall panels with integrated LED lighting. The dynamic geometric design creates a captivating interplay of texture, depth, and light, turning a functional hallway into a true focal point of the home.
The integrated LED lighting is fully dimmable via remote control, allowing the atmosphere to be adjusted effortlessly from subtle ambient illumination to a more dramatic visual effect. In addition, the lighting system has been seamlessly integrated into the villa’s existing home automation (domotics) system, providing intuitive control and enhancing the overall smart-home experience.
After installation, the entire feature wall was professionally finished and sprayed in a custom RAL colour, creating a refined and cohesive appearance that perfectly complements the interior design of the villa.
The result is a unique combination of innovative design, advanced lighting technology, and bespoke craftsmanship—demonstrating how our Fields-Led panels can elevate any interior space into a sophisticated architectural feature.
 Jacobson Construction

Raising three kids in Minnesota usually means hockey. Each winter the owners of this beautiful St. Louis Park home transformed their backyard into a lighted ice rink. Their kids and all their kid’s friends loved it – you could hear their laughter way down the block.
And then something went very wrong.
Instead of flooding the ice rink, a broken water pipe had been flooding the basement with several inches of water. The pipe was repaired, but all the flooring and carpeting, as well as the lowest two feet of sheetrock and insulation had to be taken out. Fortunately, there was no structural damage.
The owners figured that this might be the best time for a total basement renovation. The flooring needed to be replaced. The four basement windows were small, dim, and worthless. The combined bathroom and laundry room had to go, as well as all non-supporting walls and the big bulky soffits.
They talked with Rick Jacobson and together they worked out a design.
Rick’s solution: Make the space big and bright and functional. Make it a good investment. Make it a good experience.
The new design began with the windows. One window was simply eliminated, and three larger windows were installed, pouring light into the room light from the southern exterior and making the space feel lies like a basement. Each new window well features a retaining wall constructed with interlocking blocks. The biggest window was constructed using two side-by-side egress windows and features a permanent ladder in the well for an extra measure of safety while adding to the home’s value.
High-quality vinyl interlocking flooring was used for this main room, with a large carpet to make it cozy.
The use of clear White Oak for shelving (that looks and feels like furniture), for the gas fireplace framing and hearth, cabinet drawers, a countertop, even for the stair steps ties everything together.
When you enter the new space, you’ll be surprised by how bright it is. The big egress window together with in-ceiling dimmable lights and light gray walls make this a bright, welcoming room. On your left you’ll see a gas fireplace with handmade white oak hearth, framed with white oak. The inset TV screen above makes this a great place for Saturday night movies and popcorn with the family.
Looking to the right you’ll see a free-standing island designed for entertaining, with liquor drawer, beer and wine fridge below, and a granite countertop above. Running a support post through the countertop made the post blend into the design. Both support poles, the main beam, and all soffits were boxed in and painted light gray.
The new three-quarter bath features a porcelain floor and bright porcelain tiled walk-in shower. The new laundry room and utility rooms are enclosed with matching white doors, the design makes this space bright and welcoming. An important part of good basement renovation.
The result: A large, bright, open space for relaxing and entertaining. And a way to make the best of a flooded basement.
 Level Custom Build
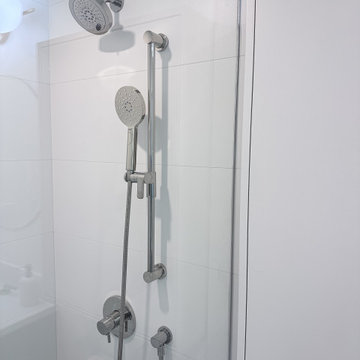
We gutted the bathroom and converted the bathtub to a standing shower. The shower trim was sourced from Riobel and the wall and floor tiles were sourced from a local supplier. We used real marble for the shower pan and floor and porcelain for the walls. The medicine cabinet and vanity were custom designed and built by our cabinetry designer. Two dimmable pot-lights were installed to keep the windowless space well lit.
 Globe Electric
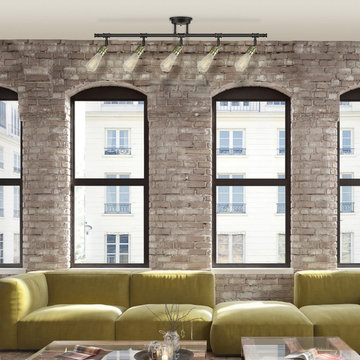
Set your space apart with Globe Electric's take on track lighting - the Rennes 5-Light Antique Brass and Oil Rubbed Bronze Track Lighting. By pairing antique brass sockets with an oil rubbed bronze finished bar, Globe has created a beautiful fixture that will bring a modern industrial feel to any space. The exposed vintage filament bulbs create an old world feel and are included to complete the look. Comes with all mounting hardware for quick and easy installation and four 60W S60 vintage filament E26 bulbs. Check out Globe Electric's assortment of designer vintage inspired bulbs to change the look of your fixture at any time!
 Essence Designs
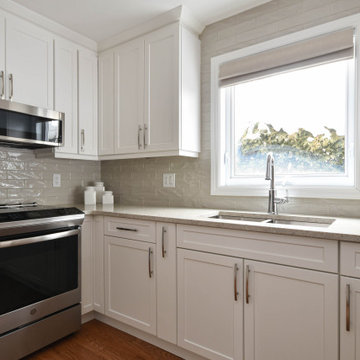
The upper cabinets were installed to the ceiling to maximize storage space.
Interior cabinet accessories such as “blind corner rev-a-shelf organized” where included to easily access all cookware.
There is now a designated servery area for coffee, drinks, additional storage.
Additional pantry storage along the entire wall provides ample food storage.
Increased the depth of the peninsula to add even more storage as well as countertop space for food prep.
Of course, adding new decorative lighting throughout is key. New pot lights, mini pendants over the peninsula, undercabinet cabinet lighting, and a new dining fixture on dimmable switches provide many opportunities to control and create various lighting scenes.
The classic white shaker style cabinets really brighten up the space. This cabinet style is perfect for those who prefer a contemporary and traditional style kitchen.
 Globe Electric
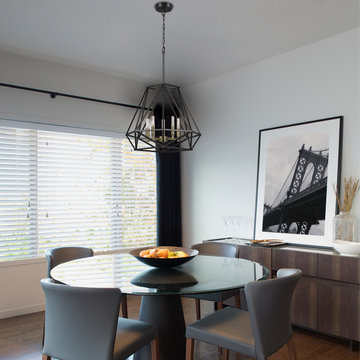
Fashioned after vintage inspired lighting Globe Electric's Sansa 5-Light Chandelier with a dark bronze finish adds a modern yet industrial feel to any space. This chandelier can be fully dimmable, allowing you to customize lighting ambiance and mood. Ideal for use in kitchens, restaurants, bars, and dining rooms - the dark bronze delivers the perfect look. The upward candelabra lights provide beautiful ambiance lighting. Includes all mounting hardware for quick and easy installation and requires five candelabra based 60W bulbs (sold separately). Globe Electric's 2.5W Vintage Edison Candelabra LED Bulbs are recommended to complete the look.
 GMI Design Group
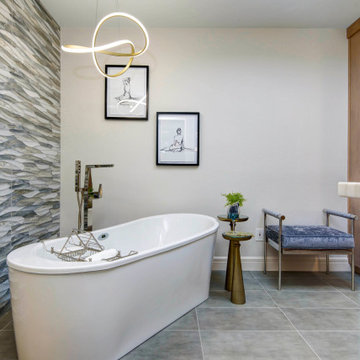
In this primary bathroom, the lighting scheme was key to achieve the client’s goals and create a space where the client would enjoy being. The bathroom felt cramped, dark, visually heavy. The client was also claustrophobic, making the use of the space uncomfortable.
The goal was to transform this space into a relaxed modern spa-like atmosphere, rethink and simplify the floorplan avoiding visual clutter, access natural light, add efficient lighting, and create more visual space.
The lighting plan was crucial to increase visual space. My first thought was to add a skylight to access natural light that is so effective in enlarging the feel of a space.
After looking at the attic and roof lines it became clear that this was not an option. After some research I found the perfect solution: a smart light fixture that mimics a window. It is installed between studs or ceiling joists. The fixture replicates the light of the sun during the day. It goes from soft morning light - to bright noon - to soft dawn light. By recessing the fixture into the ceiling, the skylight-look and extra height was achieved.
The benefits of this light go beyond beautiful design. The fixture is sustainable, energy efficient, and made to last for decades. It regulates the body’s circadian rhythm, helping against sleeping problems and seasonal affective disorder. It also integrates biophilic design, creating connections to nature and benefiting people that spend hours indoors.
The use of mood lighting was also key, creating a cozy, welcoming feel to this home-spa. All the lights are dimmable, and plenty of indirect light sources, like the gorgeous vanity pendants and LED mirrors, create the perfect setting. Not forgetting to mention the soft curves of the bathtub chandelier. This is the perfect place to relax in the bubbly bathtub!
 Poggenpohl Kitchens Hawaii
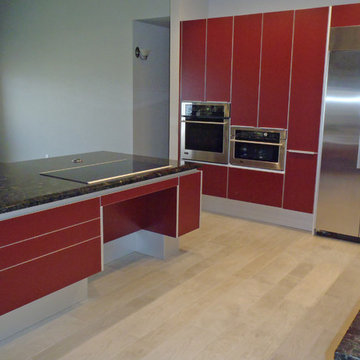
European style Poggenpohl kitchen offers a roomy island with induction cooktop and beverage refrigerator, wet wall with single dish drawer, Grohe fixtures and lift-up cabinet doors, and full-height wall including refrigeration, ovens and plenty of pantry space. All drawers and lift-up doors open at a gentle touch due to the Servo-drive installation. The lift-up doors may be lowered manually or with the touch of a recessed button. The roomy kitchen includes many Universal Design features like wide paths, dimmable lighting, roll-up cooktop and sink area, dish drawer, automatic drawer openers, pull-down shelves, pull-out pantries, and taller toe kick areas.
Photo Credit: Michelle Turner, UDCP
 Bespoke By Acorn
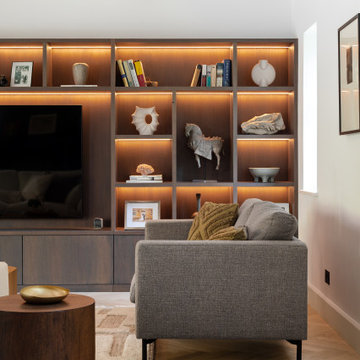
This impressive bespoke fitted media wall, tailored storage and display features, was handcrafted and installed by Bespoke by Acorn for our clients’ private family residence in Sutton, Surrey. Spanning the entire wall from floor to ceiling, the structure and style make the unit look and feel like an architectural part of the living room.
The custom-built joinery features handcrafted built-in storage and lighting, with plug sockets and cables elegantly concealed. We also created the curtain rail which integrates seamlessly into the TV unit and wall panelling achieving a cohesive, streamlined look.
Natural oak grain with a dark grey luxury finish
The custom-built TV wall cabinet is modern minimalist in design and flawlessly finished in oak with a graphite wood stain. This sophisticated deep grey colour reflects the resurgence of retro luxury in interior design and matches the style of the property’s interior décor scheme. A premium quality satin lacquer gives the surface a protective hardwearing finish.
Bespoke layout, storage and lighting
For this media wall unit, our clients wanted to have open made-to-measure display areas with low-level cupboards for storage. The lower cabinets have sleek, minimalist doors featuring an effortless, push to open, handle-free design. Bespoke integrated dimmable LED lighting which adds visual dimension, illuminates artworks and brings an attractive ambience to the room.
The upper grid layout achieves a pleasing sense of balance and harmony, with attractive pieces on display, while other items such as equipment and everyday essentials are discreetly stored behind closed doors.
 Decoden 3D walls
Fields-Led Feature Wall in a Contemporary Villa
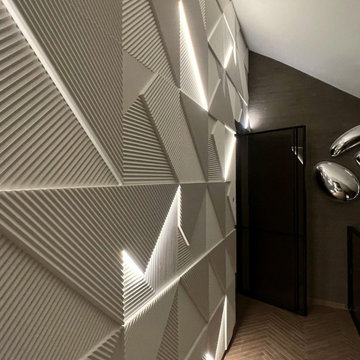
In this elegant private villa, we transformed the entrance hall into a striking architectural statement using our Fields-Led wall panels with integrated LED lighting. The dynamic geometric design creates a captivating interplay of texture, depth, and light, turning a functional hallway into a true focal point of the home.
The integrated LED lighting is fully dimmable via remote control, allowing the atmosphere to be adjusted effortlessly from subtle ambient illumination to a more dramatic visual effect. In addition, the lighting system has been seamlessly integrated into the villa’s existing home automation (domotics) system, providing intuitive control and enhancing the overall smart-home experience.
After installation, the entire feature wall was professionally finished and sprayed in a custom RAL colour, creating a refined and cohesive appearance that perfectly complements the interior design of the villa.
The result is a unique combination of innovative design, advanced lighting technology, and bespoke craftsmanship—demonstrating how our Fields-Led panels can elevate any interior space into a sophisticated architectural feature.
 Design Lifestyles, LLC
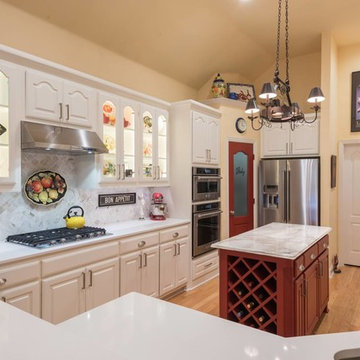
From color-less to color-full, this kitchen is the eye catching focal point of this home. Our clients had numerous pieces of colorful glassware from their world travels that they wanted to showcase. The upper four cabinet doors were modified for clear glass to match the existing pair of glass cabinets. The existing wood cabinets were painted white and the upper cabinets were accented with LED lighting inside and underneath. A gorgeous piece of Calcutta marble with natural red veining compliments the red painted island and the new custom red pantry door. The arabesque Calcutta backsplash offers a soft but elegant touch to the white quartz countertops around the perimeter of the kitchen. All new KitchenAid appliances were installed and a new dimmable lighting plan throughout the space offers optimal lighting for any time of day. This vibrantly colorful kitchen was photographed by Michael Hunter Photography.
 Aniko Nicholson Design
Let me walk you through how this unique powder room layout was transformed into a charming space filled with vintage charm:
First, I took a good look at the layout of the powder room to see what I was working with. I wanted to keep any special features while making improvements where needed.
Next, I added vintage-inspired fixtures like a pedestal sink, faucet with exposed drain (key detail) along with beautiful lighting to give the space that old hotel charm. I made sure to choose pieces with intricate details and finishes that matched the vintage vibe.

Then, I picked out some statement wallpaper with bold, vintage patterns to really make the room pop. Think damask, floral, or geometric designs in rich colours that transport you back in time; hello William Morris.
Of course, no vintage-inspired space is complete without antique accessories. I added mirrors, sconces, and artwork with ornate frames and unique details to enhance the room's vintage charm.
To add warmth and texture, I chose luxurious textiles like hand towels with interesting detail. These soft, plush fabrics really make the space feel cozy and inviting.
For lighting, I installed vintage-inspired fixtures such as a gun metal pendant light along with sophisticated sconces topped with delicate cream shades to create a warm and welcoming atmosphere. I made sure they had dimmable bulbs so you can adjust the lighting to suit your mood.
To enhance the vintage charm even further, I added architectural details like wainscoting, shiplap and crown molding. These details really elevate the space and give it that old-world feel.
I also incorporated unique artifacts and vintage finds, like cowbells and vintage signage, to add character and interest to the room. These items were perfect for displaying in our cabinet as decorative accents.
Finally, I upgraded the hardware with vintage-inspired designs to complement the overall aesthetic of the space. I chose pieces with modern detailing and aged finishes for an authentic vintage look.
And there you have it! I was able to transform a unique powder room layout into a charming space reminiscent of an old hotel.
 Shepel Homes - Kitchen and Bath
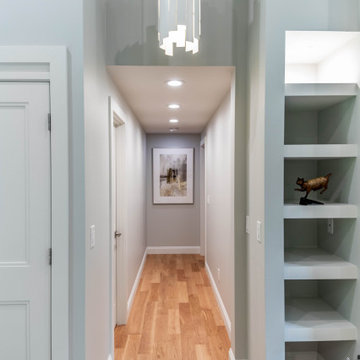
The old version of this living room was stuffy which is made worse by the placement and colors of the furniture. Today, this space feels light, airy, and welcoming. We went with an open living room design and added vaulted ceilings to get the maximum volume possible for the room. We painted all the walls white, added white 10-foot high French doors and windows, and installed beautiful oak floors with a matte finish, creating a very light space. Lastly, we added artisan-crafted hanging lights, dimmable recessed lights, and a remote-controlled natural gas fireplace.
 Silver Lining Builders

Modern kitchen with walnut countertop. We installed a single piece of painted glass for the backsplash and lit it with a strip of dimmable LED lighting recessed in the upper cabinets.
 Aniko Nicholson Design
Let me walk you through how this unique powder room layout was transformed into a charming space filled with vintage charm:
First, I took a good look at the layout of the powder room to see what I was working with. I wanted to keep any special features while making improvements where needed.
Next, I added vintage-inspired fixtures like a pedestal sink, faucet with exposed drain (key detail) along with beautiful lighting to give the space that old hotel charm. I made sure to choose pieces with intricate details and finishes that matched the vintage vibe.
Then, I picked out some statement wallpaper with bold, vintage patterns to really make the room pop. Think damask, floral, or geometric designs in rich colours that transport you back in time; hello William Morris.
Of course, no vintage-inspired space is complete without antique accessories. I added mirrors, sconces, and artwork with ornate frames and unique details to enhance the room's vintage charm.
To add warmth and texture, I chose luxurious textiles like hand towels with interesting detail. These soft, plush fabrics really make the space feel cozy and inviting.
For lighting, I installed vintage-inspired fixtures such as a gun metal pendant light along with sophisticated sconces topped with delicate cream shades to create a warm and welcoming atmosphere. I made sure they had dimmable bulbs so you can adjust the lighting to suit your mood.
To enhance the vintage charm even further, I added architectural details like wainscoting, shiplap and crown molding. These details really elevate the space and give it that old-world feel.

I also incorporated unique artifacts and vintage finds, like cowbells and vintage signage, to add character and interest to the room. These items were perfect for displaying in our cabinet as decorative accents.
Finally, I upgraded the hardware with vintage-inspired designs to complement the overall aesthetic of the space. I chose pieces with modern detailing and aged finishes for an authentic vintage look.
And there you have it! I was able to transform a unique powder room layout into a charming space reminiscent of an old hotel.
 Globe Electric
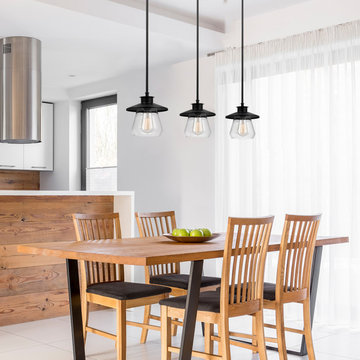
Fashioned after vintage inspired lighting Globe Electric’s Nate 1-Light Pendant adds a rustic industrial feel to any room. Hanging from an adjustable rod you can customize this fixture to your desired look and lighting needs. Fully compatible with dimmable LED bulbs and dimmer switch the clear glass shade and exposed bulb easily creates lighting ambiance and different moods. Ideal for use in kitchens, restaurants, bars, and dining rooms. Includes all mounting hardware for quick and easy installation and requires one 60W equivalent medium based light bulb (sold separately). Check out Globe Electric's vintage-inspired bulbs to add a classy unique touch.
 Essence Designs
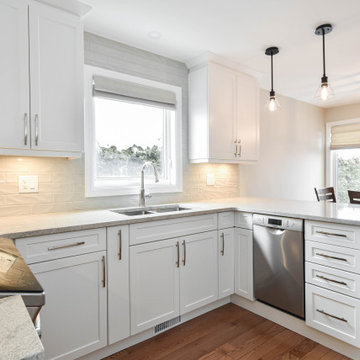
The upper cabinets were installed to the ceiling to maximize storage space.
Interior cabinet accessories such as “blind corner rev-a-shelf organized” where included to easily access all cookware.
There is now a designated servery area for coffee, drinks, additional storage.
Additional pantry storage along the entire wall provides ample food storage.
Increased the depth of the peninsula to add even more storage as well as countertop space for food prep.
Of course, adding new decorative lighting throughout is key. New pot lights, mini pendants over the peninsula, undercabinet cabinet lighting, and a new dining fixture on dimmable switches provide many opportunities to control and create various lighting scenes.
The classic white shaker style cabinets really brighten up the space. This cabinet style is perfect for those who prefer a contemporary and traditional style kitchen.
21