
Search results for "Installieren" in Home Design Ideas
 User
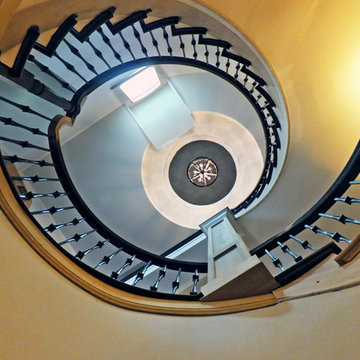
UserThis psircal staircaes in an luxury custom home instantly creates a sense of space and elegance. http://www.arthurrutenberghomes.com

 Before and After Builders, Inc.
New Shaker style pocket door entry from bedroom!
Mid-sized transitional kids' white tile and porcelain tile porcelain tile, gray floor and double-sink alcove shower photo with shaker cabinets, white cabinets, a two-piece toilet, gray walls, an undermount sink, quartz countertops, a hinged shower door, white countertops and a built-in vanity
Mid-sized transitional kids' white tile and porcelain tile porcelain tile, gray floor and double-sink alcove shower photo with shaker cabinets, white cabinets, a two-piece toilet, gray walls, an undermount sink, quartz countertops, a hinged shower door, white countertops and a built-in vanity

Find the right local pro for your project

 G and S Installation USA, LLC.
Another exterior shot showing the large 8'-7" x 8' fixed unit installed and glazed. Cant even tell we added the trim because it matches so flawlessly. More pictures coming once they finish the exterior renovation!

 Suburban Steel Supply Company
Large minimalist wooden l-shaped staircase photo in Indianapolis with metal risers



 Richmond American
A 4-poster bed, a private balcony, two-toned paint and abundant natural light make this master bedroom in Highland a wonderful place to wake each morning. Follow the link to our website to see where we build this inspired floor plan.

 Matthew Cunningham Landscape Design LLC
Matthew Cunningham Landscape Design LLC
Example of a transitional home design design in Boston
Example of a transitional home design design in Boston

 Till Gardens
Photography: John Knowlton/Till Gardens.
Project completed while employed at Oehme, van Sweden and Associates.
This is an example of a large transitional full sun landscaping in New York.
This is an example of a large transitional full sun landscaping in New York.

 Soda Pop Design Inc.
Custom design by Cynthia Soda of Soda Pop Design Inc. in Toronto, Canada. Photography by Stephani Buchman Photography.
Construction by: Master Edge Homes Markham

 J&S Painting Contractors And Home Improvement
Example of a large classic carpeted and gray floor basement design in DC Metro with gray walls and no fireplace

 Advance Design Studio, Ltd.
Mid-sized mid-century modern master white tile and porcelain tile porcelain tile, black floor, double-sink and wood ceiling freestanding bathtub photo in Chicago with shaker cabinets, brown cabinets, green walls, quartzite countertops, white countertops and a freestanding vanity

 User
UserChrisse Allan
Example of a small transitional kids' beige tile and ceramic tile porcelain tile alcove bathtub design in Toronto with a drop-in sink, recessed-panel cabinets, dark wood cabinets, laminate countertops, a one-piece toilet and white walls
Example of a small transitional kids' beige tile and ceramic tile porcelain tile alcove bathtub design in Toronto with a drop-in sink, recessed-panel cabinets, dark wood cabinets, laminate countertops, a one-piece toilet and white walls

 Design8, LLC
White River granite, Honed marble granite
Example of a classic kitchen design in New Orleans
Example of a classic kitchen design in New Orleans
 Mast & Co. Builders
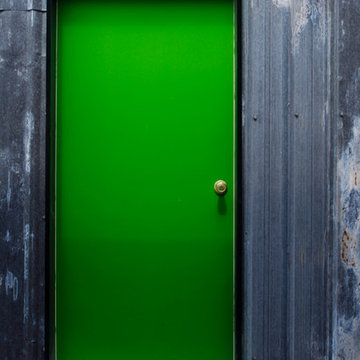
Reclaimed steel siding with rust and staining
photo by Michael Haywood
Inspiration for a mid-sized modern gray metal exterior home remodel
Inspiration for a mid-sized modern gray metal exterior home remodel

 RoSal Enterprises
Porthole near dog door.
Mid-sized arts and crafts gray one-story stone house exterior photo in New York with a shed roof and a mixed material roof
Mid-sized arts and crafts gray one-story stone house exterior photo in New York with a shed roof and a mixed material roof
 ershworks
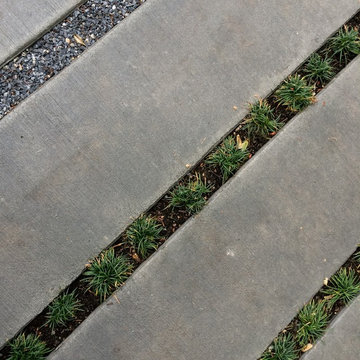
Cast concrete strips make up new patio and stepping stones. The dark grey concrete is stained contrasting nicely with Dwarf mondo grass and blending with the decomposed granite.
Photo credit: Ashley Thorner
photo credit: Ashley ThornerAshley Thorner

 Woodhaven Log & Lumber
You could toss up a small cabin with aluminum siding, but why? You could have one that sports WoodHaven's quality craftsmanship, tongue and groove siding and trim.
7