
Search results for "Installing floor to ceiling" in Home Design Ideas

 User
Chibi Moku
Enclosed kitchen - mid-sized scandinavian galley light wood floor enclosed kitchen idea in Los Angeles with a single-bowl sink, flat-panel cabinets, white cabinets, quartz countertops, blue backsplash, porcelain backsplash and stainless steel appliances
Enclosed kitchen - mid-sized scandinavian galley light wood floor enclosed kitchen idea in Los Angeles with a single-bowl sink, flat-panel cabinets, white cabinets, quartz countertops, blue backsplash, porcelain backsplash and stainless steel appliances


Find the right local pro for your project
 Custom Surface Solutions
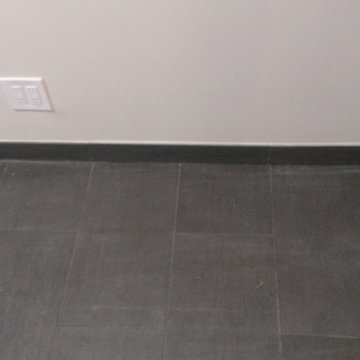
 (www.css-tile.com) - Owner Craig Thompson (512) 430-1215. This project shows a master bathroom remodel. It includes a Porcelanosa large panel tile shower walls, pebble tile shower floor, penny tile wainscot and backsplash, 24 x 12 porcelain tile floor, and IKEA and custom cabinets.

 The Red Shutters - Marina Case
Cape Cod; Dennis, MA
This kitchen beautifully captures the essence of a Cape Cod coastal style, blending a light, airy color palette with high-end, functional elements.
The room is centered around a kitchen island with a dark countertop and classic turned legs, offering a striking visual contrast to the mostly white space. The island provides both a spacious workspace and a casual dining area with woven bar stools that feature a subtle patterned cushion. Above the island, two modern pendant lights with polished metal shades serve as a focal point and provide task lighting.
The kitchen's main work area features a white farmhouse sink situated beneath a large window, which floods the space with natural light. The countertops and full-height backsplash are a single slab of white marble with delicate veining, creating a clean and luxurious surface. The white shaker-style cabinetry, including glass-front cabinets for displaying dishes, reinforces the traditional coastal aesthetic. On the far left, a large, integrated refrigerator with sleek handles maintains the clean, built-in look of the cabinetry. The light wood floors provide warmth and a connection to natural elements, completing the inviting and sophisticated feel of the room.
 Orange Wallpaper Hanger
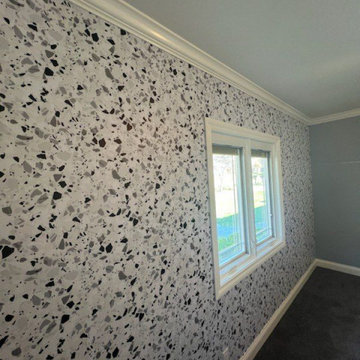
Wallpaper Installation – Guest Room in Casselberry
Elevate your guest experience with professional wallpaper installation in Casselberry. As your local wallpaper specialist, I create welcoming retreats that combine comfort and style with Central Florida flair.
✔ Guest Room-Specific Features
Durable scrubbable vinyl for high-use spaces
Peel-and-stick options for easy seasonal refreshes
Humidity-resistant materials (ideal for Florida seasons)
✔ Casselberry-Adapted Solutions
Fade-proof prints for sunny rooms
Mold/mildew resistant coatings
Sound-dampening textures for privacy
✔ Complete Services
Accent walls behind beds or seating areas
Ceiling treatments for added dimension
Wallpaper repair for existing installations
Why Casselberry Homeowners Choose Us:
✔ 1-Day Refresh – Ready before guests arrive
✔ Free Design Consultations – Local style expertise
✔ Senior & Military Discounts
✔ Pet-Friendly Materials
Popular Casselberry Styles:
• Florida Casual – Palm motifs & coastal colors
• Modern Botanical – Oversized tropical leaves
• Lakeside Retreat – Water-inspired blues/greens
• Timeless Neutrals – Versatile for all guests
Serving All Casselberry – From Secret Lake to Red Bug Lake areas.

 Risa Boyer Architecture
Lincoln Barbour
Inspiration for a mid-sized 1960s l-shaped beige floor and concrete floor wet bar remodel in Portland with flat-panel cabinets, light wood cabinets, an undermount sink and white countertops
Inspiration for a mid-sized 1960s l-shaped beige floor and concrete floor wet bar remodel in Portland with flat-panel cabinets, light wood cabinets, an undermount sink and white countertops



 Visual Jill Inc.
photography by John Hayes
Open concept kitchen - country galley medium tone wood floor open concept kitchen idea in San Francisco with a farmhouse sink, green cabinets, white appliances and an island
Open concept kitchen - country galley medium tone wood floor open concept kitchen idea in San Francisco with a farmhouse sink, green cabinets, white appliances and an island

 Truss Interiors & Renovations
This bright dining room features a monumental wooden dining table with green leather dining chairs with black legs. The wall is covered in green grass cloth wallpaper. Close up photographs of wood sections create a dramatic artistic focal point on the dining area wall. Wooden accents throughout.

 Bryan Contracting Group
Drop-in bathtub - huge transitional master gray tile and ceramic tile ceramic tile and white floor drop-in bathtub idea in New Orleans with shaker cabinets, white cabinets, gray walls and a hinged shower door

 Jim Schmid Photography
Example of a trendy u-shaped medium tone wood floor, brown floor and wood ceiling kitchen design in Charlotte with an undermount sink, shaker cabinets, white cabinets, stainless steel appliances, an island and gray countertops
 Orange Wallpaper Hanger
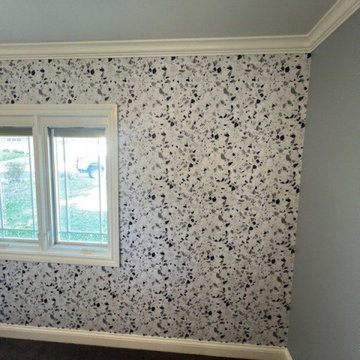
Wallpaper Installation – Guest Room in Casselberry
Elevate your guest experience with professional wallpaper installation in Casselberry. As your local wallpaper specialist, I create welcoming retreats that combine comfort and style with Central Florida flair.
✔ Guest Room-Specific Features
Durable scrubbable vinyl for high-use spaces
Peel-and-stick options for easy seasonal refreshes
Humidity-resistant materials (ideal for Florida seasons)
✔ Casselberry-Adapted Solutions
Fade-proof prints for sunny rooms
Mold/mildew resistant coatings
Sound-dampening textures for privacy
✔ Complete Services
Accent walls behind beds or seating areas
Ceiling treatments for added dimension
Wallpaper repair for existing installations
Why Casselberry Homeowners Choose Us:
✔ 1-Day Refresh – Ready before guests arrive
✔ Free Design Consultations – Local style expertise
✔ Senior & Military Discounts
✔ Pet-Friendly Materials
Popular Casselberry Styles:
• Florida Casual – Palm motifs & coastal colors
• Modern Botanical – Oversized tropical leaves
• Lakeside Retreat – Water-inspired blues/greens
• Timeless Neutrals – Versatile for all guests
Serving All Casselberry – From Secret Lake to Red Bug Lake areas.

 Krystina Hollenbeck for HiLuXeLifestyle
photo credit: Bethany Paige Photography
Small transitional guest carpeted bedroom photo in Las Vegas with blue walls
Small transitional guest carpeted bedroom photo in Las Vegas with blue walls

Sponsored
Columbus, OH

Structural Remodeling
Franklin County's Heavy Timber Specialists | Best of Houzz 2020!

 Morgan Howarth Photography
Trendy powder room photo in Baltimore with a vessel sink
Trendy powder room photo in Baltimore with a vessel sink

 MILLER + MILLER Architectural Photography
As you enter Le Grand Rêve the interior of the rotunda greets you in spectacular fashion. The railings of the marble stone staircase are black wrought iron with 24k gold accents and wooden handrails. The wall sconces and Rotunda Chandelier are 24k gold and Quartz crystal. The inside of the Rotunda dome is custom hand made inlaid Venetian Plaster Moulding. A Tiffany glass dome crowns the very top of the rotunda. Incredible.
Miller + Miller Architectural Photography

 Wolstenholme Associates, LLC
photo by Katrina Mojzesz http://www.topkatphoto.com
Large country medium tone wood floor kitchen/dining room combo photo in Philadelphia with no fireplace and beige walls
Large country medium tone wood floor kitchen/dining room combo photo in Philadelphia with no fireplace and beige walls



Sponsored
Columbus, OH

Wannemacher Interiors
Customized Award-Winning Interior Design Solutions in Franklin Cnty OH

 Tileshop
Bathroom Installation with vintage clawfoot tub.
Inspiration for a mid-sized contemporary master blue tile and porcelain tile porcelain tile and multicolored floor freestanding bathtub remodel in San Francisco with gray walls
Inspiration for a mid-sized contemporary master blue tile and porcelain tile porcelain tile and multicolored floor freestanding bathtub remodel in San Francisco with gray walls

 Kayron Brewer, CMKBD / Studio K B
Drew Rice, Red Pants Studio
Inspiration for a transitional l-shaped medium tone wood floor and brown floor open concept kitchen remodel in Seattle with shaker cabinets, beige cabinets, beige backsplash, stainless steel appliances, an undermount sink, quartzite countertops, subway tile backsplash and an island
Inspiration for a transitional l-shaped medium tone wood floor and brown floor open concept kitchen remodel in Seattle with shaker cabinets, beige cabinets, beige backsplash, stainless steel appliances, an undermount sink, quartzite countertops, subway tile backsplash and an island


228