
Search results for "Installing" in Home Design Ideas



 Carson's Cabinetry & Design
Aaron Bailey
Example of a mid-sized classic l-shaped dark wood floor eat-in kitchen design in Miami with a farmhouse sink, recessed-panel cabinets, white cabinets, gray backsplash, stainless steel appliances, an island, marble countertops and ceramic backsplash
Example of a mid-sized classic l-shaped dark wood floor eat-in kitchen design in Miami with a farmhouse sink, recessed-panel cabinets, white cabinets, gray backsplash, stainless steel appliances, an island, marble countertops and ceramic backsplash

 Terra Firma Custom Homes
Custom cabinet hardware and metal range hood make this rustic mountain kitchen a centerpiece in the house.
Mountain style l-shaped kitchen photo in Denver with an undermount sink, dark wood cabinets, granite countertops, brown backsplash, metal backsplash, stainless steel appliances and shaker cabinets
Mountain style l-shaped kitchen photo in Denver with an undermount sink, dark wood cabinets, granite countertops, brown backsplash, metal backsplash, stainless steel appliances and shaker cabinets
Find the right local pro for your project

 Joel Contreras
Jason Roehner
Bathroom - industrial white tile and subway tile medium tone wood floor bathroom idea in Phoenix with wood countertops, an integrated sink, white walls, flat-panel cabinets, medium tone wood cabinets and brown countertops
Bathroom - industrial white tile and subway tile medium tone wood floor bathroom idea in Phoenix with wood countertops, an integrated sink, white walls, flat-panel cabinets, medium tone wood cabinets and brown countertops

 Keystone Millworks Inc
Addison Hill Photography
Utility room - farmhouse l-shaped dark wood floor utility room idea in Atlanta with white walls and a side-by-side washer/dryer
Utility room - farmhouse l-shaped dark wood floor utility room idea in Atlanta with white walls and a side-by-side washer/dryer

 Misiaszek Turpin pllc
The 800 square-foot guest cottage is located on the footprint of a slightly smaller original cottage that was built three generations ago. With a failing structural system, the existing cottage had a very low sloping roof, did not provide for a lot of natural light and was not energy efficient. Utilizing high performing windows, doors and insulation, a total transformation of the structure occurred. A combination of clapboard and shingle siding, with standout touches of modern elegance, welcomes guests to their cozy retreat.
The cottage consists of the main living area, a small galley style kitchen, master bedroom, bathroom and sleeping loft above. The loft construction was a timber frame system utilizing recycled timbers from the Balsams Resort in northern New Hampshire. The stones for the front steps and hearth of the fireplace came from the existing cottage’s granite chimney. Stylistically, the design is a mix of both a “Cottage” style of architecture with some clean and simple “Tech” style features, such as the air-craft cable and metal railing system. The color red was used as a highlight feature, accentuated on the shed dormer window exterior frames, the vintage looking range, the sliding doors and other interior elements.
Photographer: John Hession

 Brandon Architects, Inc.
Jeri Koegel
Inspiration for a coastal medium tone wood floor wine cellar remodel in Orange County
Inspiration for a coastal medium tone wood floor wine cellar remodel in Orange County

 Lisa Gabrielson Design
Focal wall with open shelving, subway tile, and stainless appliances. Lisa Gabrielson. J. Schoenberger Photo: Lauren Rubinstein
Inspiration for a farmhouse u-shaped eat-in kitchen remodel in Atlanta with a farmhouse sink, shaker cabinets, white cabinets, granite countertops, white backsplash, ceramic backsplash and stainless steel appliances
Inspiration for a farmhouse u-shaped eat-in kitchen remodel in Atlanta with a farmhouse sink, shaker cabinets, white cabinets, granite countertops, white backsplash, ceramic backsplash and stainless steel appliances

 PB Kitchen Design
Reminiscent of a villa in south of France, this Old World yet still sophisticated home are what the client had dreamed of. The home was newly built to the client’s specifications. The wood tone kitchen cabinets are made of butternut wood, instantly warming the atmosphere. The perimeter and island cabinets are painted and captivating against the limestone counter tops. A custom steel hammered hood and Apex wood flooring (Downers Grove, IL) bring this room to an artful balance.
Project specs: Sub Zero integrated refrigerator and Wolf 36” range
Interior Design by Tony Stavish, A.W. Stavish Designs
Craig Dugan - Photographer

 Designline
This room was redesigned to accommodate the latest in audio/visual technology. The exposed brick fireplace was clad with wood paneling, sconces were added and the hearth covered with marble.
photo by Anne Gummerson

 Alderwood Landscape Architecture and Construction
Brian Parks
Example of a classic stone patio design in Seattle with a fire pit and no cover
Example of a classic stone patio design in Seattle with a fire pit and no cover

 R Michael Cross Design Group
Example of a transitional u-shaped dark wood floor open concept kitchen design in Richmond with an undermount sink, shaker cabinets, white cabinets, gray backsplash, stainless steel appliances and an island

 Leili Design Studio
Mid-sized trendy open concept light wood floor and beige floor living room photo with white walls, no fireplace and no tv

 Pinney Designs
Dedicated laundry room - coastal gray floor dedicated laundry room idea in Boston with white cabinets, gray walls, a side-by-side washer/dryer, white countertops and shaker cabinets

 Banner Day Interiors
Example of a beach style brick floor sunroom design in San Francisco with a standard ceiling



 Cory Connor Designs
KazArts Photography
Inspiration for a mid-sized contemporary ceramic tile kitchen pantry remodel in New York
Inspiration for a mid-sized contemporary ceramic tile kitchen pantry remodel in New York

 Infinity Custom Homes, LP
Nora Best
Elegant dark wood floor kitchen photo in Other with a farmhouse sink, shaker cabinets, white cabinets, stainless steel appliances and an island
Elegant dark wood floor kitchen photo in Other with a farmhouse sink, shaker cabinets, white cabinets, stainless steel appliances and an island
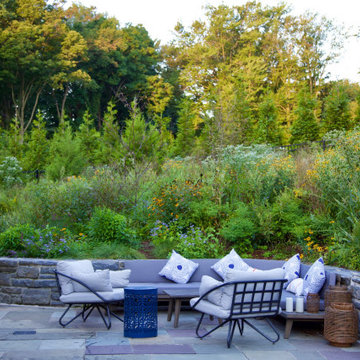
 Refugia Design/Build
This backyard patio garden was transformed with the client’s goal of minimizing lawn and creating intimate gathering space. Layered perennial beds are filled with a rich diversity of texture, form and color, enveloping the patio with stunning 3-dimensional views. Take a wander into the planting and you’ll find a meandering exploratory pathway that immerses you in nature’s sounds, movement and smells, up close. This grassy channel also provides the kids fun access from one playing area to the next, hidden from the grown-ups, free to roam and explore.

 A la Maison Home and Lifestyle LLC
Inspiration for a country open concept dark wood floor, brown floor, exposed beam, shiplap ceiling and vaulted ceiling living room remodel in New York with gray walls, a ribbon fireplace, a stacked stone fireplace and a wall-mounted tv
158