
Search results for "Installing" in Home Design Ideas

 Milgard Windows & Doors
Essence Series® wood windows by Milgard.
http://bit.ly/1LUMWp0
Example of a classic white three-story exterior home design in Seattle
Example of a classic white three-story exterior home design in Seattle
 R|House Design Build

Wet bar - mid-sized transitional u-shaped dark wood floor wet bar idea in Minneapolis with an undermount sink, gray cabinets, concrete countertops, white backsplash, subway tile backsplash and shaker cabinets
 The Royal Green Appliance Companies
Photographer: Tim Lee - Designer: Jeff Eakley
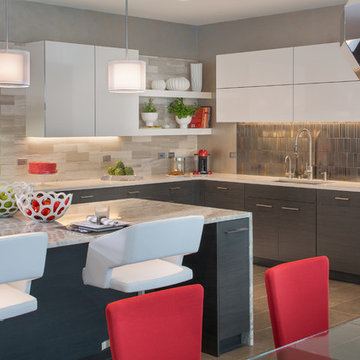
Eat-in kitchen - contemporary eat-in kitchen idea in New York with quartz countertops
Eat-in kitchen - contemporary eat-in kitchen idea in New York with quartz countertops
Find the right local pro for your project
 Hartung Construction, Inc.
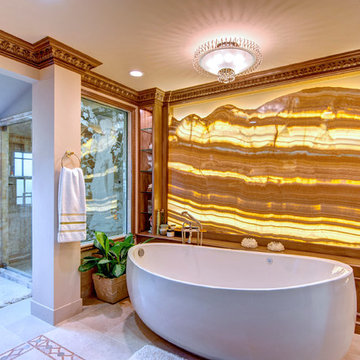
Beautiful piece of Onyx stone with custom back-lighting acts as the stunning centerpiece in this master bathroom. As part of a recently remodeled home.

 Spire Integrated Systems Inc.
Tucked away in the backwoods of Torch Lake, this home marries “rustic” with the sleek elegance of modern. The combination of wood, stone and metal textures embrace the charm of a classic farmhouse. Although this is not your average farmhouse. The home is outfitted with a high performing system that seamlessly works with the design and architecture.
The tall ceilings and windows allow ample natural light into the main room. Spire Integrated Systems installed Lutron QS Wireless motorized shades paired with Hartmann & Forbes windowcovers to offer privacy and block harsh light. The custom 18′ windowcover’s woven natural fabric complements the organic esthetics of the room. The shades are artfully concealed in the millwork when not in use.
Spire installed B&W in-ceiling speakers and Sonance invisible in-wall speakers to deliver ambient music that emanates throughout the space with no visual footprint. Spire also installed a Sonance Landscape Audio System so the homeowner can enjoy music outside.
Each system is easily controlled using Savant. Spire personalized the settings to the homeowner’s preference making controlling the home efficient and convenient.
Builder: Widing Custom Homes
Architect: Shoreline Architecture & Design
Designer: Jones-Keena & Co.
Photos by Beth Singer Photographer Inc.

Example of a huge trendy l-shaped medium tone wood floor and brown floor open concept kitchen design in San Francisco with a farmhouse sink, flat-panel cabinets, gray cabinets, marble countertops, white backsplash, marble backsplash, stainless steel appliances, an island and white countertops
 Laurie Ghielmetti
Andre Bernard Photography

Inspiration for a large contemporary gray floor hallway remodel in San Francisco with beige walls
Inspiration for a large contemporary gray floor hallway remodel in San Francisco with beige walls


 NatureScape Lighting
Architectural Lighting on stone facade for Homes of distinction.
This is an example of a huge traditional front yard landscaping in New York.
This is an example of a huge traditional front yard landscaping in New York.
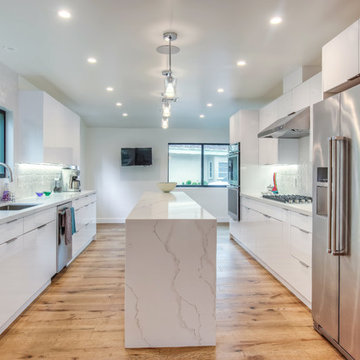
 Spazio LA
The new kitchen features Eurostone engineered quartz countertops, flat panel white cabinets with a lacquer finish, white textured porcelain tile backsplash, new black aluminum windows, all new Jenn-Air stainless steel appliances white oak French engineered wood floors.
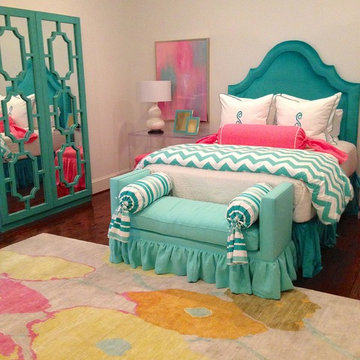
 Madison Lily Rugs
Fireworks Berry Rug By Madison Lily
Example of a minimalist girl medium tone wood floor kids' room design in Houston with white walls
Example of a minimalist girl medium tone wood floor kids' room design in Houston with white walls



 Board & Vellum
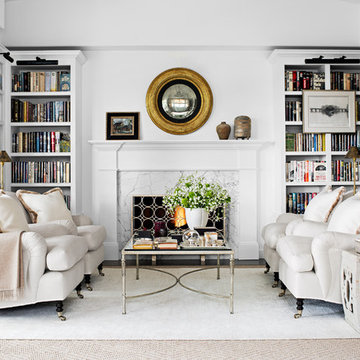
The Living, Dining, and Family Rooms open into each other and are trimmed by bright white trim for a fresh and dramatic appearance.
John Wilbanks Photography
 John De Bastiani Inc
Example of a classic formal dark wood floor and brown floor living room design in Los Angeles with white walls, a standard fireplace and a stone fireplace
 Vita Verde

A green space for children in an urban environment to play outside is very valuable. That space can be a nearby playground, a park or even better a balcony, like in this case. Unique decoration that catches the eye of any visitor contributes to the cheerful atmosphere of the balcony. The floor has been covered by artificial grass, which is a safe and appropriate material for the small ones to play on the floor. At the west side there is a vegetables bed with a low bench, which creates a safe limit and can also be used by children. When there is not much time to go to a playground, this balcony is a perfect solution for spending fun moments outside.

 Patrick Lannan Designs


This is an example of a mid-sized modern shade front yard gravel garden path in San Francisco.
 oRat, inc.

Inspiration for a mid-sized coastal galley seated home bar remodel in Chicago with an undermount sink, solid surface countertops, gray backsplash and stone tile backsplash

172