
Search results for "Installment" in Home Design Ideas

 Kitchen Choreography
Jason Hulet Photography
Inspiration for a mid-sized coastal formal and enclosed medium tone wood floor living room remodel in Other with white walls, a standard fireplace, a stone fireplace and no tv
Inspiration for a mid-sized coastal formal and enclosed medium tone wood floor living room remodel in Other with white walls, a standard fireplace, a stone fireplace and no tv

 The Cabinet Gallery
Transitional l-shaped white floor dedicated laundry room photo in Salt Lake City with an undermount sink, recessed-panel cabinets, gray cabinets, gray walls and beige countertops

 Bestbath
 https://bestbath.com/products/showers/barrier-free/
Bestbath commercial shower faux tile shower walk in shower
walk in shower base
walk in shower pan
walk in shower
walk in shower installation instructions
handicap walk in showers
walk in shower base sizes
water stopper for walk in shower
ada walk in shower kits
walk in shower kits
ada walk in shower kits
one piece fiberglass walk in shower
shower bases for walk in showers
ada walk in shower
walk in shower with seat
walk in shower stalls
walk in shower base pan
best walk in shower kits
best quality walk in shower enclosures
ada walk in shower
walk in shower for disabled person
fiberglass walk in shower
fiberglass walk in shower
walk in shower sizes
walk in shower enclosure ideas
how to build a walk in shower from scratch
walk in shower base kit
best walk in shower enclosures
walk in shower door width
types of walk in showers
tub to walk in shower
how to build a shower base for walk in shower
walk in shower designs
american standard walk in shower
fancy walk in showers
fiberglass walk in shower ideas
shower curtain length for walk in shower
tub to walk in shower conversion kit
walk in shower walls
walk in shower and bath
prefab walk in shower
how to change a tub into a walk in shower
awesome walk in showers
standard walk in shower size
curbless walk in shower
walk in shower with window
walk in shower with tub inside
walk in shower bathroom designs
walk in shower dimensions
remove tub install walk in shower
one piece walk in shower
small walk in shower enclosures
walk in showers canada
how to build a walk in shower pan
framing a walk in shower
how do you build a walk in shower
installing a walk in shower floor
tile walk in shower kits
walk in shower base construction
pictures of ceramic tile walk in showers
how to tile a walk in shower video
walk in shower combo
walk in shower design dimensions
walk in shower drain
60 inch walk in shower kits
walk in shower with seat designs
walk in shower remodel pictures
30x60 walk in shower
beautiful walk in showers
walk in showers for elderly prices
small walk in shower remodel ideas
pictures of walk in showers
walk in showers for seniors
tile walk in shower
buy walk in shower
standard walk in shower dimensions
large walk in shower ideas
manhattan walk in shower enclosures
bathtub size walk in shower
walk in shower definition
walk in shower size requirements
walk in shower width
no curb walk in shower
what is a walk in shower
walk in shower floor
one piece walk in shower units
building a walk in shower
walk in shower installation
images of bathrooms with walk in showers
walk in shower enclosures with seat
walk in shower units for sale
houzz walk in shower
small bathroom with tub and walk in shower
large walk in showers with seats
walk in shower designs with bench
walk in shower with bench
best walk in shower tray
diy walk in shower pan
walk in shower accessories
walk in shower units for disabled
walk in shower ideas for elderly
hotels with walk in showers near me
cheap walk in showers
luxury walk in shower designs
walk in shower drain location
ideas walk in shower enclosure
walk in shower base for tile
building a walk in shower pan
cheap walk in shower enclosures
how to fit a walk in shower
walk in shower units with seat
disabled walk in shower enclosures
5 walk in shower
walk in shower bath
walk in shower vs bathtub
how to build a walk in shower base
seats for walk in showers
large walk in shower designs
walk in shower construction
walk in shower insert
how to walk in shower
how to put in a walk in shower
walk in shower and bath combinations
walk in shower pan kit
walk in shower ideas with seat
walk in shower tub insert
walk in shower price comparison
custom walk in shower
walk in shower drain install
how to clean a walk in shower
american standard walk in shower with seat
walk in showers for mobile homes
shower walk in tub combo
small walk in shower designs
corner walk in shower ideas
large walk in shower enclosures
replace tub with walk in shower
high end walk in showers
corner walk in shower
walk in shower with tub combo
walk in shower with tub combo
walk in shower stall with seat
best shower curtain for walk in shower
large walk in shower units
custom walk in shower ideas
walk in shower picture gallery
how to make a tiled walk in shower
open walk in shower
walk in shower prices
walk in shower options
walk in showers for sale
how to build a walk in shower
walk in shower tub for seniors
modern walk in shower
shower curtain for walk in shower
walk in shower with tub in front
walk in shower with bench seat
walk in shower surround
bathroom walk in shower tile
walk in shower curtain
walk in shower floor construction
shower curtain ideas for walk in showers
walk in shower materials
small walk in shower kits
grab bar placement in walk in shower
cool walk in showers
corner walk in shower designs
how to install a walk in shower
walk in shower stalls designs
walk in shower plans and specs
walk in shower stall ideas
best walk in showers
best walk in shower for elderly
bathroom with walk in showers ideas
walk in shower without door dimensions
walk in shower reviews
roll in shower vs walk in shower
walk in shower remodel ideas
cheap walk in shower kits
bathroom remodel ideas walk in shower
modern walk in shower designs
walk in shower units
pictures of walk in showers with seats
ada walk in shower dimensions
walk in shower curtain liner
how big is a walk in shower
walk in shower kits with seat
remove tub and install walk in shower
walk in shower floor ideas
walk in shower handicap accessible
5 foot walk in shower
best walk in shower designs
walk in showers with seats cost
walk in shower water barrier
fiberglass walk in shower units
cool walk in shower ideas
walk in shower bath with seat
pictures of bathrooms with walk in showers
Find the right local pro for your project

 Sutro Architects
Interiors by Kendall Wilkinson Design Photography by Drew Kelly
Home office - small contemporary built-in desk home office idea in San Francisco
Home office - small contemporary built-in desk home office idea in San Francisco

 Middlefork Luxury Home Builders
Rising amidst the grand homes of North Howe Street, this stately house has more than 6,600 SF. In total, the home has seven bedrooms, six full bathrooms and three powder rooms. Designed with an extra-wide floor plan (21'-2"), achieved through side-yard relief, and an attached garage achieved through rear-yard relief, it is a truly unique home in a truly stunning environment.
The centerpiece of the home is its dramatic, 11-foot-diameter circular stair that ascends four floors from the lower level to the roof decks where panoramic windows (and views) infuse the staircase and lower levels with natural light. Public areas include classically-proportioned living and dining rooms, designed in an open-plan concept with architectural distinction enabling them to function individually. A gourmet, eat-in kitchen opens to the home's great room and rear gardens and is connected via its own staircase to the lower level family room, mud room and attached 2-1/2 car, heated garage.
The second floor is a dedicated master floor, accessed by the main stair or the home's elevator. Features include a groin-vaulted ceiling; attached sun-room; private balcony; lavishly appointed master bath; tremendous closet space, including a 120 SF walk-in closet, and; an en-suite office. Four family bedrooms and three bathrooms are located on the third floor.
This home was sold early in its construction process.
Nathan Kirkman

 In Harmony Sustainable Landscapes
A large Buddha defines the patio area. A stone pathway wends its way through the landscape and past the rain garden.
Design ideas for an asian partial sun stone landscaping in Seattle.
Design ideas for an asian partial sun stone landscaping in Seattle.

 Sonco Pools & Spas
Jim Spelman
Patio - large traditional backyard stone patio idea in Chicago with a gazebo
Patio - large traditional backyard stone patio idea in Chicago with a gazebo

 MICHAEL WHALEY INTERIORS, INC
Stunning water views surround this chic and comfortable porch with limestone floor, fieldstone fireplace, chocolate brown wicker and custom made upholstery. Photo by Durston Saylor

 Flinn Designs
Beach style u-shaped white floor dedicated laundry room photo in Orange County with a farmhouse sink, recessed-panel cabinets, white cabinets, white walls, a side-by-side washer/dryer and gray countertops



 Markalunas Architecture and Design, LLC
Lake Front Country Estate, designed by Tom Markalunas and built by Resort Custom Homes. Photogrpahy by Rachael Boling
Inspiration for a huge timeless two-story stone exterior home remodel in Other
Inspiration for a huge timeless two-story stone exterior home remodel in Other

 Elms Interior Design
Photography by Michael J. Lee
Powder room - mid-sized transitional beige tile and matchstick tile marble floor powder room idea in Boston with a one-piece toilet, an integrated sink and concrete countertops
Powder room - mid-sized transitional beige tile and matchstick tile marble floor powder room idea in Boston with a one-piece toilet, an integrated sink and concrete countertops

 DiMauro Architects, Inc.
Warren Jagger Photography
Example of a beach style bathroom design in Providence with a console sink, white cabinets and white walls
Example of a beach style bathroom design in Providence with a console sink, white cabinets and white walls

 Andrea Brodfuehrer
Mollie Vogt-Welch
Small elegant master white tile and subway tile porcelain tile bathroom photo in New York with an undermount sink, black cabinets, marble countertops and white walls
Small elegant master white tile and subway tile porcelain tile bathroom photo in New York with an undermount sink, black cabinets, marble countertops and white walls
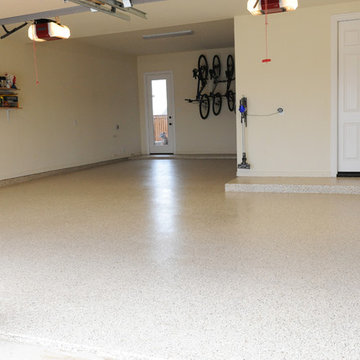
 Diamond Cut Garage Floors - Garage Floor Coatings
Epoxy garage floor. Vinyl chip broadcast. Shoreline(color) in Frisco Tx
Inspiration for a mid-sized timeless attached two-car garage remodel in Dallas
Inspiration for a mid-sized timeless attached two-car garage remodel in Dallas



 Bluestem Remodeling
"Brandon Stengel - www.farmkidstudios.com”
Example of a small danish multicolored floor mudroom design in Minneapolis with green walls
Example of a small danish multicolored floor mudroom design in Minneapolis with green walls

 Post 31 Interiors
Emily Minton Redfield Photography
Brad Norris Architecture
Example of a large cottage medium tone wood floor and brown floor great room design in Denver with white walls and no fireplace
Example of a large cottage medium tone wood floor and brown floor great room design in Denver with white walls and no fireplace
 SoCal Contractor
Interior Design by LoriDennis.com
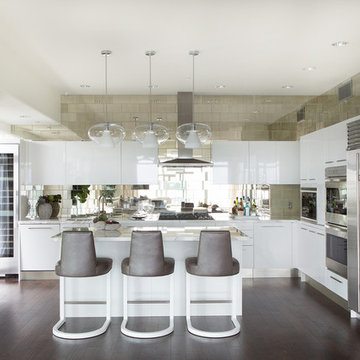
Inspiration for a contemporary u-shaped eat-in kitchen remodel in Los Angeles with an undermount sink, flat-panel cabinets, white cabinets, marble countertops, gray backsplash, mirror backsplash and stainless steel appliances
Inspiration for a contemporary u-shaped eat-in kitchen remodel in Los Angeles with an undermount sink, flat-panel cabinets, white cabinets, marble countertops, gray backsplash, mirror backsplash and stainless steel appliances
81