
Search results for "Installment" in Home Design Ideas

Design ideas for a mid-sized mediterranean full sun backyard concrete paver vegetable garden landscape in Seattle for spring.
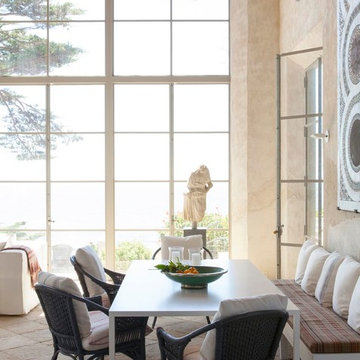
 Ancient Surfaces
Antique limestone fireplace, architectural element, stone portals, reclaimed limestone floors, and opus sectile inlayes were all supplied by Ancient Surfaces for this one of a kind $20 million Ocean front Malibu estate that sits right on the sand.
For more information and photos of our products please visit us at: www.AncientSurfaces.com
or call us at: (212) 461-0245


Find the right local pro for your project

 Uptic Studios
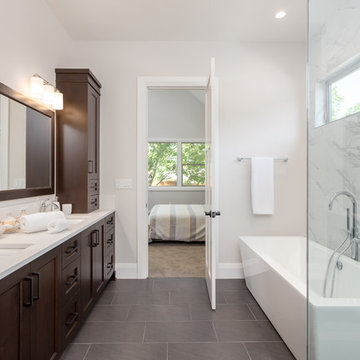
Example of a transitional white tile white floor bathroom design in Seattle with flat-panel cabinets, medium tone wood cabinets, white walls, an undermount sink and white countertops

 Kitchen Central
Mid-sized trendy u-shaped medium tone wood floor and brown floor kitchen photo in Austin with an undermount sink, shaker cabinets, gray cabinets, white backsplash, subway tile backsplash, stainless steel appliances, a peninsula, white countertops and quartz countertops
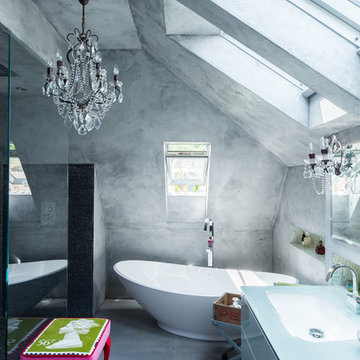
 Mad Cow Interiors
Example of a trendy master concrete floor bathroom design in London with an undermount sink, flat-panel cabinets, gray walls and glass countertops

 Studio William Hefner
James Ray Spahn
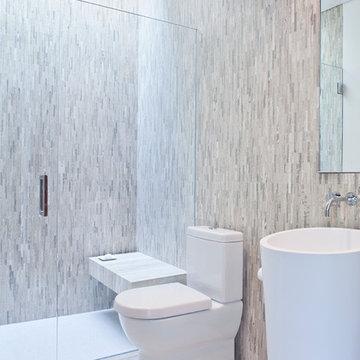
Trendy gray tile walk-in shower photo in Los Angeles with a pedestal sink and a two-piece toilet
Trendy gray tile walk-in shower photo in Los Angeles with a pedestal sink and a two-piece toilet

 Undercover Systems, LLC

A composite second story deck built by Masterdecks with an under deck ceiling installed by Undercover Systems. This deck is topped off with cable railing with hard wood top cap. Cable railing really allows you to save the view and with this house bing right on the water it is a great option.
 Earthcore Industries

Family room - mid-sized transitional enclosed porcelain tile and beige floor family room idea in Dallas with a two-sided fireplace, a tile fireplace, beige walls and a wall-mounted tv
 All About Flooring

Example of a small transitional vinyl floor and brown floor kitchen/dining room combo design in Other with white walls and no fireplace
 Angelica Henry Design
Dino Tonn
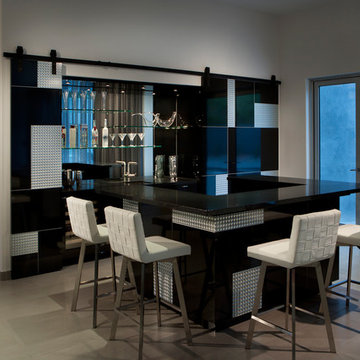
Trendy u-shaped beige floor seated home bar photo in Phoenix with black cabinets and mirror backsplash
Trendy u-shaped beige floor seated home bar photo in Phoenix with black cabinets and mirror backsplash

 Kitchen Design Concepts
Before we remodeled this space, the kitchen cabinetry had a deep-dark stain, standard builder finishes, and could use a little makeover. Overall, the space lacked excitement, finesse, and good layout. So, in order to maximize the space to its full potential, we incorporated a new kitchen island which would give the space more storage, counter space, and we could include a wine unit! Win-win! Plus, the existing cabinetry on the perimeter was in great condition, so we could refinish those and have a little more fun with the other finishes of the space. Want to see what we did? Take a look below!
Cabinetry
As mentioned above, the cabinetry on the perimeter was refinished with white paint. The new island we installed cabinetry from WWWoods Shiloh, with a Heritage door style, and a finish of Arctic paint.
Countertops
The countertops feature a beautiful 3 cm Caesarstone Quartz in Symphony Grey. We also incorporated a waterfall on the edge, adding that extra element of design.
Backsplash
From the Glazzio Gemstone Series, we installed a Glacier Onyx 3” x 12” as the main backsplash tile and on the backside of the island. As a picture frame over the sink, we installed a Daltile Contempo White Polished marble pencil rail, with a Daltile Carrara White 1”x random marble Mosaic inside the frame.
Fixtures
From Blanco we have installed a Quatrus R0 Super Single Bowl sink, and a BLANCOCULINA semiprofessional kitchen faucet in satin nickel. The hardware cabinetry is the It Pull in Modern Bronze from Atlas.
Flooring
The new flooring is a hardwood oak, that’s been sanded and finished.

 RAO Design Studio, Inc.
Emily J. Followill Photography
Eat-in kitchen - large contemporary l-shaped light wood floor and beige floor eat-in kitchen idea in Atlanta with an island, a single-bowl sink, shaker cabinets, white cabinets, quartz countertops, multicolored backsplash, brick backsplash, stainless steel appliances and gray countertops
Eat-in kitchen - large contemporary l-shaped light wood floor and beige floor eat-in kitchen idea in Atlanta with an island, a single-bowl sink, shaker cabinets, white cabinets, quartz countertops, multicolored backsplash, brick backsplash, stainless steel appliances and gray countertops

 Ancient Surfaces
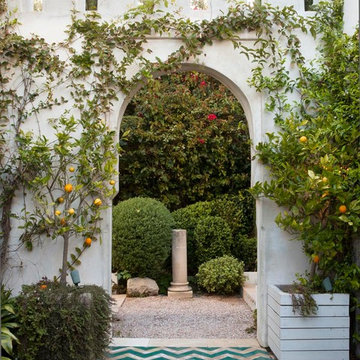
Antique limestone fireplace, architectural element, stone portals, reclaimed limestone floors, and opus sectile inlayes were all supplied by Ancient Surfaces for this one of a kind $20 million Ocean front Malibu estate that sits right on the sand.
For more information and photos of our products please visit us at: www.AncientSurfaces.com
or call us at: (212) 461-0245



 Adeas Interior Design LLC
Example of a large transitional underground carpeted and gray floor basement game room design in Cleveland with beige walls and a tile fireplace

 Chi Renovation & Design
A retro 1950’s kitchen featuring green custom colored cabinets with glass door mounts, under cabinet lighting, pull-out drawers, and Lazy Susans. To contrast with the green we added in red window treatments, a toaster oven, and other small red polka dot accessories. A few final touches we made include a retro fridge, retro oven, retro dishwasher, an apron sink, light quartz countertops, a white subway tile backsplash, and retro tile flooring.
Home located in Humboldt Park Chicago. Designed by Chi Renovation & Design who also serve the Chicagoland area and it's surrounding suburbs, with an emphasis on the North Side and North Shore. You'll find their work from the Loop through Lincoln Park, Skokie, Evanston, Wilmette, and all of the way up to Lake Forest.
For more about Chi Renovation & Design, click here: https://www.chirenovation.com/
To learn more about this project, click here: https://www.chirenovation.com/portfolio/1950s-retro-humboldt-park-kitchen/
85